
691 Salisbury Street, Mocksville, NC 27028
Local realty services provided by:CENTURY 21 Total Real Estate Solutions
691 Salisbury Street,Mocksville, NC 27028
$299,900
- 2 Beds
- 1 Baths
- 1,488 sq. ft.
- Single family
- Coming Soon
Listed by: amanda cranfill
Office: hillsdale real estate group336-998-1967
MLS#:1236125
Source:NC_TRIAD
Price summary
- Price:$299,900
- Price per sq. ft.:$201.55
About this home
Calling all car collectors, hobbyists & lovers of homes with a little soul! This charming 2BR/1BA cottage pairs vintage personality with a detached garage. Built by a previous owner with a passion for antique & collectible cars, the three-bay garage can accommodate 8+ vehicles, depending on size, with room for hobbies, projects & more. Inside, the freshly painted cottage celebrates its original character with hardwood floors, crystal doorknobs, arched opening, brick fireplace & built-in bookcase. The paneled den has brand-new carpet, while the kitchen features a new dishwasher—and a fabulous antique range hood you simply won’t find in a new build. The shared driveway serves this property and the neighboring home, which has recently undergone substantial improvements.The basement cellar has received attention to create a cleaner, more controlled storage and utility area. Fresh, collected and full of personality--explore a world of possibilities in historic downtown Mocksville.
Contact an agent
Home facts
- Year built:1940
- Subdivision & Development:None
- Listing ID #:1236125
- Updated:September 18, 2026 at 05:55 PM
Rooms and interior
- Bedrooms:2
- Total bathrooms:1
- Full bathrooms:1
- Flooring:Carpet, Vinyl, Wood
- Bathrooms Description:Separate Shower
- Kitchen Description:Dishwasher, Exhaust Fan, Pantry
- Basement Description:Basement, Cellar, Unfinished
- Living area:1,488 sq. ft.
Heating and cooling
- Cooling:Ceiling Fan(s), Central Air
- Heating:Electric, Heat Pump, Natural Gas
- Central air:Yes
Structure and exterior
- Year built:1940
- Building area:1,488 sq. ft.
- Lot area:0.34 Acres
- Lot Features:City Lot, Level
- Architectural Style:Cottage
- Construction Materials:Aluminum Siding
Schools
- High school:Davie County
- Middle school:South Davie
- Elementary school:Mocksville
Utilities
- Water:Public
- Sewer:Public Sewer
Finances and disclosures
- Price:$299,900
- Price per sq. ft.:$201.55
- Tax amount:$1,113
Features and amenities
- Appliances:Dishwasher, Exhaust Fan
- Laundry features:Dryer Connection, Main Level
- Amenities:Ceiling Fan(s), Dead Bolt(s)
Parking
- Parking description:Detached, Detached Garage, Driveway, Garage
- Garage spaces:3
 2026 Triad MLS, Inc. All rights reserved. IDX information is provided exclusively for personal, non-commercial use, and may not be used for any purpose other than to identify prospective properties consumers may be interested in purchasing. Information is deemed reliable but not guaranteed. This site will be monitored for ‘scraping’ and any use of search facilities of data on the site other than by potential buyers/sellers is prohibited. All Sale data is for informational purposes only and is not an indication of a market analysis or appraisal. Properties marked with the Triad MLS, Inc. icon are provided courtesy of the Triad MLS, Inc.’s, Internet Data Exchange Database. NC_TRIAD Member Broker: Kimberly Martin
New listings near 691 Salisbury Street
- New
 $75,000Active0.84 Acres
0 Dogwood Lane, Mocksville, NC 27028
MLS# 1236060Listed by: UNITED COUNTRY CAROLINA PROPERTIES - New
 $774,900Active3 beds 1 baths1,715 sq. ft.
638 Pineville Road, Mocksville, NC 27028
MLS# 1236117Listed by: SMART MOVE GROUP - New
 $395,480Active4 beds 3 baths2,488 sq. ft.
137 Frontiersman Drive, Mocksville, NC 27028
MLS# 4426049Listed by: MERITAGE HOMES OF THE CAROLINAS - New
 $406,080Active5 beds 3 baths2,674 sq. ft.
129 Frontiersman Drive, Mocksville, NC 27028
MLS# 4426069Listed by: MERITAGE HOMES OF THE CAROLINAS - New
 $535,875Active4 beds 3 baths2,772 sq. ft.
132 Saddle Street, Mocksville, NC 27028
MLS# 1235990Listed by: EASTWOOD CONSTRUCTION CO., INC. - New
 $254,900Active3 beds 3 baths1,458 sq. ft.
674 Whitney Road, Mocksville, NC 27028
MLS# 1235956Listed by: STEWART-GRAHAM REALTY 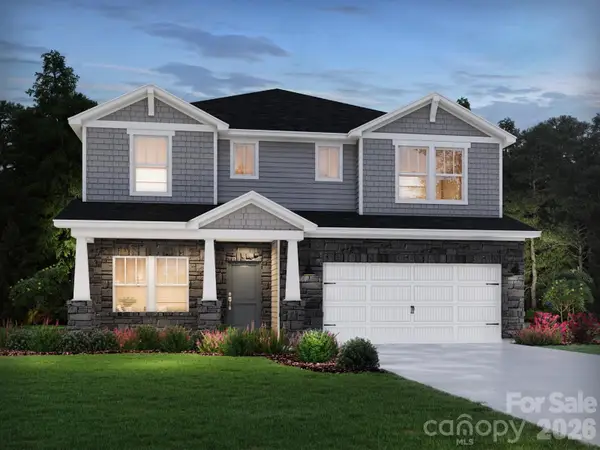 $449,480Pending5 beds 3 baths2,950 sq. ft.
121 Frontiersman Drive, Mocksville, NC 27028
MLS# 4419227Listed by: MERITAGE HOMES OF THE CAROLINAS- New
 $565,000Active4 beds 2 baths2,493 sq. ft.
433 N Main Street, Mocksville, NC 27028
MLS# 4423506Listed by: THE REAL ESTATE WORKS 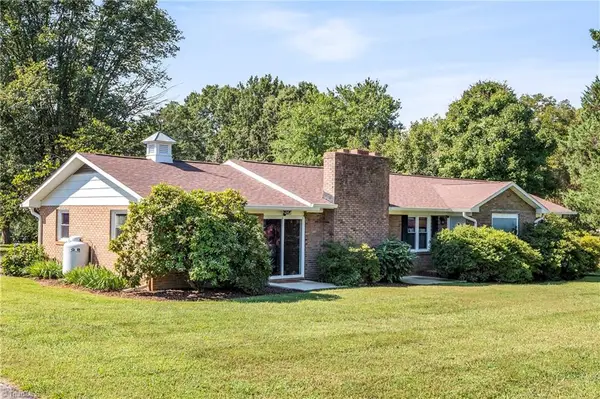 $260,000Pending2 beds 2 baths1,549 sq. ft.
163 Lakewood Village Road, Mocksville, NC 27028
MLS# 1235344Listed by: SMART MOVE GROUP


Protect your home and budget from life's surprises with an Assurant Home Warranty, backed by a partner that supports you through every step of homeownership. Explore Plans.
©2026 Century 21 Real Estate LLC. All rights reserved. CENTURY 21®, the CENTURY 21 Logo and C21® are service marks owned by Century 21 Real Estate LLC. Century 21 Real Estate LLC fully supports the principles of the Fair Housing Act and the Equal Opportunity Act. Each office is independently owned and operated. Listing information is deemed reliable but not guaranteed accurate.