
712 Turrentine Church Road, Mocksville, NC 27028
Local realty services provided by:CENTURY 21 Connected
Listed by: sara griffin
Office: premier realty of nc llc.
MLS#:4412386
Source:CH
712 Turrentine Church Road,Mocksville, NC 27028
$399,900
- 3 Beds
- 2 Baths
- 1,485 sq. ft.
- Single family
- Active
Price summary
- Price:$399,900
- Price per sq. ft.:$269.29
About this home
Country living without sacrificing convenience! Nestled on 10+ acres with no HOA, this 3 bedroom, 2 bath home offers the perfect blend of space, comfort, and endless possibilities. Whether you're dreaming of a mini farm, gardens, recreational space, or simply room to roam, this property provides the freedom to make it your own. Added features include a spacious 24 x 25 covered attached carport leads to a 2-car garage, providing ample covered parking and storage. Need even more space? The property also features an additional 17 x 19 detached carport along with a 9 x 24 storage building, perfect for equipment, hobbies, or outdoor gear. Properties offering this much acreage, versatility, and convenience are hard to find.
Contact an agent
Home facts
- Year built:1989
- Subdivision & Development:NONE
- Listing ID #:4412386
- Updated:August 08, 2026 at 12:18 PM
Rooms and interior
- Bedrooms:3
- Total bathrooms:2
- Full bathrooms:2
- Living area:1,485 sq. ft.
Heating and cooling
- Cooling:Heat Pump
- Heating:Heat Pump
- Central air:Yes
Structure and exterior
- Roof:Metal
- Year built:1989
- Building area:1,485 sq. ft.
- Lot area:10.98 Acres
- Construction Materials:Vinyl
- Foundation Description:Crawl Space
Schools
- High school:Unspecified
- Elementary school:Unspecified
Utilities
- Water:Well
- Sewer:Septic (At Site)
Finances and disclosures
- Price:$399,900
- Price per sq. ft.:$269.29
Features and amenities
- Laundry features:Main Level
- Amenities:Walk-In Closet(s)
Parking
- Parking description:Attached Garage, Driveway, Garage Door Opener
- Garage:Yes
- Garage spaces:2
- Carport spaces:2
 Listings courtesy of Canopy MLS as distributed by MLS GRID. Copyright 2021 Canopy MLS. All rights reserved. Canopy MLS, provides content displayed here (“provided content”) on an “as is” basis and makes no representations or warranties regarding the provided content, including, but not limited to those of non-infringement, timeliness, accuracy, or completeness. Individuals and companies using information presented are responsible for verification and validation of information they utilize and present to their customers and clients. Canopy MLS will not be liable for any damage or loss resulting from use of the provided content or the products available through Portals, IDX, VOW, and/or Syndication. Recipients of this information shall not resell, redistribute, reproduce, modify, or otherwise copy any portion thereof without the expressed written consent of Canopy MLS.
New listings near 712 Turrentine Church Road
- New
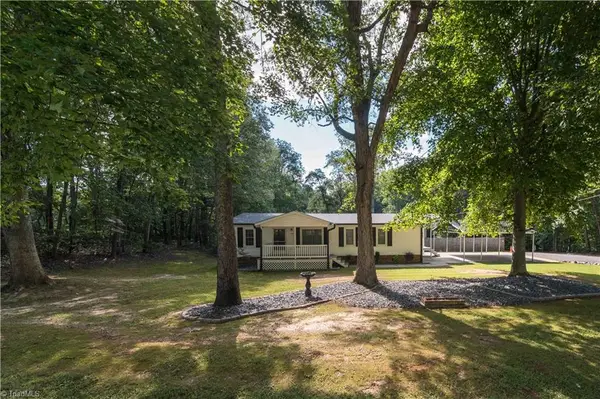 $219,999Active3 beds 2 baths1,555 sq. ft.
829 Wagner Road, Mocksville, NC 27028
MLS# 1230458Listed by: MAIN ST. BROKERS REAL ESTATE - New
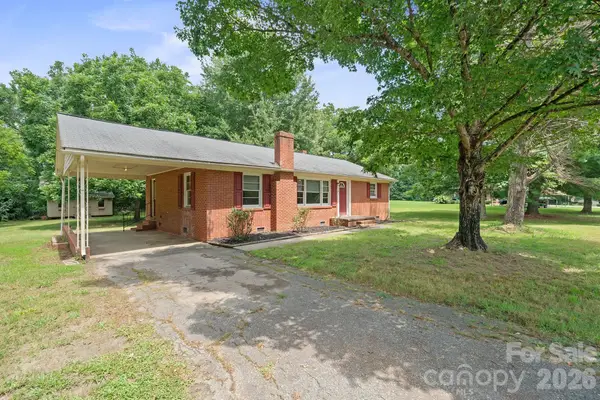 $225,000Active3 beds 2 baths1,203 sq. ft.
147 Oakdale Circle, Mocksville, NC 27028
MLS# 4412099Listed by: EXP REALTY, LLC - New
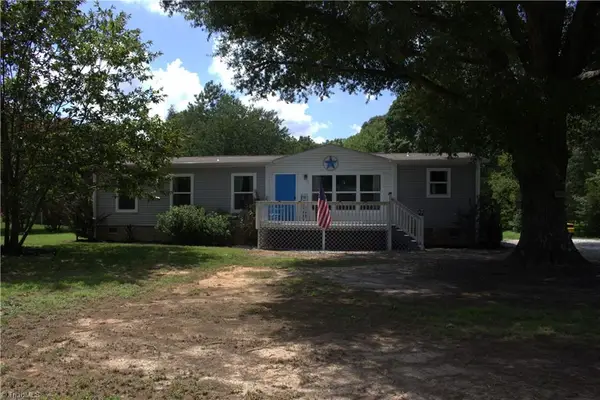 $279,900Active3 beds 2 baths1,456 sq. ft.
1147 Wagner Road, Mocksville, NC 27028
MLS# 1229758Listed by: MARLO & CO. REALTY - New
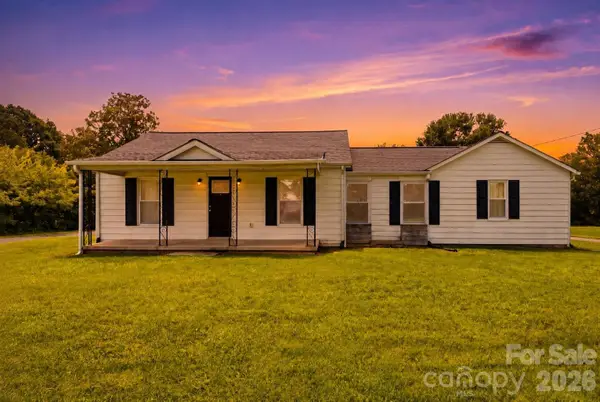 $245,000Active3 beds 2 baths1,401 sq. ft.
3060 Us Highway 64 Highway E, Mocksville, NC 27028
MLS# 4411577Listed by: THREE & CO - New
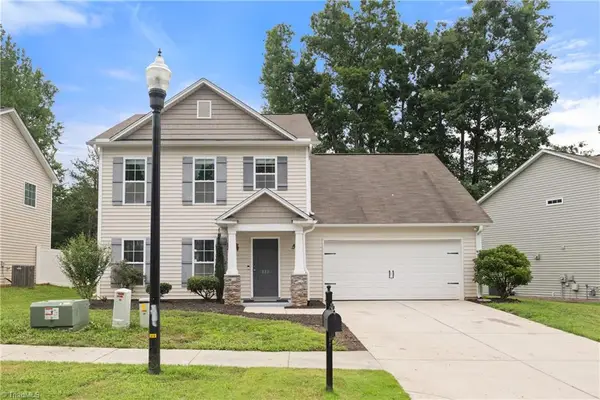 $330,000Active4 beds 3 baths2,344 sq. ft.
223 N Wentworth Drive, Mocksville, NC 27028
MLS# 1229722Listed by: BERKSHIRE HATHAWAY HOMESERVICES CAROLINAS REALTY - New
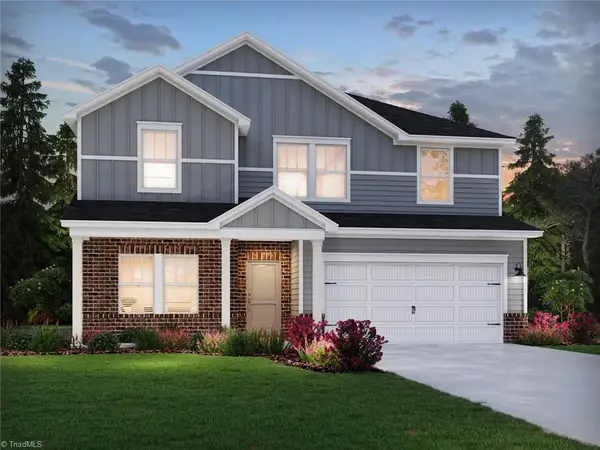 $387,130Active5 beds 3 baths2,674 sq. ft.
101 Frontiersman Drive, Mocksville, NC 27028
MLS# 1229509Listed by: MERITAGE HOMES OF THE CAROLINAS - New
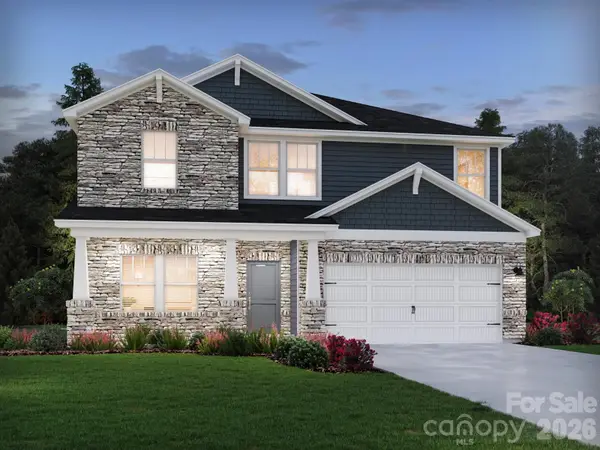 $389,130Active5 beds 3 baths2,674 sq. ft.
109 Frontiersman Drive, Mocksville, NC 27028
MLS# 4411483Listed by: MERITAGE HOMES OF THE CAROLINAS - New
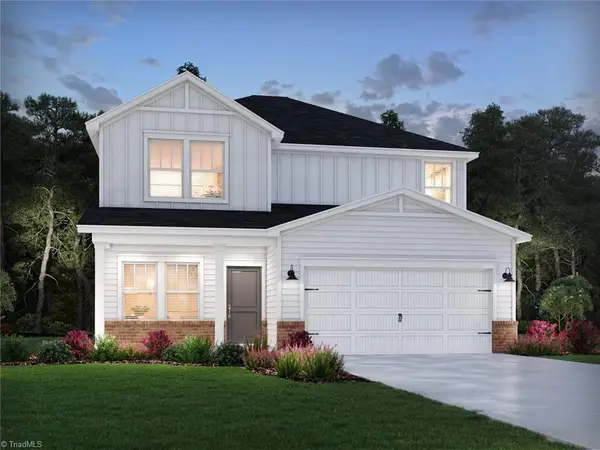 $325,030Active3 beds 3 baths1,858 sq. ft.
120 Frontiersman Drive, Mocksville, NC 27028
MLS# 1229511Listed by: MERITAGE HOMES OF THE CAROLINAS - New
 $365,000Active3 beds 3 baths2,149 sq. ft.
161 N Lake Louise Drive, Mocksville, NC 27028
MLS# 1229708Listed by: HOWARD HANNA ALLEN TATE - WINSTON SALEM


Protect your home and budget from life's surprises with an Assurant Home Warranty, backed by a partner that supports you through every step of homeownership. Explore Plans.
©2026 Century 21 Real Estate LLC. All rights reserved. CENTURY 21®, the CENTURY 21 Logo and C21® are service marks owned by Century 21 Real Estate LLC. Century 21 Real Estate LLC fully supports the principles of the Fair Housing Act and the Equal Opportunity Act. Each office is independently owned and operated. Listing information is deemed reliable but not guaranteed accurate.