
290 Old Chevy Road, Moncure, NC 27559
Local realty services provided by:CENTURY 21 Jeff Keller Realty
Listed by: rebecca werner
Office: carolina homeland partners llc.
MLS#:100586109
Source:NC_CCAR
Price summary
- Price:$1,999,900
- Price per sq. ft.:$354.09
About this home
Conveniently located just 15 minutes from Apex and only 25 minutes
from RDU Airport, Research Triangle Park, and SAS, you'll enjoy the best of both worlds. Experience the ultimate private luxury retreat on nearly 19 breathtaking acres, where sophisticated design, exceptional craftsmanship, and unmatched privacy come together in one extraordinary property. Offering over 5,000 square feet of beautifully appointed living space, this custom-built home delivers a rare blend of elegance, comfort, and convenience. Featuring 4 spacious bedrooms and 4.5 luxurious baths, every detail has been thoughtfully curated. Gorgeous white oak hardwood floors flow throughout the home, complemented by designer finishes and stunning tile shower surrounds in every
bathroom. The owner's suite serves as a true sanctuary, complete with a cozy fireplace and spa-inspired bath designed for relaxation. At the heart of the home, the chef's kitchen is built to impress with premium appliances, abundant workspace, and an oversized walk-in pantry, creating the perfect setting for both entertaining and everyday living. The fully finished walk-out basement expands the home's incredible amenities with a dedicated home theater, private
fitness room, flexible recreation space, and a hidden secret room that adds a unique touch of intrigue. An additional bonus room offers endless possibilities for a home office, game room, studio, or guest suite. Step outside and discover A massive pool that anchors the outdoor living experience, while the expansive covered porch provides a spectacular vantage point overlooking the property's rolling acreage and natural beauty. Whether hosting gatherings or enjoying peaceful evenings, the setting is truly unforgettable. Constructed with durable Hardie® Plank siding and designed for both luxury and longevity, this remarkable home offers the privacy of country living without sacrificing accessibility....
Contact an agent
Home facts
- Year built:2020
- Subdivision & Development:Not In Subdivision
- Listing ID #:100586109
- Added:113 day(s) ago
- Updated:October 24, 2026 at 03:07 PM
Rooms and interior
- Bedrooms:4
- Total bathrooms:5
- Full bathrooms:4
- Half bathrooms:1
- Rooms Total:6
- Flooring:Carpet, Concrete
- Bathrooms Description:Walk-in Shower
- Kitchen Description:Kitchen Island, Pantry
- Bedroom Description:Walk-In Closet(s)
- Living area:5,648 sq. ft.
Heating and cooling
- Cooling:Central Air
- Heating:Electric, Fireplace(s), Forced Air, Heating
- Central air:Yes
Structure and exterior
- Roof:Architectural Shingle
- Year built:2020
- Building area:5,648 sq. ft.
- Lot area:19.04 Acres
- Lot Features:Wooded
- Construction Materials:Wood Frame, Wood Siding
- Exterior Features:Covered
- Foundation Description:Brick/Mortar, Slab
- Levels:1.5 Story
Schools
- High school:Seaforth High
- Middle school:Chatham Middle
- Elementary school:Chatham Grove Elementary School
Utilities
- Water:Water Connected
- Sewer:Sewer Connected
Finances and disclosures
- Price:$1,999,900
- Price per sq. ft.:$354.09
Features and amenities
- Amenities:Ceiling Fan(s), Solid Surface, Walk-In Closet(s)
Parking
- Total parking spaces:2
- Parking description:Attached Garage, Garage
- Garage:Yes
- Garage spaces:2

New listings near 290 Old Chevy Road
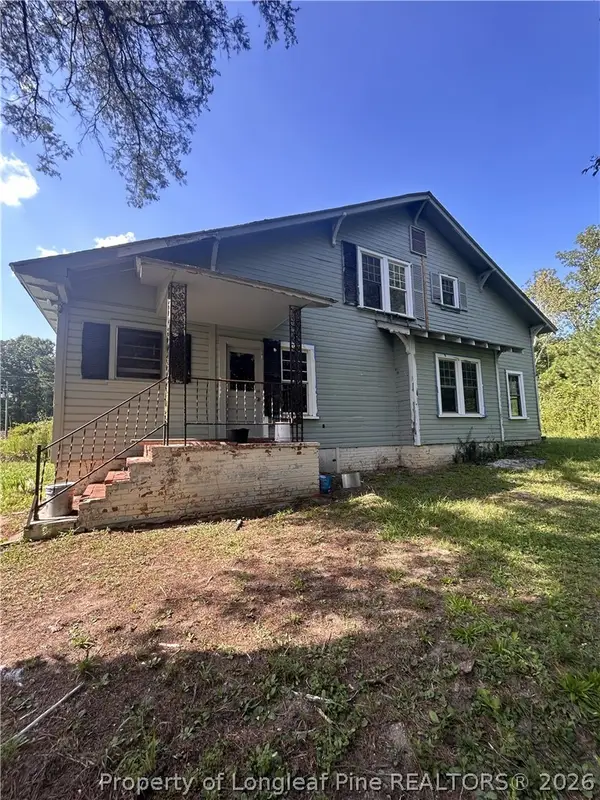 $74,900Pending3 beds 3 baths2,570 sq. ft.
58 Sprott Center Drive, Moncure, NC 27559
MLS# 767834Listed by: HORTON REALTY, LLC.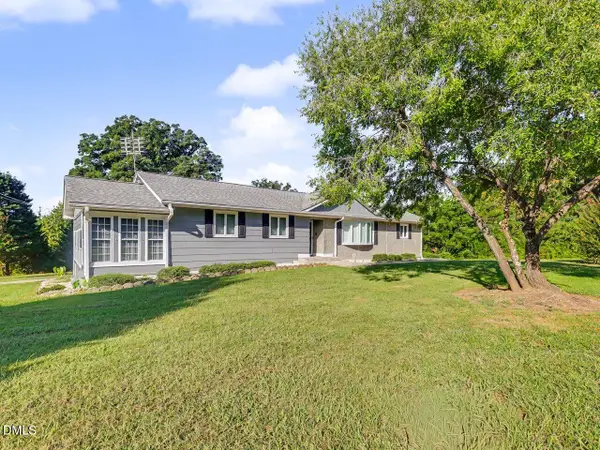 $650,000Active3 beds 3 baths2,356 sq. ft.
5210 Moncure Pittsboro Road, Moncure, NC 27559
MLS# 10193311Listed by: REALTY WORLD CAROLINA PROP $265,000Active5.36 Acres
132 Bill Thomas Road, Moncure, NC 27559
MLS# 10192576Listed by: JUST BE HOME REALTY $2,950,000Active5 beds 6 baths6,200 sq. ft.
380 Mt View Church Road, Moncure, NC 27559
MLS# 10191829Listed by: LONG & FOSTER REAL ESTATE INC/NORTH RALEIGH $995,000Active3 beds 5 baths3,529 sq. ft.
275 Mill Stone Road Ext., Moncure, NC 27559
MLS# 10186410Listed by: ABSOLUTE REALTY COMPANY, LLC $410,000Active10.5 Acres
00 Chatham Church Road, Moncure, NC 27559
MLS# 10184997Listed by: HOWARD HANNA ALLEN TATE BURLINGTON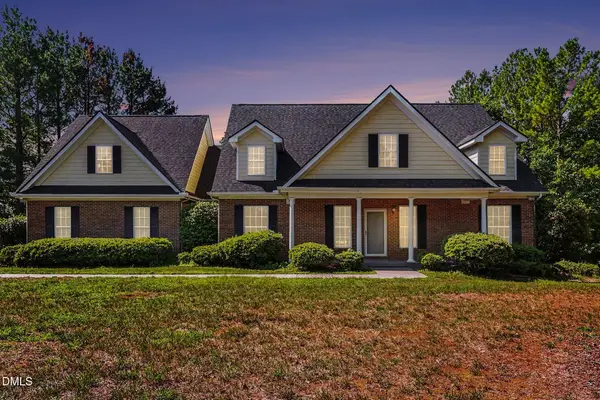 $674,000Active3 beds 3 baths2,644 sq. ft.
606 Old Chestnut Crossing, Moncure, NC 27559
MLS# 10180990Listed by: BETTER HOMES & GARDENS REAL ES $1,250,000Pending3 beds 4 baths4,335 sq. ft.
1680 Center Grove Church Road, Moncure, NC 27559
MLS# 10180865Listed by: ZSUPPAN REALTY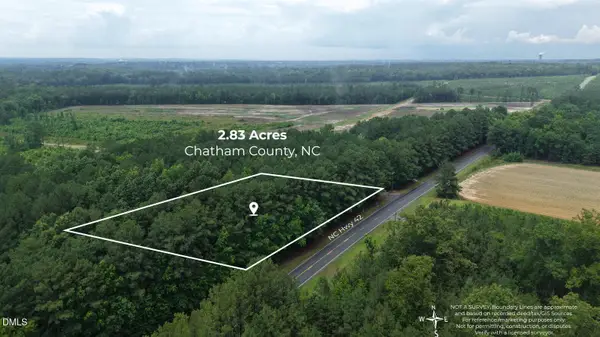 $79,700Pending2.89 Acres
0 Hwy 42, Moncure, NC 27559
MLS# 10179441Listed by: JULIE WRIGHT REALTY GROUP LLC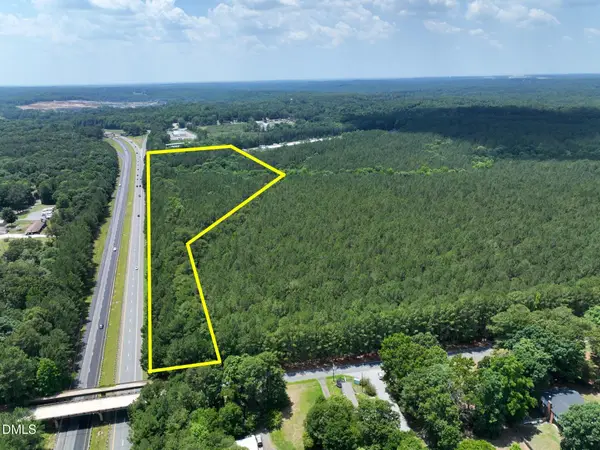 $1,250,000Active10.52 Acres
0 Moncure School Road, Moncure, NC 27559
MLS# 10178175Listed by: NATIONAL LAND REALTY CENTRAL NC MLS LLC


Protect your home and budget from life's surprises with an Assurant Home Warranty, backed by a partner that supports you through every step of homeownership. Explore Plans.
©2026 Century 21 Real Estate LLC. All rights reserved. CENTURY 21®, the CENTURY 21 Logo and C21® are service marks owned by Century 21 Real Estate LLC. Century 21 Real Estate LLC fully supports the principles of the Fair Housing Act and the Equal Opportunity Act. Each office is independently owned and operated. Listing information is deemed reliable but not guaranteed accurate.