
1004 Oak Hill Drive, Monroe, NC 28112
Local realty services provided by:CENTURY 21 DiGioia Realty
Listed by: brandon chase
Office: cedar realty llc.
MLS#:4408490
Source:CH
1004 Oak Hill Drive,Monroe, NC 28112
$387,300
- 3 Beds
- 2 Baths
- 1,601 sq. ft.
- Single family
- Active
Price summary
- Price:$387,300
- Price per sq. ft.:$241.91
About this home
Welcome to the Sycamore plan - a beautifully designed 3-bedroom, 2-bathroom ranch home offering 1,601 square feet of thoughtfully laid-out, single-story living. The open-concept kitchen features sleek stainless steel appliances and flows seamlessly into the family and dining areas, perfect for everyday living and entertaining. The spacious primary suite offers a private retreat and tray ceiling, while two additional bedrooms provide flexibility for family, guests, or a home office. A 2-car garage adds everyday convenience and storage. Ideally located just minutes from downtown Monroe with easy access to Charlotte, this home offers an affordable blend of comfort and convenience. All homes come with a 1-Year Craftsmanship Warranty and 10-Year Structural Warranty. Schedule your showing today!
Contact an agent
Home facts
- Year built:2026
- Subdivision & Development:None
- Listing ID #:4408490
- Updated:September 17, 2026 at 01:21 PM
Rooms and interior
- Bedrooms:3
- Total bathrooms:2
- Full bathrooms:2
- Flooring:Carpet, Vinyl
- Kitchen Description:Dishwasher, Disposal, Electric Oven, Electric Range, Microwave
- Living area:1,601 sq. ft.
Heating and cooling
- Central air:Yes
Structure and exterior
- Roof:Composition, Flat
- Year built:2026
- Building area:1,601 sq. ft.
- Lot area:0.44 Acres
- Architectural Style:Ranch
- Construction Materials:Vinyl
- Foundation Description:Slab
- Levels:1 Story
Schools
- High school:Monroe
- Elementary school:East Union
Utilities
- Sewer:Public Sewer
Finances and disclosures
- Price:$387,300
- Price per sq. ft.:$241.91
Features and amenities
- Laundry features:Laundry Room, Main Level
- Amenities:Open Floorplan, Walk-In Closet(s)
Parking
- Parking description:Attached Garage, Driveway
- Garage:Yes
- Garage spaces:2
 Listings courtesy of Canopy MLS as distributed by MLS GRID. Copyright 2021 Canopy MLS. All rights reserved. Canopy MLS, provides content displayed here (“provided content”) on an “as is” basis and makes no representations or warranties regarding the provided content, including, but not limited to those of non-infringement, timeliness, accuracy, or completeness. Individuals and companies using information presented are responsible for verification and validation of information they utilize and present to their customers and clients. Canopy MLS will not be liable for any damage or loss resulting from use of the provided content or the products available through Portals, IDX, VOW, and/or Syndication. Recipients of this information shall not resell, redistribute, reproduce, modify, or otherwise copy any portion thereof without the expressed written consent of Canopy MLS.
New listings near 1004 Oak Hill Drive
- Coming SoonOpen Sat, 12 to 3pm
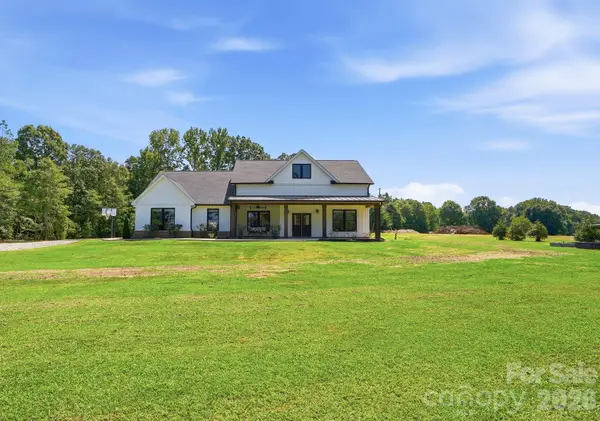 $675,000Coming Soon3 beds 3 baths2,603 sq. ft.
5115 Waxhaw Highway, Monroe, NC 28112
MLS# 4424543Listed by: CROSS KEYS LLC - Coming Soon
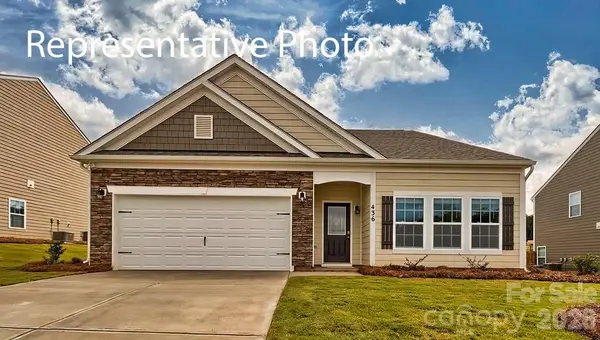 $431,290Coming Soon3 beds 2 baths1,902 sq. ft.
1005 Grace Valley Drive, Monroe, NC 28112
MLS# 4423739Listed by: DR HORTON INC - Coming Soon
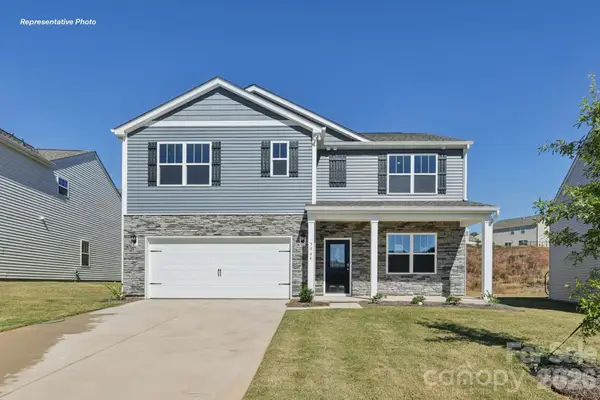 $438,690Coming Soon5 beds 3 baths2,511 sq. ft.
1012 Grace Valley Drive, Monroe, NC 28112
MLS# 4423746Listed by: DR HORTON INC - Coming Soon
 $465,290Coming Soon6 beds 4 baths2,910 sq. ft.
1001 Grace Valley Drive, Monroe, NC 28112
MLS# 4423078Listed by: DR HORTON INC - Coming Soon
 $170,000Coming Soon2 beds 2 baths1,008 sq. ft.
3212 Trinity Church Road #2, Monroe, NC 28112
MLS# 4401349Listed by: CAROLINA LIVING ASSOCIATES LLC - Coming Soon
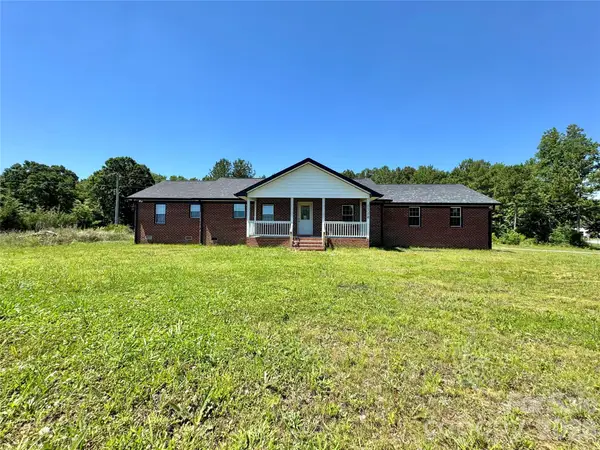 $575,000Coming Soon3 beds 2 baths1,676 sq. ft.
1514 Clarence Secrest Road, Monroe, NC 28110
MLS# 4385909Listed by: BERKSHIRE HATHAWAY HOMESERVICES ELITE PROPERTIES - New
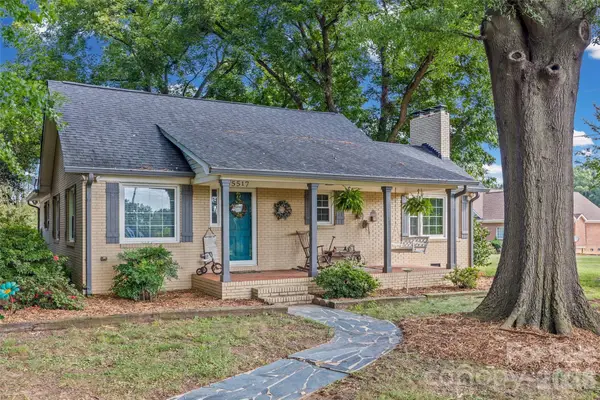 $375,000Active3 beds 2 baths1,542 sq. ft.
5517 E Highway 218 Highway, Monroe, NC 28110
MLS# 4425006Listed by: KELLER WILLIAMS LAKE NORMAN - New
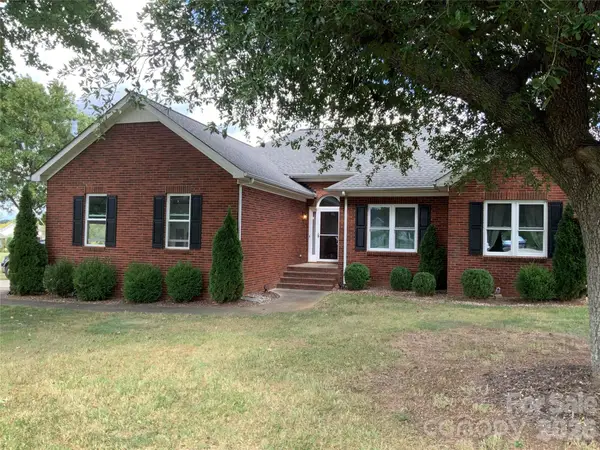 $432,500Active3 beds 2 baths1,666 sq. ft.
3313 Luke Court, Monroe, NC 28112
MLS# 4425342Listed by: BEYCOME BROKERAGE REALTY LLC - New
 $499,000Active4 beds 3 baths2,666 sq. ft.
2010 Knocktree Drive, Indian Trail, NC 28079
MLS# 4424411Listed by: RE/MAX EXECUTIVE - New
 $743,000Active3 beds 3 baths2,554 sq. ft.
6015 Waldorf Avenue, Monroe, NC 28110
MLS# 4424881Listed by: C-A-RE REALTY


Protect your home and budget from life's surprises with an Assurant Home Warranty, backed by a partner that supports you through every step of homeownership. Explore Plans.
©2026 Century 21 Real Estate LLC. All rights reserved. CENTURY 21®, the CENTURY 21 Logo and C21® are service marks owned by Century 21 Real Estate LLC. Century 21 Real Estate LLC fully supports the principles of the Fair Housing Act and the Equal Opportunity Act. Each office is independently owned and operated. Listing information is deemed reliable but not guaranteed accurate.