
2602 White Pines Court, Monroe, NC 28112
Local realty services provided by:CENTURY 21 Triangle Group
Listed by: lauren kincaid
Office: stephen cooley real estate
MLS#:4426692
Source:CH
Price summary
- Price:$439,000
- Price per sq. ft.:$233.76
- Monthly HOA dues:$61.33
About this home
Beautifully renovated ranch in a golf course community. This move-in-ready one-story sits on a corner lot in Stonebridge and has been thoughtfully updated, with brand-new floors throughout and fresh paint inside and out. The open floor plan runs from an island kitchen with breakfast bar and walk-in pantry through to the great room, where in-ceiling speakers are already wired for whatever you like playing. The primary suite takes the quiet end of the house with its own walk-in closet and a large sitting room just off the bedroom - a private place to read or unwind, with its own door out to the back porch. A second bedroom and full bath give guests their own corner. The laundry room sits on the main level where it belongs, and the screened rear porch opens onto a level, tree-lined yard - a good place to end the day. A two-car attached garage handles the storage. Stonebridge brings the rest: golf, a club house, fitness center, outdoor pool, tennis and game courts, a putting green, playground and sidewalks. Refrigerator, washer and dryer convey....
Contact an agent
Home facts
- Year built:2015
- Subdivision & Development:Stonebridge
- Listing ID #:4426692
- Updated:September 23, 2026 at 04:39 PM
Rooms and interior
- Bedrooms:2
- Total bathrooms:2
- Full bathrooms:2
- Flooring:Tile, Vinyl
- Kitchen Description:Dishwasher, Disposal, Electric Oven, Electric Range, Microwave, Oven, Refrigerator
- Living area:1,878 sq. ft.
Heating and cooling
- Central air:Yes
Structure and exterior
- Year built:2015
- Building area:1,878 sq. ft.
- Lot area:0.19 Acres
- Lot Features:Corner Lot, Level
- Architectural Style:Ranch
- Construction Materials:Hardboard
- Foundation Description:Slab
- Levels:1 Story
Schools
- High school:Parkwood
- Elementary school:Western Union
Utilities
- Sewer:Public Sewer
Finances and disclosures
- Price:$439,000
- Price per sq. ft.:$233.76
Features and amenities
- Laundry features:Dryer, Laundry Room, Main Level, Washer
- Amenities:Attic Other, Breakfast Bar, Open Floorplan, Surround Sound Wired, Walk-In Closet(s)
Parking
- Parking description:Attached Garage, Driveway, Garage Door Opener
- Garage:Yes
- Garage spaces:2
 Listings courtesy of Canopy MLS as distributed by MLS GRID. Copyright 2021 Canopy MLS. All rights reserved. Canopy MLS, provides content displayed here (“provided content”) on an “as is” basis and makes no representations or warranties regarding the provided content, including, but not limited to those of non-infringement, timeliness, accuracy, or completeness. Individuals and companies using information presented are responsible for verification and validation of information they utilize and present to their customers and clients. Canopy MLS will not be liable for any damage or loss resulting from use of the provided content or the products available through Portals, IDX, VOW, and/or Syndication. Recipients of this information shall not resell, redistribute, reproduce, modify, or otherwise copy any portion thereof without the expressed written consent of Canopy MLS. CH Member Broker: Pat Flanagan
New listings near 2602 White Pines Court
- Coming SoonOpen Sat, 1 to 3pm
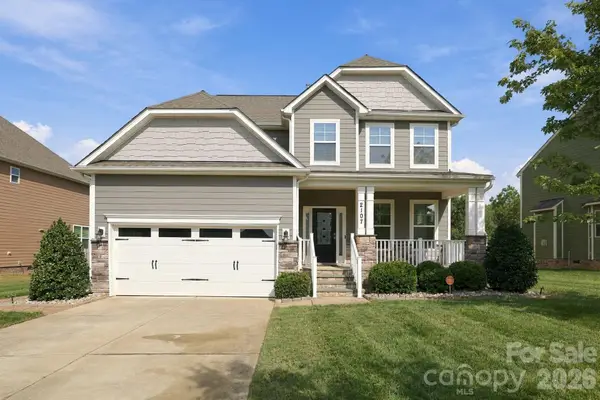 $499,999Coming Soon4 beds 3 baths2,532 sq. ft.
2107 Balting Glass Drive, Indian Trail, NC 28079
MLS# 4424489Listed by: STONE REALTY GROUP - Coming Soon
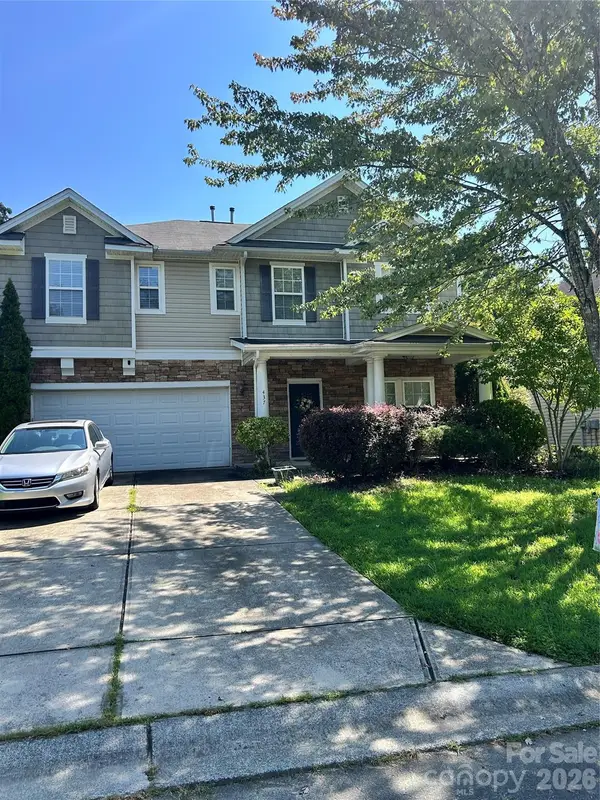 $349,900Coming Soon5 beds 3 baths3,115 sq. ft.
437 Annaberg Lane, Monroe, NC 28110
MLS# 4427141Listed by: VENTUREREI LLC - Coming SoonOpen Sat, 3 to 5pm
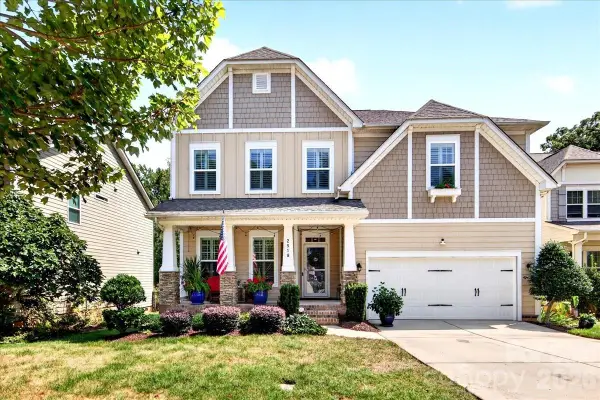 $479,000Coming Soon5 beds 3 baths2,711 sq. ft.
2518 Logan Caroline Lane, Monroe, NC 28110
MLS# 4421661Listed by: COMPASS - Coming Soon
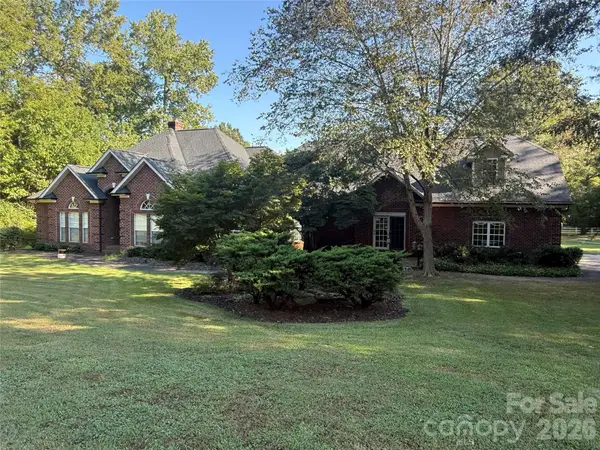 $799,000Coming Soon4 beds 3 baths3,498 sq. ft.
1304 Presson Farm Lane, Monroe, NC 28110
MLS# 4424696Listed by: DEBBIE CLONTZ REAL ESTATE LLC - Coming Soon
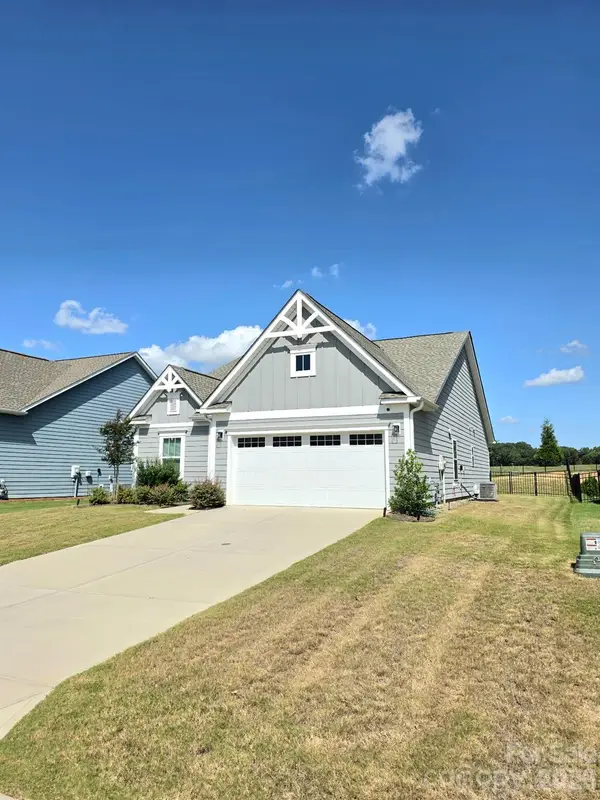 $420,000Coming Soon3 beds 3 baths1,576 sq. ft.
2032 Turnsberry Drive #9, Monroe, NC 28112
MLS# 4426148Listed by: MINO REALTY LLC - Coming Soon
 $170,000Coming Soon2 beds 2 baths1,008 sq. ft.
3212 Trinity Church Road #2, Monroe, NC 28112
MLS# 4401349Listed by: CAROLINA LIVING ASSOCIATES LLC - New
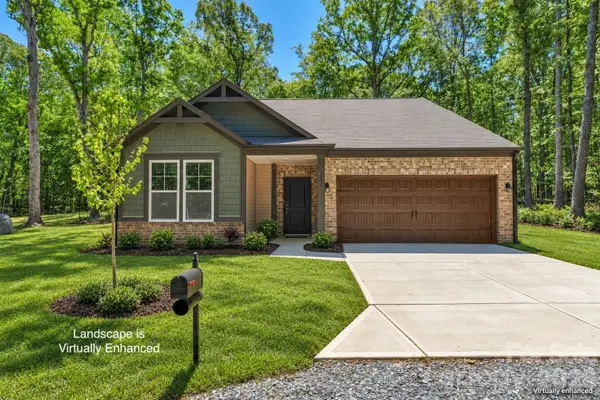 $435,000Active4 beds 4 baths2,645 sq. ft.
5624 Tipton Road, Monroe, NC 28112
MLS# 4427682Listed by: EXP REALTY LLC BALLANTYNE - Open Sat, 2 to 4pmNew
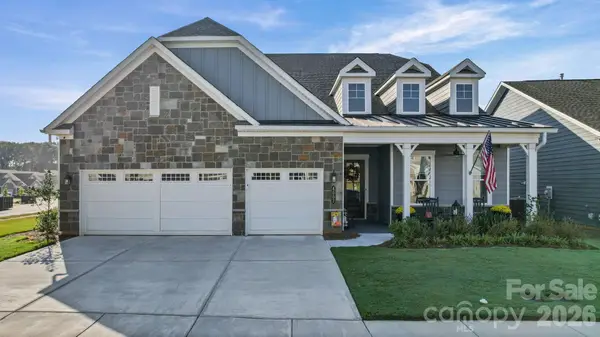 $1,150,000Active3 beds 3 baths2,783 sq. ft.
4007 Brush Creek, Monroe, NC 28110
MLS# 4422132Listed by: RE/MAX EXECUTIVE - Open Fri, 10am to 5pmNew
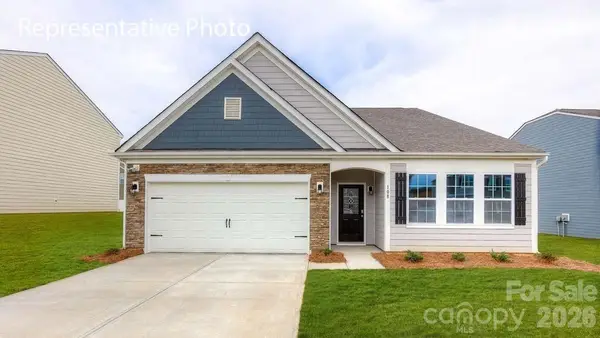 $425,000Active3 beds 2 baths1,902 sq. ft.
1013 Grace Valley Drive, Monroe, NC 28112
MLS# 4427279Listed by: DR HORTON INC


Protect your home and budget from life's surprises with an Assurant Home Warranty, backed by a partner that supports you through every step of homeownership. Explore Plans.
©2026 Century 21 Real Estate LLC. All rights reserved. CENTURY 21®, the CENTURY 21 Logo and C21® are service marks owned by Century 21 Real Estate LLC. Century 21 Real Estate LLC fully supports the principles of the Fair Housing Act and the Equal Opportunity Act. Each office is independently owned and operated. Listing information is deemed reliable but not guaranteed accurate.