
2818 Castlebrook Drive, Monroe, NC 28112
Local realty services provided by:CENTURY 21 Town & Country Realty
Listed by: brian belcher
Office: re/max executive
MLS#:4413380
Source:CH
Price summary
- Price:$325,000
- Price per sq. ft.:$239.68
About this home
MULTIPLE OFFERS RECEIVED. HIGHEST AND BEST OFFERS ARE DUE BY 12:00 PM ON WEDNESDAY, AUGUST 19TH. Enjoy the best of country living with the convenience of being just minutes from Monroe. Located in a beautiful country setting, this charming ranch offers 3 bedrooms, 1.5 baths, and nearly 2 acres of private outdoor space. Step inside to a warm and inviting interior featuring laminate flooring in the main living areas, updated light fixtures, and a cozy kitchen with maple cabinetry and tile backsplash. The spacious breakfast room provides plenty of space for casual meals, morning coffee, or entertaining guests. The great room is the perfect gathering space, highlighted by a beautiful masonry fireplace with a wood-burning stove that adds warmth and character. Outside, enjoy the privacy of the expansive backyard surrounded by mature landscaping and plenty of room to relax, garden, play, or simply enjoy the peaceful surroundings. Located in the country with no need to sacrifice convenience, this home offers a wonderful combination of privacy, charm, and easy access to Monroe....
Contact an agent
Home facts
- Year built:1978
- Subdivision & Development:None
- Listing ID #:4413380
- Updated:September 12, 2026 at 05:17 PM
Rooms and interior
- Bedrooms:3
- Total bathrooms:2
- Full bathrooms:1
- Half bathrooms:1
- Flooring:Laminate, Tile, Vinyl
- Kitchen Description:Dishwasher, Electric Range, Microwave
- Living area:1,356 sq. ft.
Heating and cooling
- Cooling:Heat Pump
- Heating:Heat Pump
Structure and exterior
- Year built:1978
- Building area:1,356 sq. ft.
- Lot area:1.87 Acres
- Architectural Style:Traditional
- Construction Materials:Vinyl
- Foundation Description:Crawl Space
Schools
- High school:Forest Hills
- Elementary school:Rock Rest
Utilities
- Water:Well
- Sewer:Septic (At Site)
Finances and disclosures
- Price:$325,000
- Price per sq. ft.:$239.68
Parking
- Parking description:Driveway
 Listings courtesy of Canopy MLS as distributed by MLS GRID. Copyright 2021 Canopy MLS. All rights reserved. Canopy MLS, provides content displayed here (“provided content”) on an “as is” basis and makes no representations or warranties regarding the provided content, including, but not limited to those of non-infringement, timeliness, accuracy, or completeness. Individuals and companies using information presented are responsible for verification and validation of information they utilize and present to their customers and clients. Canopy MLS will not be liable for any damage or loss resulting from use of the provided content or the products available through Portals, IDX, VOW, and/or Syndication. Recipients of this information shall not resell, redistribute, reproduce, modify, or otherwise copy any portion thereof without the expressed written consent of Canopy MLS. CH Member Broker: Janice Peeler
New listings near 2818 Castlebrook Drive
- Coming Soon
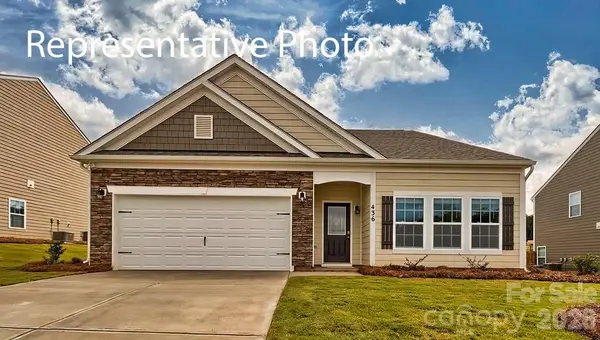 $431,290Coming Soon3 beds 2 baths1,902 sq. ft.
1005 Grace Valley Drive, Monroe, NC 28112
MLS# 4423739Listed by: DR HORTON INC - Coming Soon
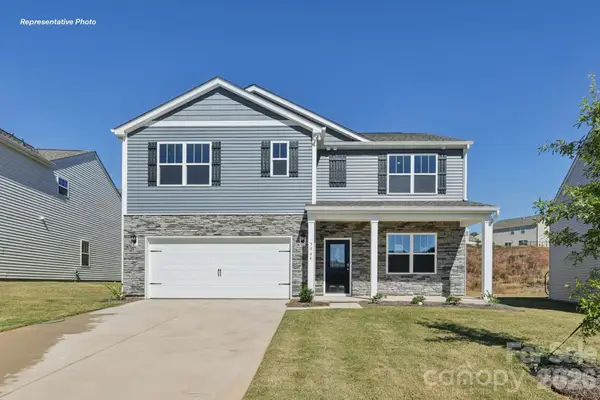 $438,690Coming Soon5 beds 3 baths2,511 sq. ft.
1012 Grace Valley Drive, Monroe, NC 28112
MLS# 4423746Listed by: DR HORTON INC - Coming Soon
 $465,290Coming Soon6 beds 4 baths2,910 sq. ft.
1001 Grace Valley Drive, Monroe, NC 28112
MLS# 4423078Listed by: DR HORTON INC - Coming Soon
 $170,000Coming Soon2 beds 2 baths1,008 sq. ft.
3212 Trinity Church Road #2, Monroe, NC 28112
MLS# 4401349Listed by: CAROLINA LIVING ASSOCIATES LLC - Coming Soon
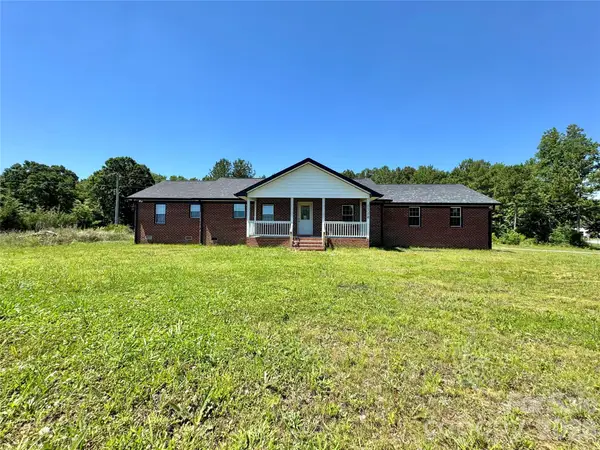 $575,000Coming Soon3 beds 2 baths1,676 sq. ft.
1514 Clarence Secrest Road, Monroe, NC 28110
MLS# 4385909Listed by: BERKSHIRE HATHAWAY HOMESERVICES ELITE PROPERTIES - New
 $165,000Active1.09 Acres
3718 Winchester Road, Monroe, NC 28110
MLS# 4423791Listed by: KELLER WILLIAMS SELECT - Open Sat, 12 to 2pmNew
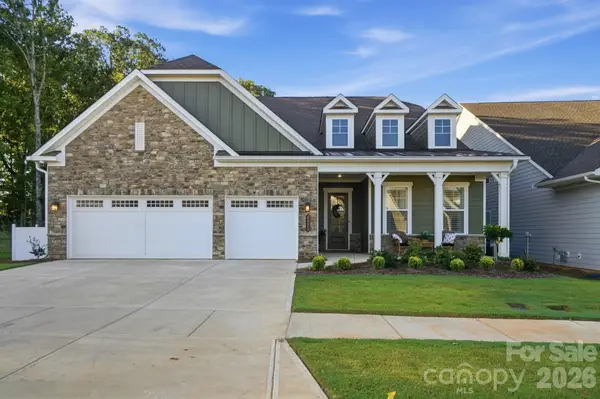 $1,250,000Active4 beds 4 baths3,347 sq. ft.
4023 Belle Mont Farm Avenue, Monroe, NC 28110
MLS# 4423726Listed by: RE/MAX EXECUTIVE - Open Sun, 9am to 7pmNew
 $425,000Active4 beds 3 baths2,401 sq. ft.
4157 Oconnell Street, Indian Trail, NC 28079
MLS# 4424007Listed by: OPENDOOR BROKERAGE LLC - New
 $660,000Active3 beds 2 baths1,981 sq. ft.
4323 Weddington Road, Monroe, NC 28110
MLS# 4423652Listed by: EXP REALTY LLC BALLANTYNE - Open Sun, 11am to 1pmNew
 $375,000Active4 beds 2 baths1,436 sq. ft.
1005 Coral Bell Court, Monroe, NC 28110
MLS# 4417061Listed by: COMPASS


Protect your home and budget from life's surprises with an Assurant Home Warranty, backed by a partner that supports you through every step of homeownership. Explore Plans.
©2026 Century 21 Real Estate LLC. All rights reserved. CENTURY 21®, the CENTURY 21 Logo and C21® are service marks owned by Century 21 Real Estate LLC. Century 21 Real Estate LLC fully supports the principles of the Fair Housing Act and the Equal Opportunity Act. Each office is independently owned and operated. Listing information is deemed reliable but not guaranteed accurate.