
4708 Kiddle Lane, Monroe, NC 28110
Local realty services provided by:CENTURY 21 Towne & Country
Listed by: lori hawkins
Office: premier south
MLS#:4403403
Source:CH
4708 Kiddle Lane,Monroe, NC 28110
$410,000
- 4 Beds
- 3 Baths
- 3,569 sq. ft.
- Single family
- Pending
Price summary
- Price:$410,000
- Price per sq. ft.:$114.88
- Monthly HOA dues:$51.67
About this home
If you are looking for a large home within a great community that has wonderful amenities then this is your new home! Almost 3600 square feet, 4 bedrooms, 2.5 baths, 2 car garage with keypad entry, designated office space on the main floor, open concept living space and is price under tax value!!!! The owners realize it needs painting and a little TLC so they priced it accordingly. All the carpets were cleaned in October 2025. A water filtration system was installed in 2020. All exterior cameras remain with the house including the nest doorbell. So much natural light floods into the house. Granite countertops have been added and the gas cooktop installed. The refrigerator remains with the house. There are 3 large areas for gathering which is perfect for entertaining. The kitchen has a very large island and opens to the den with gas logs. The upper level has your 3rd gathering space which would be a great hangout for teens. The primary bedroom is very large and the closet is a room in itself. The outdoor deck is perfect. A large part is covered and has a ceiling fan and the other part is open to allow you to sit in the sun. The amenities include a beautiful clubhouse that can rented for events, a pool with a separate fenced toddler pool and a playground. Everything about this property makes you want to make memories here. Come and see for yourself. Great house for a great price in a great community. What more could you ask for?...
Contact an agent
Home facts
- Year built:2006
- Subdivision & Development:St Johns Forest
- Listing ID #:4403403
- Updated:September 10, 2026 at 10:41 AM
Rooms and interior
- Bedrooms:4
- Total bathrooms:3
- Full bathrooms:2
- Half bathrooms:1
- Kitchen Description:Dishwasher, Gas Cooktop, Gas Oven, Microwave
- Living area:3,569 sq. ft.
Heating and cooling
- Heating:Forced Air, Natural Gas
- Central air:Yes
Structure and exterior
- Year built:2006
- Building area:3,569 sq. ft.
- Lot area:0.13 Acres
- Construction Materials:Stone Veneer, Vinyl
- Foundation Description:Slab
Schools
- High school:Unspecified
- Elementary school:Unspecified
Utilities
- Sewer:Public Sewer
Finances and disclosures
- Price:$410,000
- Price per sq. ft.:$114.88
Features and amenities
- Laundry features:Upper Level
- Amenities:Open Floorplan, Walk-In Closet(s)
Parking
- Parking description:Attached Garage
- Garage:Yes
- Garage spaces:2
 Listings courtesy of Canopy MLS as distributed by MLS GRID. Copyright 2021 Canopy MLS. All rights reserved. Canopy MLS, provides content displayed here (“provided content”) on an “as is” basis and makes no representations or warranties regarding the provided content, including, but not limited to those of non-infringement, timeliness, accuracy, or completeness. Individuals and companies using information presented are responsible for verification and validation of information they utilize and present to their customers and clients. Canopy MLS will not be liable for any damage or loss resulting from use of the provided content or the products available through Portals, IDX, VOW, and/or Syndication. Recipients of this information shall not resell, redistribute, reproduce, modify, or otherwise copy any portion thereof without the expressed written consent of Canopy MLS. CH Member Broker: Dianne Y. Greene
New listings near 4708 Kiddle Lane
- Coming SoonOpen Sat, 1 to 3pm
 $375,000Coming Soon4 beds 3 baths2,208 sq. ft.
3401 Continental Drive, Monroe, NC 28110
MLS# 4420024Listed by: KELLER WILLIAMS BALLANTYNE AREA - Coming Soon
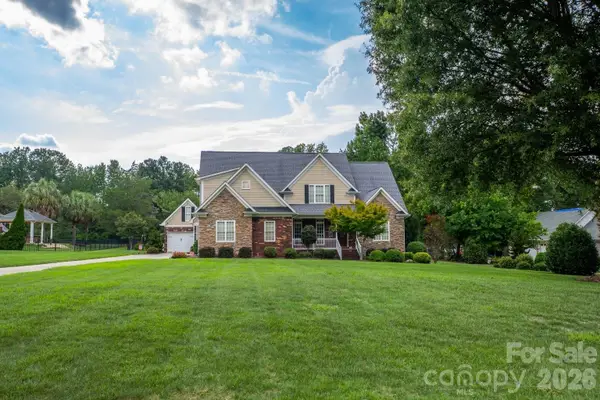 $675,000Coming Soon5 beds 4 baths2,782 sq. ft.
1927 Windmere Drive, Monroe, NC 28110
MLS# 4418853Listed by: PREMIER SOTHEBY'S INTERNATIONAL REALTY - Coming Soon
 $389,000Coming Soon3 beds 2 baths1,782 sq. ft.
503 S Washington Street, Monroe, NC 28112
MLS# 4422789Listed by: CARAWILL REALTY - Coming Soon
 $170,000Coming Soon2 beds 2 baths1,008 sq. ft.
3212 Trinity Church Road #2, Monroe, NC 28112
MLS# 4401349Listed by: CAROLINA LIVING ASSOCIATES LLC - Coming Soon
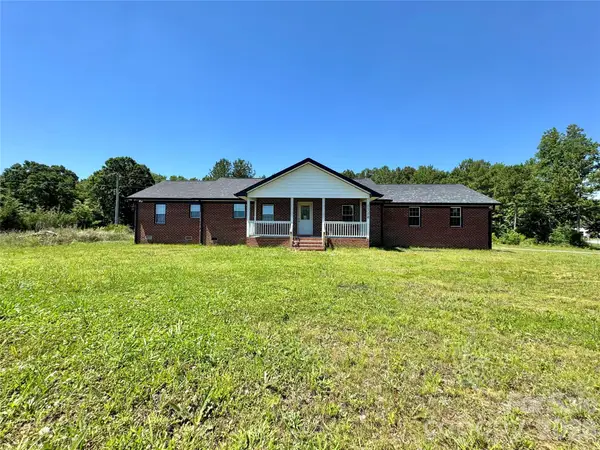 $575,000Coming Soon3 beds 2 baths1,676 sq. ft.
1514 Clarence Secrest Road, Monroe, NC 28110
MLS# 4385909Listed by: BERKSHIRE HATHAWAY HOMESERVICES ELITE PROPERTIES - New
 $559,481Active3 beds 2 baths2,181 sq. ft.
2421 Plyler Mill Road, Monroe, NC 28112
MLS# 4421605Listed by: HOWARD HANNA ALLEN TATE SOUTHLAND HOMES + REALTY LLC - New
 $495,000Active4 beds 3 baths2,412 sq. ft.
1358 Harleston Street, Monroe, NC 28079
MLS# 4420421Listed by: DASH CAROLINA - Open Thu, 9am to 7pmNew
 $400,000Active4 beds 3 baths1,964 sq. ft.
2818 Dominion Court, Monroe, NC 28110
MLS# 4422824Listed by: OPENDOOR BROKERAGE LLC - New
 $329,900Active4 beds 2 baths1,350 sq. ft.
1609 N Sutherland Avenue, Monroe, NC 28110
MLS# 4421643Listed by: NORTHGROUP REAL ESTATE LLC - New
 $329,900Active4 beds 2 baths1,350 sq. ft.
1613 N Sutherland Avenue, Monroe, NC 28110
MLS# 4421645Listed by: NORTHGROUP REAL ESTATE LLC


Protect your home and budget from life's surprises with an Assurant Home Warranty, backed by a partner that supports you through every step of homeownership. Explore Plans.
©2026 Century 21 Real Estate LLC. All rights reserved. CENTURY 21®, the CENTURY 21 Logo and C21® are service marks owned by Century 21 Real Estate LLC. Century 21 Real Estate LLC fully supports the principles of the Fair Housing Act and the Equal Opportunity Act. Each office is independently owned and operated. Listing information is deemed reliable but not guaranteed accurate.