
913 Winchester Avenue, Monroe, NC 28110
Local realty services provided by:CENTURY 21 Triangle Group
Listed by: andrea ochoa
Office: collective realty llc.
MLS#:4441673
Source:CH
913 Winchester Avenue,Monroe, NC 28110
$279,900
- 3 Beds
- 2 Baths
- 1,374 sq. ft.
- Single family
- Active
Price summary
- Price:$279,900
- Price per sq. ft.:$203.71
About this home
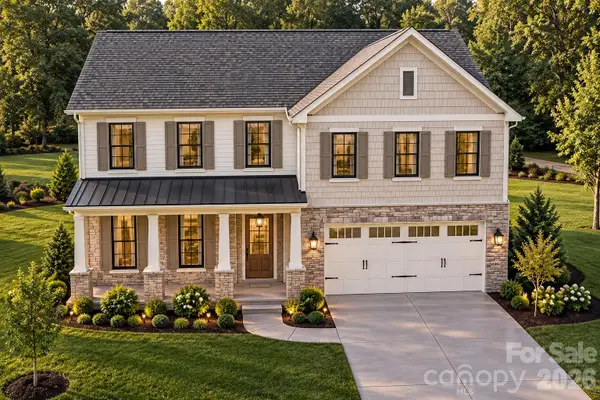
Elegant 3-Bedroom Home in one of Monroe’s distinguished neighborhoods. This beautifully updated 3-bedroom, 2-bath residence offers a rare blend of charm and modern luxury. The home features a spacious living and dining layout, a fully remodeled kitchen with upgraded appliances, and a well-appointed mudroom area for added convenience. A welcoming front porch enhances the home’s classic appeal perfect for morning coffee or evening relaxation, while the backyard provides an ideal setting for outdoor enjoyment with room to play or unwind. Warm, inviting interiors and thoughtful upgrades extend throughout, creating a refined yet comfortable living experience. Each bedroom offers comfortable space and natural light, while both bathrooms have been updated to match the home's modern feel. Leasing available. Located just minutes from downtown Monroe and seconds from a nearby recreation center, this property delivers exceptional lifestyle convenience in a coveted setting.
Contact an agent
Home facts
- Year built:1945
- Subdivision & Development:None
- Listing ID #:4441673
- Updated:November 08, 2026 at 04:13 AM
Rooms and interior
- Bedrooms:3
- Total bathrooms:2
- Full bathrooms:2
- Kitchen Description:Disposal, Electric Range, Refrigerator
- Living area:1,374 sq. ft.
Heating and cooling
- Cooling:Heat Pump
- Heating:Forced Air, Heat Pump
Structure and exterior
- Year built:1945
- Building area:1,374 sq. ft.
- Lot area:0.17 Acres
- Construction Materials:Aluminium, Wood
- Foundation Description:Crawl Space
Schools
- High school:Unspecified
- Elementary school:East
Utilities
- Water:Public Water
- Sewer:Public Sewer
Finances and disclosures
- Price:$279,900
- Price per sq. ft.:$203.71
Features and amenities
- Laundry features:Common Area
Parking
- Parking description:Driveway
 Listings courtesy of Canopy MLS as distributed by MLS GRID. Copyright 2021 Canopy MLS. All rights reserved. Canopy MLS, provides content displayed here (“provided content”) on an “as is” basis and makes no representations or warranties regarding the provided content, including, but not limited to those of non-infringement, timeliness, accuracy, or completeness. Individuals and companies using information presented are responsible for verification and validation of information they utilize and present to their customers and clients. Canopy MLS will not be liable for any damage or loss resulting from use of the provided content or the products available through Portals, IDX, VOW, and/or Syndication. Recipients of this information shall not resell, redistribute, reproduce, modify, or otherwise copy any portion thereof without the expressed written consent of Canopy MLS. CH Member Broker: Pat Flanagan
New listings near 913 Winchester Avenue
- Coming Soon
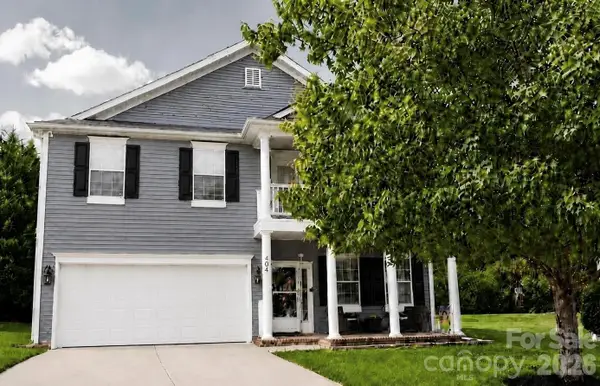 $470,000Coming Soon4 beds 4 baths3,009 sq. ft.
4104 High Shoals Drive, Monroe, NC 28110
MLS# 4437421Listed by: EXP REALTY LLC BALLANTYNE - Coming Soon
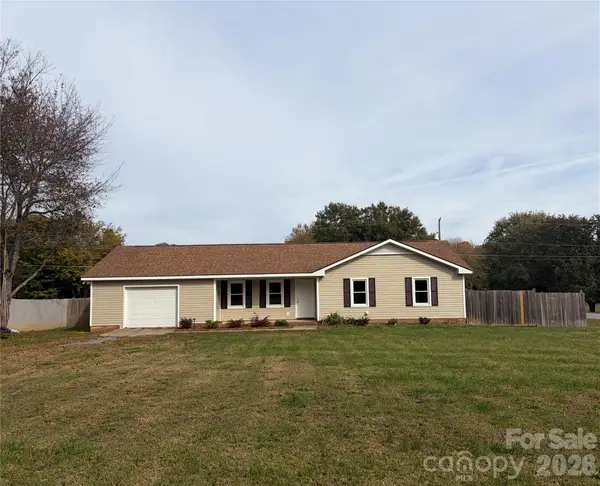 $329,000Coming Soon3 beds 2 baths1,118 sq. ft.
723 Edgehill Drive, Monroe, NC 28110
MLS# 4439771Listed by: BETTER HOMES AND GARDENS REAL ESTATE PARACLE - Coming Soon
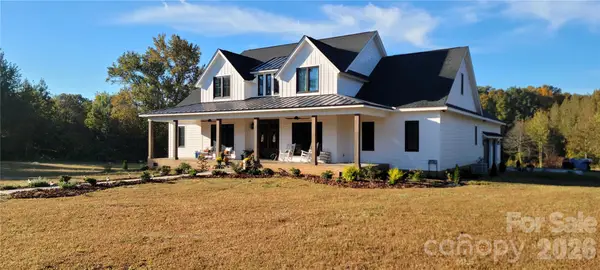 $2,777,000Coming Soon5 beds 4 baths4,732 sq. ft.
3709 Sikes Mill Road, Monroe, NC 28110
MLS# 4439971Listed by: KELLER WILLIAMS BALLANTYNE AREA - Coming Soon
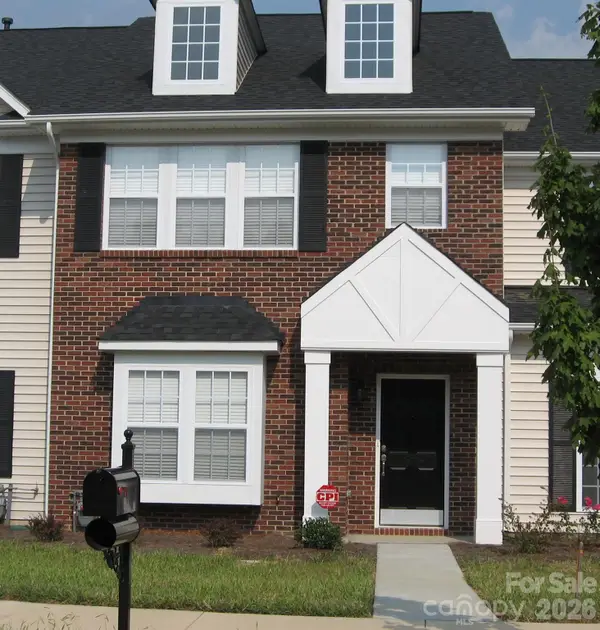 $249,900Coming Soon2 beds 3 baths1,487 sq. ft.
2053 Twilight Lane, Monroe, NC 28110
MLS# 4435666Listed by: BETTER HOMES AND GARDENS REAL ESTATE PARACLE - Coming Soon
 $170,000Coming Soon2 beds 2 baths1,008 sq. ft.
3212 Trinity Church Road #2, Monroe, NC 28112
MLS# 4401349Listed by: CAROLINA LIVING ASSOCIATES LLC - Open Sun, 11am to 1pmNew
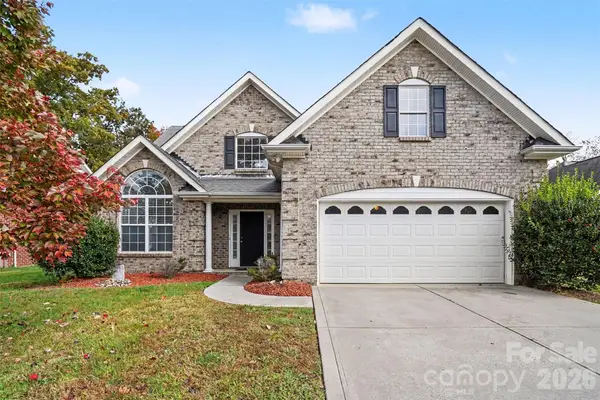 $535,000Active4 beds 3 baths2,340 sq. ft.
5708 Sustar Drive, Monroe, NC 28110
MLS# 4438836Listed by: KELLER WILLIAMS SOUTH PARK 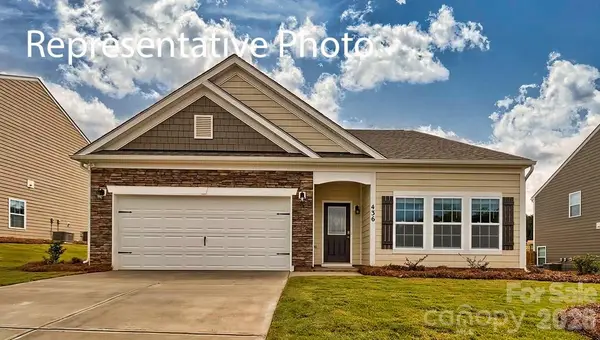 $432,240Pending3 beds 2 baths1,902 sq. ft.
1025 Grace Valley Drive, Monroe, NC 28112
MLS# 4441608Listed by: DR HORTON INC- New
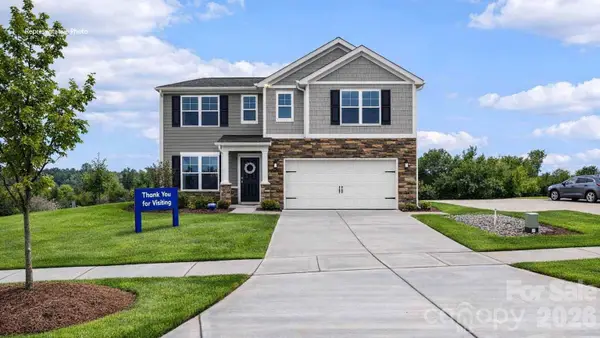 $519,000Active5 beds 3 baths2,818 sq. ft.
2933 Hattie Street, Monroe, NC 28112
MLS# 4441441Listed by: DR HORTON INC - Open Fri, 10am to 5pmNew
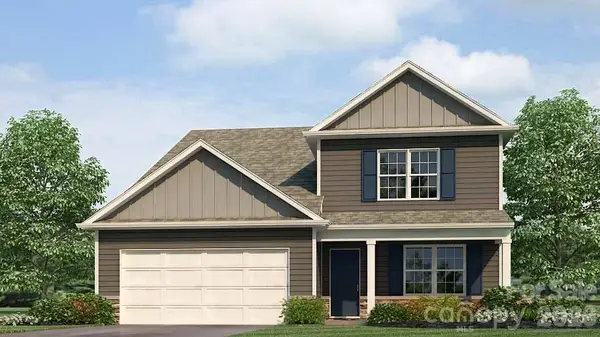 $446,140Active4 beds 3 baths2,618 sq. ft.
1017 Grace Valley Drive #40, Monroe, NC 28112
MLS# 4441606Listed by: DR HORTON INC - New
 $478,000Active4 beds 3 baths2,368 sq. ft.
1037 Baylor Grove Road, Monroe, NC 28112
MLS# 4441425Listed by: EXP REALTY LLC BALLANTYNE


Protect your home and budget from life's surprises with an Assurant Home Warranty, backed by a partner that supports you through every step of homeownership. Explore Plans.
©2026 Century 21 Real Estate LLC. All rights reserved. CENTURY 21®, the CENTURY 21 Logo and C21® are service marks owned by Century 21 Real Estate LLC. Century 21 Real Estate LLC fully supports the principles of the Fair Housing Act and the Equal Opportunity Act. Each office is independently owned and operated. Listing information is deemed reliable but not guaranteed accurate.