
106 Nablus Trail #G, Mooresville, NC 28117
Local realty services provided by:CENTURY 21 DiGioia Realty
Listed by: lisa swinehart marshall
Office: lennar sales corp
MLS#:4388419
Source:CH
106 Nablus Trail #G,Mooresville, NC 28117
$408,439
- 4 Beds
- 4 Baths
- 2,054 sq. ft.
- Townhouse
- Active
Price summary
- Price:$408,439
- Price per sq. ft.:$198.85
- Monthly HOA dues:$187
About this home
Welcome home to the Chamberlain, where timeless curb appeal meets thoughtfully designed living. Featuring an attractive Hardie® Plank exterior, a finished two-car garage and three spacious levels, this four-bedroom, three-and-a-half-bath townhome offers the perfect balance of comfort, style and flexibility. A private first-floor bedroom with its own walk-in closet and en-suite bath creates an ideal retreat for guests, family or a dedicated home office.
The heart of the home is the stunning rear kitchen, where beautiful cabinetry stretches across the back wall beneath four oversized windows, filling the space with abundant natural light. A large center island anchors the open-concept design, making it the perfect place to gather, entertain or enjoy everyday meals while seamlessly connecting the kitchen, dining and living areas.
Upstairs, the spacious owner’s suite offers a relaxing escape with a beautifully appointed bath featuring a walk-in tiled shower with built-in bench seating and a generous walk-in closet. Two additional bedrooms, a full bath with a tub/shower combination, a convenient hallway linen closet and an upstairs laundry room complete the third level. Ideally located near Lake Norman, shopping, dining and I-77, the Chamberlain offers low-maintenance living with exceptional style, space and everyday convenience....
Contact an agent
Home facts
- Year built:2026
- Listing ID #:4388419
- Updated:July 22, 2026 at 01:25 PM
Rooms and interior
- Bedrooms:4
- Total bathrooms:4
- Full bathrooms:3
- Half bathrooms:1
- Flooring:Carpet, Vinyl
- Kitchen Description:Dishwasher, Disposal, Exhaust Fan, Gas Range, Microwave, Plumbed For Ice Maker
- Living area:2,054 sq. ft.
Heating and cooling
- Cooling:Central Air
- Heating:Forced Air
- Central air:Yes
Structure and exterior
- Year built:2026
- Building area:2,054 sq. ft.
- Lot area:0.04 Acres
- Construction Materials:Fiber Cement, Hardboard
- Exterior Features:Storage
- Foundation Description:Slab
Schools
- High school:Lake Norman
- Elementary school:Coddle Creek
Utilities
- Sewer:Public Sewer
Finances and disclosures
- Price:$408,439
- Price per sq. ft.:$198.85
Features and amenities
- Amenities:Attic Stairs Pulldown, Open Floorplan, Walk-In Closet(s)
Parking
- Parking description:Attached Garage, Driveway, Garage Door Opener
- Garage:Yes
- Garage spaces:2
 Listings courtesy of Canopy MLS as distributed by MLS GRID. Copyright 2021 Canopy MLS. All rights reserved. Canopy MLS, provides content displayed here (“provided content”) on an “as is” basis and makes no representations or warranties regarding the provided content, including, but not limited to those of non-infringement, timeliness, accuracy, or completeness. Individuals and companies using information presented are responsible for verification and validation of information they utilize and present to their customers and clients. Canopy MLS will not be liable for any damage or loss resulting from use of the provided content or the products available through Portals, IDX, VOW, and/or Syndication. Recipients of this information shall not resell, redistribute, reproduce, modify, or otherwise copy any portion thereof without the expressed written consent of Canopy MLS.
New listings near 106 Nablus Trail #G
- New
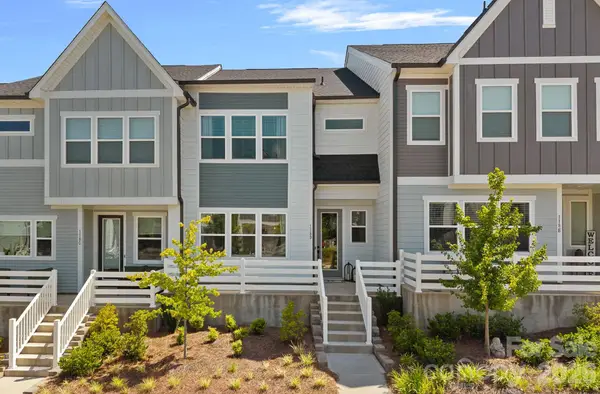 $399,000Active3 beds 3 baths1,799 sq. ft.
118 Berkeley Avenue #D, Mooresville, NC 28117
MLS# 4405040Listed by: IVESTER JACKSON CHRISTIE'S - Coming SoonOpen Sat, 11am to 1pm
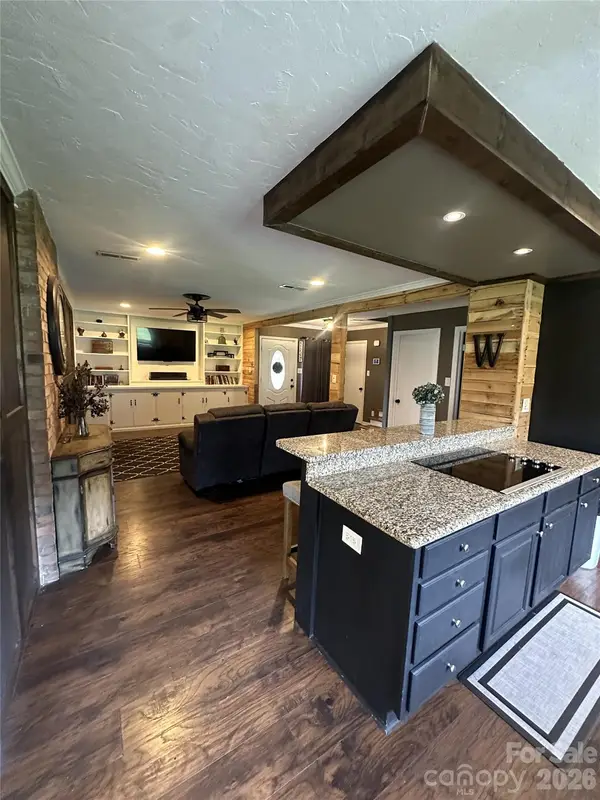 $449,000Coming Soon3 beds 3 baths
1445 Mount Ulla Highway, Mooresville, NC 28115
MLS# 4405736Listed by: KELLER WILLIAMS UNIFIED - Coming Soon
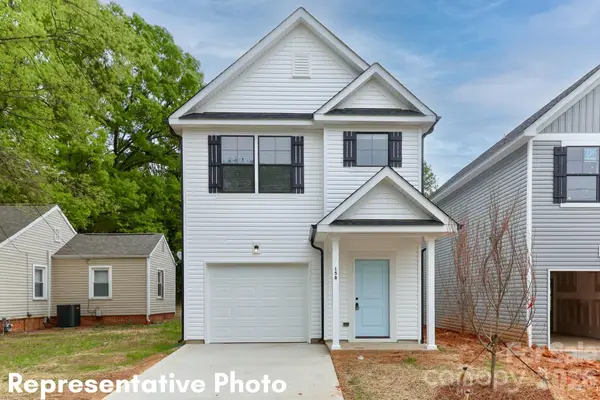 $309,900Coming Soon3 beds 3 baths
223 Institute Street, Mooresville, NC 28115
MLS# 4406024Listed by: NEXTHOME ADVANTAGE - Coming Soon
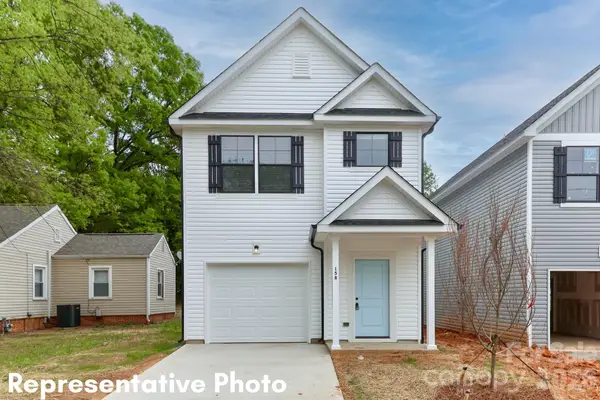 $309,900Coming Soon3 beds 3 baths
225 Institute Street, Mooresville, NC 28115
MLS# 4406040Listed by: NEXTHOME ADVANTAGE - New
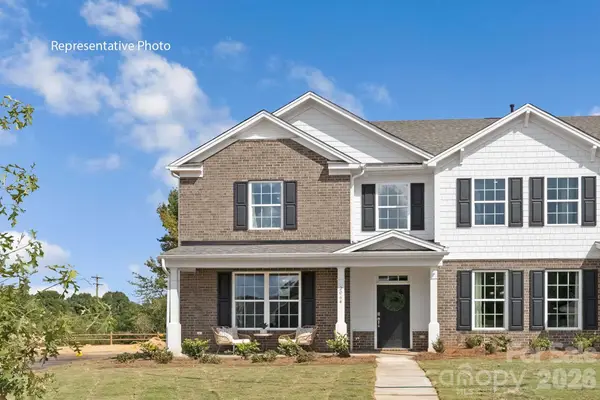 $349,000Active3 beds 3 baths1,823 sq. ft.
583 W Park Avenue #TWNH C, Mooresville, NC 28115
MLS# 4406200Listed by: DR HORTON INC - New
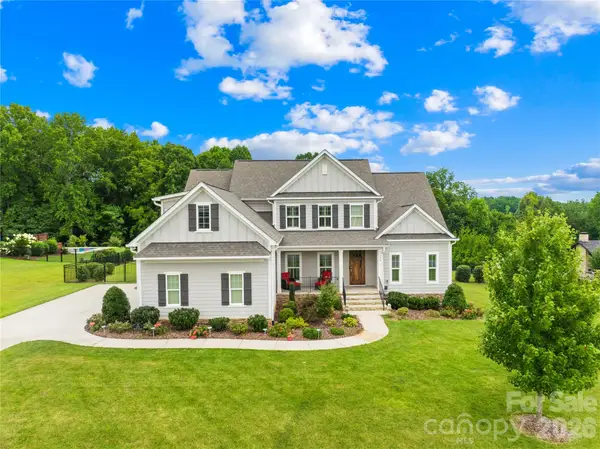 $1,179,500Active4 beds 3 baths3,170 sq. ft.
179 Hidden Meadows Drive, Mooresville, NC 28117
MLS# 4406163Listed by: LAKE REALTY 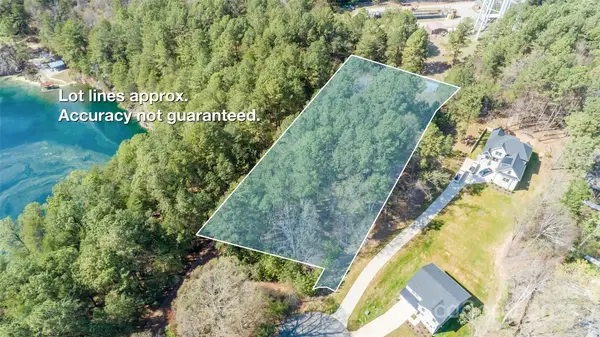 $129,000Active0.96 Acres
119 Quiet Trail #8, Mooresville, NC 28117
MLS# 4240857Listed by: EDOUARD ALVAREZ- Open Sat, 1 to 3pmNew
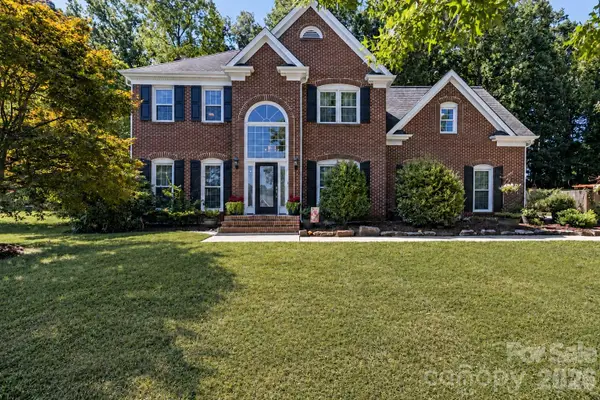 $529,900Active4 beds 3 baths2,404 sq. ft.
635 Highland Ridge Road, Mooresville, NC 28115
MLS# 4404821Listed by: KELLER WILLIAMS LAKE NORMAN - Coming SoonOpen Sat, 1 to 3pm
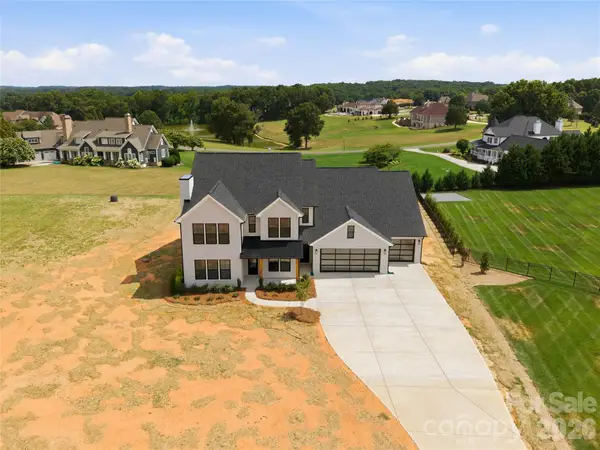 $985,000Coming Soon4 beds 5 baths
1065 Rolling Meadows Drive #08, Mooresville, NC 28115
MLS# 4403382Listed by: ACCENT HOMES CAROLINAS, INC - Coming Soon
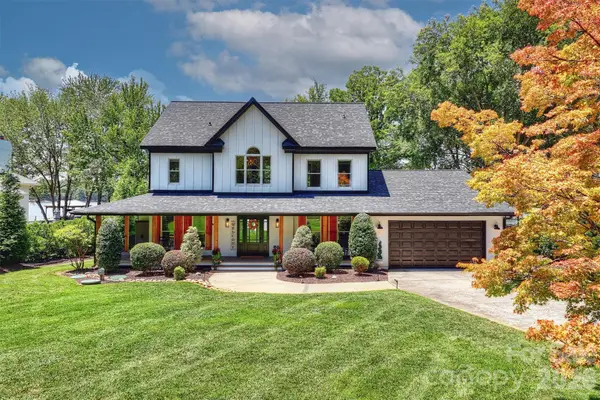 $2,199,000Coming Soon3 beds 4 baths
119 Sterling Oak Lane, Mooresville, NC 28117
MLS# 4405629Listed by: IVESTER JACKSON CHRISTIE'S


Protect your home and budget from life's surprises with an Assurant Home Warranty, backed by a partner that supports you through every step of homeownership. Explore Plans.
©2026 Century 21 Real Estate LLC. All rights reserved. CENTURY 21®, the CENTURY 21 Logo and C21® are service marks owned by Century 21 Real Estate LLC. Century 21 Real Estate LLC fully supports the principles of the Fair Housing Act and the Equal Opportunity Act. Each office is independently owned and operated. Listing information is deemed reliable but not guaranteed accurate.