
217 Blossom Ridge Drive, Mooresville, NC 28117
Local realty services provided by:CENTURY 21 Mountain Lifestyles
Listed by: candy la monica
Office: re/max executive
MLS#:4427414
Source:CH
217 Blossom Ridge Drive,Mooresville, NC 28117
$445,000
- 4 Beds
- 3 Baths
- 2,613 sq. ft.
- Single family
- Coming Soon
Price summary
- Price:$445,000
- Price per sq. ft.:$170.3
- Monthly HOA dues:$71.67
About this home
So, what do you want? What do you need? This floor plan is incredibly versatile, and suits numerous types of lifestyles, so there is a good chance it will work for you! Split floor plan has a generous Primary suite with fabulous walk-in closet, 2 separate vanities, walker-friendly doorways, and walk-in shower on one side of the house plus TWO other bedrooms on the other side of the main level. This means 1) you and the others with bedrooms on the main level would have privacy from each other; 2) you could use one of those rooms as a main-level office. There is also a super-nice dining room where you can truly enjoy those special occasions that call for something other than your daily dining space, and you get to use that gorgeous furniture and entertainment-ware that you cherish. That isn't your bag? ... then use THAT room as your main level office, or a separate TV room, for example. Even though you can keep your daily living on the main level, on the second level you also have a terrific loft area plus a full bath and a 4th bedroom. If you enjoy outdoor space, you will appreciate the double-size rear patio and the well-planned landscaping. Are you an active person who likes having everything nearby? Then this is for you. You can walk to the Byers Creek subdivision pool, plus a very nice grocery store, some restaurants; pickleball and tennis are close by. Elementary school, middle school and high school are all within about a mile from the house and easy to get to. North/South I-77 is about 2-3 miles away, providing access to Charlotte-Douglas International Airport (about 45-ish minutes, depending on travel times); East/West I-40 to get you to the NC mountains or the coast; and a direct route to all of Charlotte's city attractions. Most of your desired shopping is just a few short minutes away, including names you know - Costco, Sam's, Target, Walmart, Home Goods, Dick's Sporting Goods, Nordstrom Rack, and NUMEROUS others, plus locally-owned businesses. Inside the home you will LOVE all the features and special touches - abundant storage; walk-in attic; floors that are not only nice-looking - they appear to be a durable engineered wood; custom-designed fireplace nook, and more. And to top it all off, the owners have taken great care of the home, offering you the peace of mind that you will be owning a home that has been well-maintained. A transferable Terminix termite has also been in place since the home was first built, which is a very nice benefit in the South. This seller has recently proactively had an optional treatment done by Lowes to extend the life of the roof, too. Still being edited, so stay tuned for more details. Pictures should be ready by Oct 28. Showings can being Oct 29. Measurements are guesstimates pending physical measurements. By the way ... if you don't want to be living near vacation rentals, you will be happy to know that the community requires a 12-month minimum lease. If you would like to know about any other community guidelines, we can help you get those answers....
Contact an agent
Home facts
- Year built:2014
- Subdivision & Development:Byers Creek
- Listing ID #:4427414
- Updated:October 25, 2026 at 07:07 PM
Rooms and interior
- Bedrooms:4
- Total bathrooms:3
- Full bathrooms:3
- Flooring:Carpet, Wood
- Kitchen Description:Dishwasher, Disposal, Electric Range, Microwave, Refrigerator, Self Cleaning Oven
- Living area:2,613 sq. ft.
Heating and cooling
- Cooling:Central Air
- Heating:Forced Air, Natural Gas
- Central air:Yes
Structure and exterior
- Year built:2014
- Building area:2,613 sq. ft.
- Lot area:0.22 Acres
- Architectural Style:Transitional
- Construction Materials:Fiber Cement
- Foundation Description:Slab
Schools
- High school:Lake Norman
- Elementary school:Lakeshore
Utilities
- Sewer:Public Sewer
Finances and disclosures
- Price:$445,000
- Price per sq. ft.:$170.3
Features and amenities
- Laundry features:Laundry Room, Main Level
- Amenities:Open Floorplan, Walk-In Closet(s)
Parking
- Garage:Yes
- Garage spaces:2
 Listings courtesy of Canopy MLS as distributed by MLS GRID. Copyright 2021 Canopy MLS. All rights reserved. Canopy MLS, provides content displayed here (“provided content”) on an “as is” basis and makes no representations or warranties regarding the provided content, including, but not limited to those of non-infringement, timeliness, accuracy, or completeness. Individuals and companies using information presented are responsible for verification and validation of information they utilize and present to their customers and clients. Canopy MLS will not be liable for any damage or loss resulting from use of the provided content or the products available through Portals, IDX, VOW, and/or Syndication. Recipients of this information shall not resell, redistribute, reproduce, modify, or otherwise copy any portion thereof without the expressed written consent of Canopy MLS. CH Member Broker: Travis Alley
New listings near 217 Blossom Ridge Drive
- Coming Soon
 $795,000Coming Soon4 beds 4 baths4,569 sq. ft.
109 Folkstone Road, Mooresville, NC 28117
MLS# 4436925Listed by: NESTLEWOOD REALTY, LLC - Coming Soon
 $395,000Coming Soon3 beds 3 baths1,966 sq. ft.
131 Forest Lake Boulevard #A, Mooresville, NC 28117
MLS# 4435515Listed by: SOUTHERN HOMES OF THE CAROLINAS, INC - Coming Soon
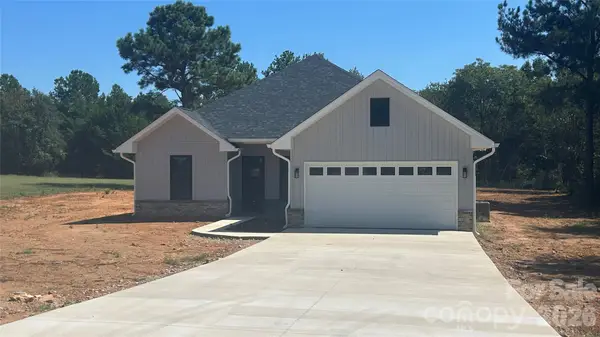 $415,000Coming Soon3 beds 2 baths1,600 sq. ft.
139 Kendra Drive, Mooresville, NC 28117
MLS# 4436073Listed by: JANE MCGILL REAL ESTATE - Coming Soon
 $589,000Coming Soon4 beds 3 baths2,985 sq. ft.
1410 Pine Needle Lane, Mooresville, NC 28115
MLS# 4437161Listed by: REAL BROKER, LLC - Coming Soon
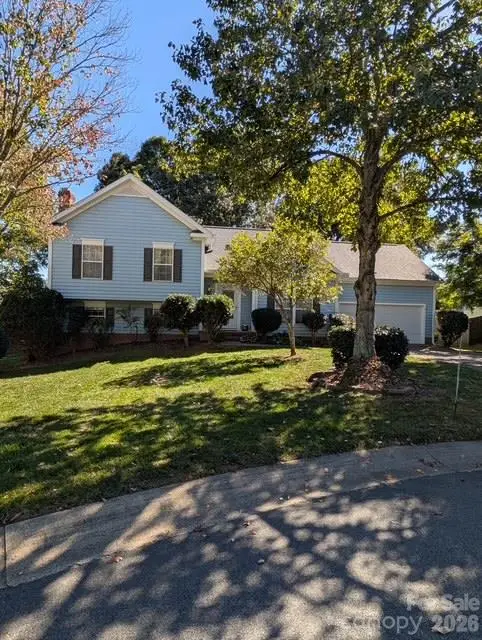 $345,000Coming Soon3 beds 3 baths2,209 sq. ft.
216 Blackberry Lane, Mooresville, NC 28117
MLS# 4437451Listed by: EXP REALTY LLC MOORESVILLE - Coming Soon
 $639,500Coming Soon4 beds 3 baths2,633 sq. ft.
155 Gage Drive, Mooresville, NC 28115
MLS# 4437263Listed by: NEXTHOME WORLD CLASS - Coming Soon
 $485,000Coming Soon4 beds 3 baths2,662 sq. ft.
120 Centerpoint Drive, Mooresville, NC 28115
MLS# 4434790Listed by: EXP REALTY - Coming Soon
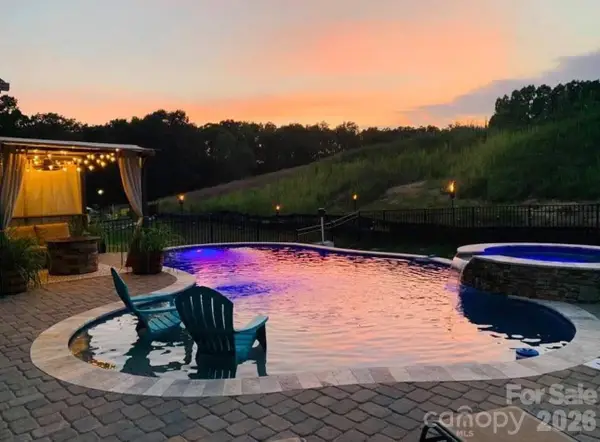 $785,500Coming Soon5 beds 4 baths3,587 sq. ft.
111 Tetcott Street, Mooresville, NC 28115
MLS# 4434885Listed by: NEXTHOME WORLD CLASS - Coming Soon
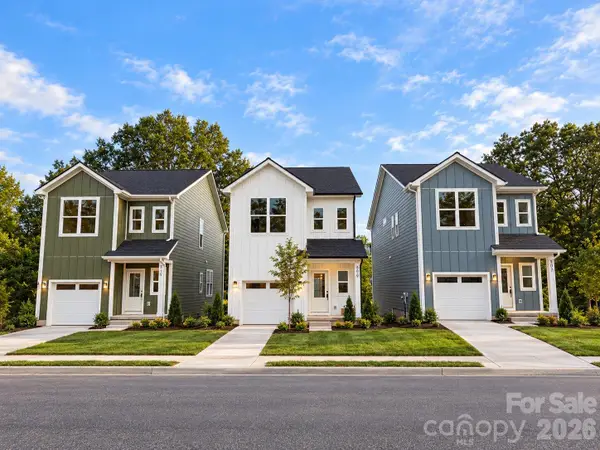 $325,000Coming Soon3 beds 3 baths1,535 sq. ft.
509 Oak Street, Mooresville, NC 28115
MLS# 4433192Listed by: EXP REALTY LLC BALLANTYNE - New
 $270,000Active3 beds 3 baths1,519 sq. ft.
117 Lookout Point Place, Mooresville, NC 28115
MLS# 4435691Listed by: RE/MAX EXECUTIVE


Protect your home and budget from life's surprises with an Assurant Home Warranty, backed by a partner that supports you through every step of homeownership. Explore Plans.
©2026 Century 21 Real Estate LLC. All rights reserved. CENTURY 21®, the CENTURY 21 Logo and C21® are service marks owned by Century 21 Real Estate LLC. Century 21 Real Estate LLC fully supports the principles of the Fair Housing Act and the Equal Opportunity Act. Each office is independently owned and operated. Listing information is deemed reliable but not guaranteed accurate.