
111 Tetcott Street, Mooresville, NC 28115
Local realty services provided by:CENTURY 21 Town & Country Realty
Listed by: michelle giolitti
Office: nexthome world class
MLS#:4434885
Source:CH
111 Tetcott Street,Mooresville, NC 28115
$785,500
- 5 Beds
- 4 Baths
- 3,587 sq. ft.
- Single family
- Coming Soon
Price summary
- Price:$785,500
- Price per sq. ft.:$218.99
- Monthly HOA dues:$70.83
About this home
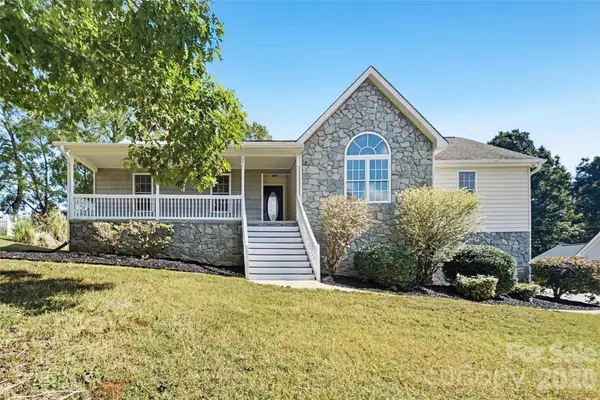
Welcome to 111 Tetcott Street in Mooresville! This spacious 5-bedroom home combines comfort, functionality, and inviting spaces for everyday living and entertaining. The gourmet kitchen features a gas cooktop, stainless steel appliances, and a built-in oven, making it a wonderful gathering spot for family and friends. A first-floor guest suite offers flexibility and convenience, while the sunroom provides a bright, relaxing space to enjoy the views of the outdoors. Upstairs, a versatile third-floor bonus room is perfect for a media room, home office, playroom, or additional retreat. Step outside to your own backyard oasis featuring an impressive 24' x 32' heated saltwater pool and spa with PebbleTec® finish and freeze-control technology, designed to help extend the swimming season and allow for potential year-round enjoyment. With generous living space and exceptional indoor and outdoor amenities, this home is ready to be enjoyed in every season!
Contact an agent
Home facts
- Year built:2018
- Subdivision & Development:Stafford at Langtree
- Listing ID #:4434885
- Updated:October 15, 2026 at 09:12 PM
Rooms and interior
- Bedrooms:5
- Total bathrooms:4
- Full bathrooms:4
- Flooring:Carpet, Laminate
- Kitchen Description:Convection Oven, Exhaust Fan, Gas Cooktop, Plumbed For Ice Maker
- Living area:3,587 sq. ft.
Heating and cooling
- Heating:Forced Air
- Central air:Yes
Structure and exterior
- Year built:2018
- Building area:3,587 sq. ft.
- Lot area:0.18 Acres
- Construction Materials:Hardboard
- Exterior Features:In-Ground Irrigation
- Foundation Description:Slab
Schools
- High school:Unspecified
- Elementary school:Unspecified
Utilities
- Sewer:Public Sewer
Finances and disclosures
- Price:$785,500
- Price per sq. ft.:$218.99
Features and amenities
- Laundry features:Upper Level
- Amenities:Open Floorplan, Walk-In Closet(s), Walk-In Pantry
Parking
- Parking description:Attached Garage
- Garage:Yes
- Garage spaces:2
 Listings courtesy of Canopy MLS as distributed by MLS GRID. Copyright 2021 Canopy MLS. All rights reserved. Canopy MLS, provides content displayed here (“provided content”) on an “as is” basis and makes no representations or warranties regarding the provided content, including, but not limited to those of non-infringement, timeliness, accuracy, or completeness. Individuals and companies using information presented are responsible for verification and validation of information they utilize and present to their customers and clients. Canopy MLS will not be liable for any damage or loss resulting from use of the provided content or the products available through Portals, IDX, VOW, and/or Syndication. Recipients of this information shall not resell, redistribute, reproduce, modify, or otherwise copy any portion thereof without the expressed written consent of Canopy MLS. CH Member Broker: Janice Peeler
New listings near 111 Tetcott Street
- Coming Soon
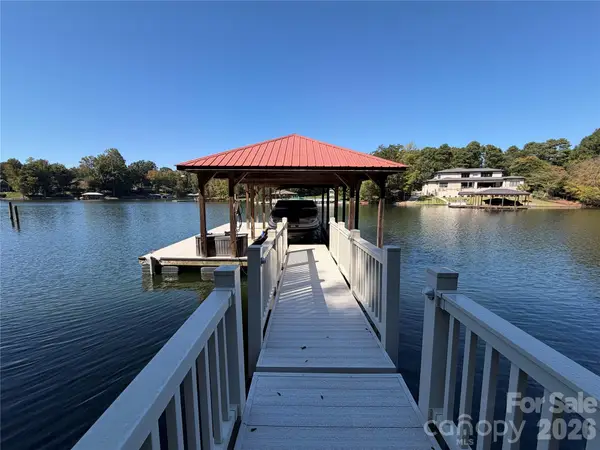 $1,350,000Coming Soon2 beds 1 baths840 sq. ft.
481 Kemp Road, Mooresville, NC 28117
MLS# 4433858Listed by: KELLER WILLIAMS UNIFIED - Coming Soon
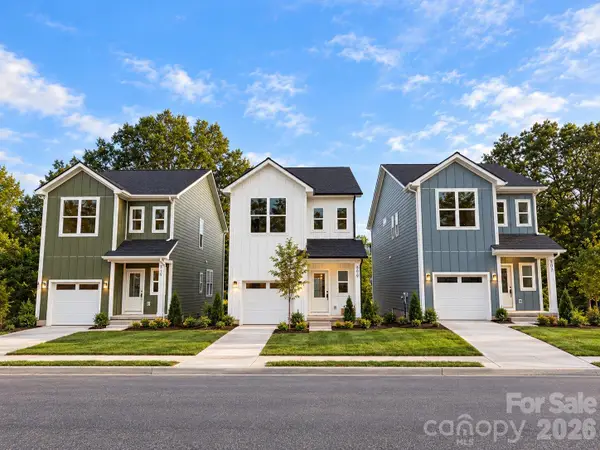 $325,000Coming Soon3 beds 3 baths1,535 sq. ft.
509 Oak Street, Mooresville, NC 28115
MLS# 4433192Listed by: EXP REALTY LLC BALLANTYNE - Coming Soon
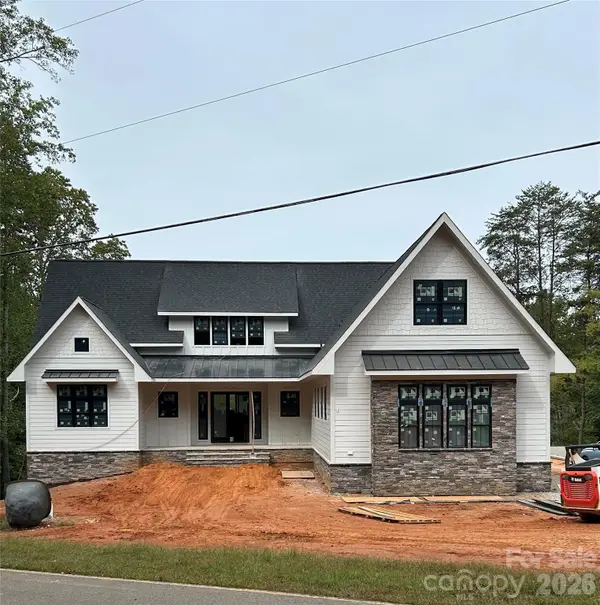 $2,999,000Coming Soon6 beds 8 baths5,810 sq. ft.
541 Kemp Road, Mooresville, NC 28117
MLS# 4425485Listed by: MAGNOLIA REAL ESTATE - Coming SoonOpen Sat, 1 to 3pm
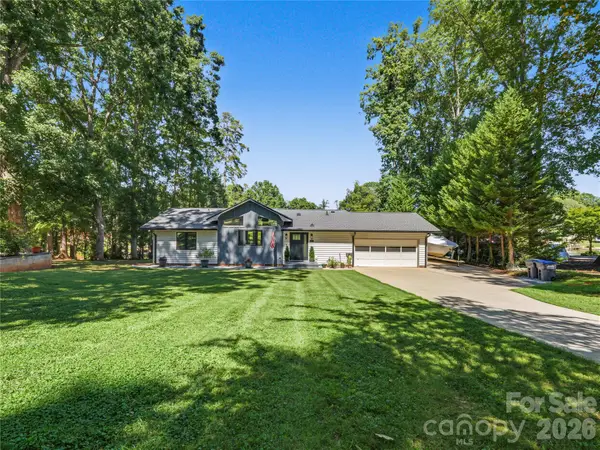 $1,150,000Coming Soon3 beds 2 baths1,488 sq. ft.
201 Wood Duck Loop, Mooresville, NC 28117
MLS# 4425713Listed by: NAGY PROPERTIES - Coming Soon
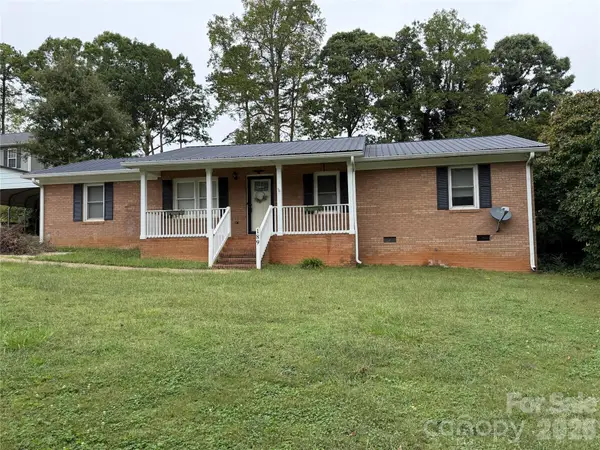 $299,000Coming Soon3 beds 3 baths1,610 sq. ft.
189 Fremont Loop, Mooresville, NC 28115
MLS# 4431331Listed by: RE/MAX PROPERTIES PLUS, INC. - New
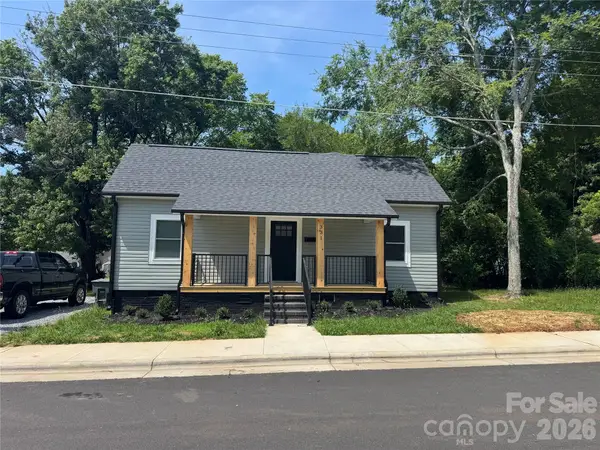 $309,900Active3 beds 2 baths1,188 sq. ft.
331 E Lowrance Avenue, Mooresville, NC 28115
MLS# 4435038Listed by: EXP REALTY LLC BALLANTYNE - New
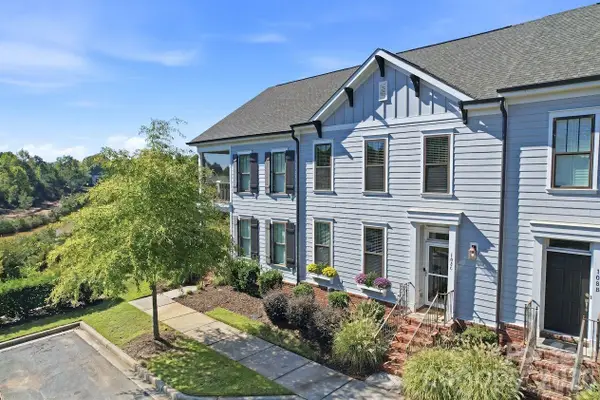 $449,000Active3 beds 3 baths2,119 sq. ft.
108 Certificate Street, Mooresville, NC 28117
MLS# 4434915Listed by: TRUMP INTERNATIONAL REALTY CHARLOTTE - New
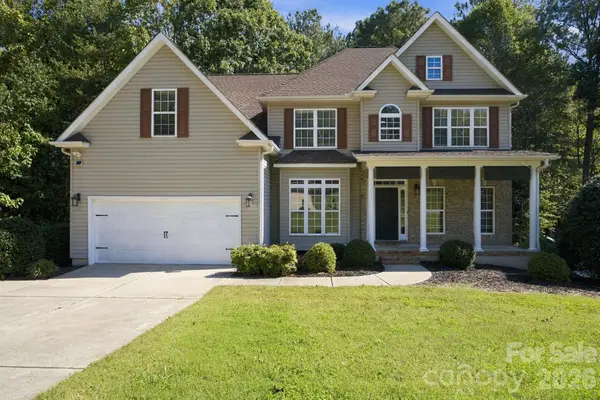 $850,000Active4 beds 4 baths3,303 sq. ft.
214 Harbor Landing Drive, Mooresville, NC 28117
MLS# 4432944Listed by: KELLER WILLIAMS SOUTH PARK - New
 $449,900Active3 beds 2 baths2,832 sq. ft.
192 Olympia Drive, Mooresville, NC 28117
MLS# 4434857Listed by: OFFERPAD BROKERAGE LLC


Protect your home and budget from life's surprises with an Assurant Home Warranty, backed by a partner that supports you through every step of homeownership. Explore Plans.
©2026 Century 21 Real Estate LLC. All rights reserved. CENTURY 21®, the CENTURY 21 Logo and C21® are service marks owned by Century 21 Real Estate LLC. Century 21 Real Estate LLC fully supports the principles of the Fair Housing Act and the Equal Opportunity Act. Each office is independently owned and operated. Listing information is deemed reliable but not guaranteed accurate.