
112 Nighthawk Trail, Mooresville, NC 28115
Local realty services provided by:CENTURY 21 Triangle Group
Listed by: stephanie davis
Office: drb group of north carolina, llc.
MLS#:4409514
Source:CH
Price summary
- Price:$529,000
- Price per sq. ft.:$176.75
- Monthly HOA dues:$92
About this home
A full-width covered rear porch is the showpiece of the Jordan on Homesite 12, extending the kitchen and family room into a true indoor-outdoor living space. This 2,993 sq. ft. under-construction home offers 3 bedrooms, 2.5 baths, a dedicated main-level office, a dining room, a second-floor loft, and an attached 2-car garage. Estimated completion is October 2026.
The main level centers around a gourmet kitchen with a 36-inch gas cooktop, built-in wall oven and microwave, chimney hood, upgraded countertops, 42-inch upper cabinets with soft-close doors and drawers, a pot filler, a large island, and a walk-in pantry. The adjoining breakfast area opens directly to the covered porch, while added side windows bring additional natural light into the family room. A tray ceiling and crown molding distinguish the dining room, and the front office provides a separate space for work, hobbies, or quiet focus.
Upstairs, the primary suite includes a large walk-in closet and an upgraded bath with a tiled shower, built-in seat, and semi-frameless enclosure. Both secondary bedrooms also include walk-in closets and share a full bath with a dual-sink vanity. A tiled laundry room and spacious loft complete the second floor. LVP stair treads and an open-rail staircase add another layer of finish.
Deep Ocean fiber-cement siding, Arctic White trim, a Marooned front door, and a covered front porch create distinctive curb appeal.
Farms at Bellingham is an intimate 42-home community with direct access to the Dye Creek Greenway. Additional community amenities include a dog park, picnic and recreation areas, sidewalks, streetlights, and walking trails, with Davidson and Lake Norman-area recreation nearby. Estimated completion is subject to change.
Through August 31, buyers of eligible quick move-in homes may qualify for a limited-time builder-paid mortgage rate promotion that may help lower the monthly payment. Prefer flexibility? Choose up to $20,000 in Flex Cash toward eligible closing costs and other builder-approved uses instead. Preferred lender required for either option. The options cannot be combined. Eligibility and amounts vary by home and loan program. Financing is subject to qualification; incentives are subject to change, and complete terms apply....
Contact an agent
Home facts
- Year built:2026
- Subdivision & Development:The Farms at Bellingham
- Listing ID #:4409514
- Updated:September 12, 2026 at 07:32 AM
Rooms and interior
- Bedrooms:3
- Total bathrooms:3
- Full bathrooms:2
- Half bathrooms:1
- Flooring:Carpet, Tile, Vinyl
- Kitchen Description:Convection Oven, Disposal, ENERGY STAR Qualified Dishwasher, Exhaust Hood, Gas Cooktop, Microwave, Plumbed For Ice Maker, Self Cleaning Oven, Wall Oven
- Living area:2,993 sq. ft.
Heating and cooling
- Cooling:Central Air
- Heating:Forced Air, Natural Gas
- Central air:Yes
Structure and exterior
- Year built:2026
- Building area:2,993 sq. ft.
- Lot area:0.16 Acres
- Architectural Style:Arts and Crafts
- Construction Materials:Fiber Cement
- Foundation Description:Slab
Schools
- High school:Mooresville
- Elementary school:Rocky River
Utilities
- Sewer:Public Sewer
Finances and disclosures
- Price:$529,000
- Price per sq. ft.:$176.75
Features and amenities
- Laundry features:Laundry Room, Upper Level
- Amenities:Attic Stairs Pulldown, Networked, Open Floorplan, Walk-In Closet(s), Walk-In Pantry
Parking
- Parking description:Attached Garage, Driveway, Garage Door Opener
- Garage:Yes
- Garage spaces:2
 Listings courtesy of Canopy MLS as distributed by MLS GRID. Copyright 2021 Canopy MLS. All rights reserved. Canopy MLS, provides content displayed here (“provided content”) on an “as is” basis and makes no representations or warranties regarding the provided content, including, but not limited to those of non-infringement, timeliness, accuracy, or completeness. Individuals and companies using information presented are responsible for verification and validation of information they utilize and present to their customers and clients. Canopy MLS will not be liable for any damage or loss resulting from use of the provided content or the products available through Portals, IDX, VOW, and/or Syndication. Recipients of this information shall not resell, redistribute, reproduce, modify, or otherwise copy any portion thereof without the expressed written consent of Canopy MLS. CH Member Broker: Pat Flanagan
New listings near 112 Nighthawk Trail
- Coming Soon
 $299,900Coming Soon3 beds 2 baths
1175 Mecklenburg Highway, Mooresville, NC 28115
MLS# 4423998Listed by: REAL BROKER, LLC - Coming Soon
 $5,300,000Coming Soon2 beds 4 baths3,220 sq. ft.
129 Sebring Drive, Mooresville, NC 28117
MLS# 4424046Listed by: HIGH GROUND INVESTMENT PROPERTIES - Coming Soon
 $1,325,000Coming Soon3 beds 4 baths4,329 sq. ft.
135 Ridgetop Road, Mooresville, NC 28117
MLS# 4417337Listed by: COTTAGE REAL ESTATE - Coming Soon
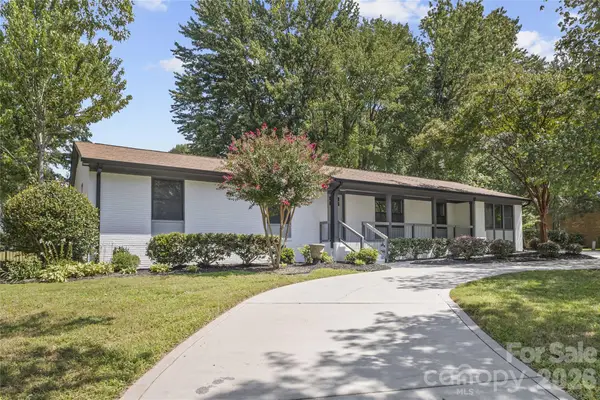 $634,500Coming Soon4 beds 3 baths2,449 sq. ft.
614 S Magnolia Street, Mooresville, NC 28115
MLS# 4423276Listed by: SOUTHERN HOMES OF THE CAROLINAS, INC - Coming Soon
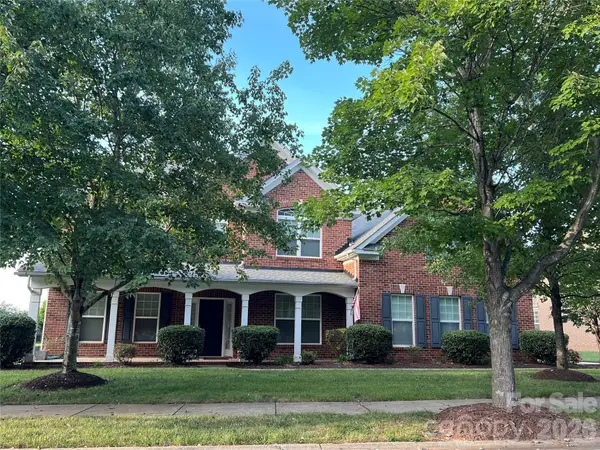 $677,800Coming Soon5 beds 4 baths3,906 sq. ft.
146 Northbridge Drive, Mooresville, NC 28115
MLS# 4423173Listed by: HOWARD HANNA ALLEN TATE MOORESVILLE/LKN - Coming Soon
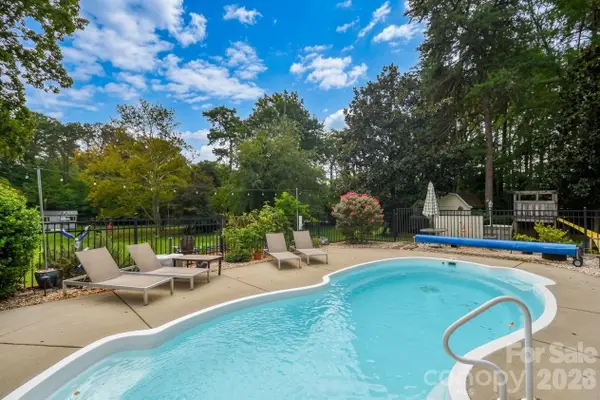 $614,777Coming Soon3 beds 2 baths2,164 sq. ft.
127 Fairway Drive, Mooresville, NC 28117
MLS# 4420861Listed by: EXP REALTY LLC MOORESVILLE - Coming Soon
 $425,000Coming Soon3 beds 3 baths2,528 sq. ft.
133 Dawn Run Loop, Mooresville, NC 28115
MLS# 4417022Listed by: KELLER WILLIAMS PREMIER - Coming Soon
 $615,000Coming Soon2 beds 2 baths1,632 sq. ft.
118 Mercyview Lane, Mooresville, NC 28117
MLS# 4420321Listed by: HOWARD HANNA ALLEN TATE LAKE NORMAN - Coming SoonOpen Sat, 11am to 1pm
 $1,599,900Coming Soon4 beds 4 baths3,576 sq. ft.
108 Dunn Ross Court, Mooresville, NC 28117
MLS# 4422425Listed by: EXP REALTY LLC MOORESVILLE - Coming SoonOpen Sat, 11am to 3pm
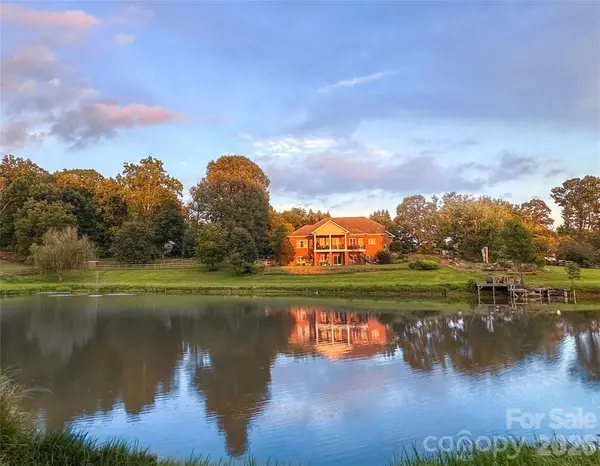 $2,395,000Coming Soon3 beds 3 baths3,647 sq. ft.
2985 Bradshaw Road, Mooresville, NC 28115
MLS# 4417280Listed by: KEY REAL ESTATE


Protect your home and budget from life's surprises with an Assurant Home Warranty, backed by a partner that supports you through every step of homeownership. Explore Plans.
©2026 Century 21 Real Estate LLC. All rights reserved. CENTURY 21®, the CENTURY 21 Logo and C21® are service marks owned by Century 21 Real Estate LLC. Century 21 Real Estate LLC fully supports the principles of the Fair Housing Act and the Equal Opportunity Act. Each office is independently owned and operated. Listing information is deemed reliable but not guaranteed accurate.