
117 Lookout Point Place, Mooresville, NC 28115
Local realty services provided by:CENTURY 21 Towne & Country
Listed by: lisa turley
Office: re/max executive
MLS#:4435691
Source:CH
117 Lookout Point Place,Mooresville, NC 28115
$270,000
- 3 Beds
- 3 Baths
- 1,519 sq. ft.
- Single family
- Coming Soon
Price summary
- Price:$270,000
- Price per sq. ft.:$177.75
- Monthly HOA dues:$12
About this home
First-time buyer or investor dream! Welcome to 117 Lookout Point Place, a charming and affordable home tucked away on a quaint cul-de-sac just minutes from downtown Mooresville! Offering 3 bedrooms, 2.5 baths, and 1,480 square feet, this home features LVP flooring on the main level, a kitchen with granite countertops, and a comfortable, functional floor plan. Upstairs, you'll find the primary suite, two additional bedrooms, and a versatile loft perfect for a home office, playroom, or additional living space. Enjoy outdoor living on the deck and the convenience of an attached one-car garage. With easy access to shopping, dining, and entertainment, this home offers comfort, convenience, and exceptional value! Why keep renting when you could own? Whether you're purchasing your first home or expanding your investment portfolio, this is an opportunity you won't want to miss! Schedule your showing today and see the possibilities for yourself!
Contact an agent
Home facts
- Year built:2013
- Subdivision & Development:High Ridge
- Listing ID #:4435691
- Updated:October 24, 2026 at 08:15 PM
Rooms and interior
- Bedrooms:3
- Total bathrooms:3
- Full bathrooms:2
- Half bathrooms:1
- Kitchen Description:Dishwasher, Electric Oven, Electric Range, Microwave
- Living area:1,519 sq. ft.
Heating and cooling
- Cooling:Heat Pump
- Heating:Heat Pump
- Central air:Yes
Structure and exterior
- Year built:2013
- Building area:1,519 sq. ft.
- Lot area:0.09 Acres
- Construction Materials:Vinyl
- Foundation Description:Slab
Schools
- High school:Unspecified
- Elementary school:Unspecified
Utilities
- Sewer:Public Sewer
Finances and disclosures
- Price:$270,000
- Price per sq. ft.:$177.75
Features and amenities
- Laundry features:Upper Level
Parking
- Parking description:Attached Garage, Driveway
- Garage:Yes
- Garage spaces:1
 Listings courtesy of Canopy MLS as distributed by MLS GRID. Copyright 2021 Canopy MLS. All rights reserved. Canopy MLS, provides content displayed here (“provided content”) on an “as is” basis and makes no representations or warranties regarding the provided content, including, but not limited to those of non-infringement, timeliness, accuracy, or completeness. Individuals and companies using information presented are responsible for verification and validation of information they utilize and present to their customers and clients. Canopy MLS will not be liable for any damage or loss resulting from use of the provided content or the products available through Portals, IDX, VOW, and/or Syndication. Recipients of this information shall not resell, redistribute, reproduce, modify, or otherwise copy any portion thereof without the expressed written consent of Canopy MLS. CH Member Broker: Dianne Y. Greene
New listings near 117 Lookout Point Place
- Coming Soon
 $395,000Coming Soon3 beds 3 baths1,966 sq. ft.
131 Forest Lake Boulevard #A, Mooresville, NC 28117
MLS# 4435515Listed by: SOUTHERN HOMES OF THE CAROLINAS, INC - Coming Soon
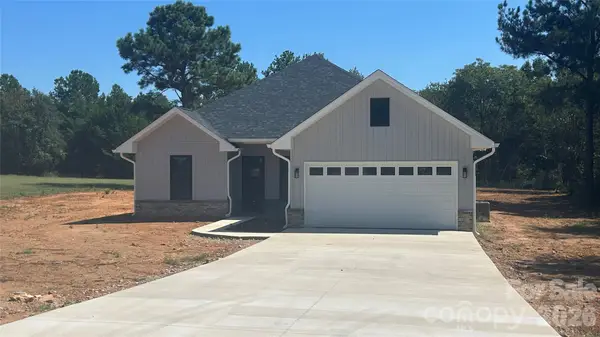 $415,000Coming Soon3 beds 2 baths1,600 sq. ft.
139 Kendra Drive, Mooresville, NC 28117
MLS# 4436073Listed by: JANE MCGILL REAL ESTATE - Coming Soon
 $589,000Coming Soon4 beds 3 baths2,985 sq. ft.
1410 Pine Needle Lane, Mooresville, NC 28115
MLS# 4437161Listed by: REAL BROKER, LLC - Coming Soon
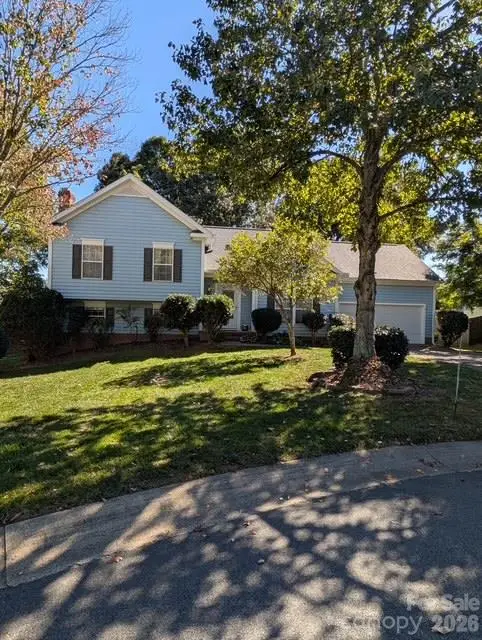 $345,000Coming Soon3 beds 3 baths2,209 sq. ft.
216 Blackberry Lane, Mooresville, NC 28117
MLS# 4437451Listed by: EXP REALTY LLC MOORESVILLE - Coming Soon
 $639,500Coming Soon4 beds 3 baths2,633 sq. ft.
155 Gage Drive, Mooresville, NC 28115
MLS# 4437263Listed by: NEXTHOME WORLD CLASS - Coming Soon
 $485,000Coming Soon4 beds 3 baths2,662 sq. ft.
120 Centerpoint Drive, Mooresville, NC 28115
MLS# 4434790Listed by: EXP REALTY - Coming Soon
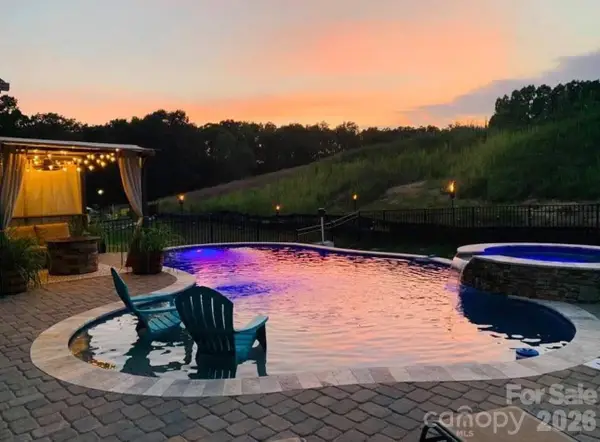 $785,500Coming Soon5 beds 4 baths3,587 sq. ft.
111 Tetcott Street, Mooresville, NC 28115
MLS# 4434885Listed by: NEXTHOME WORLD CLASS - Coming Soon
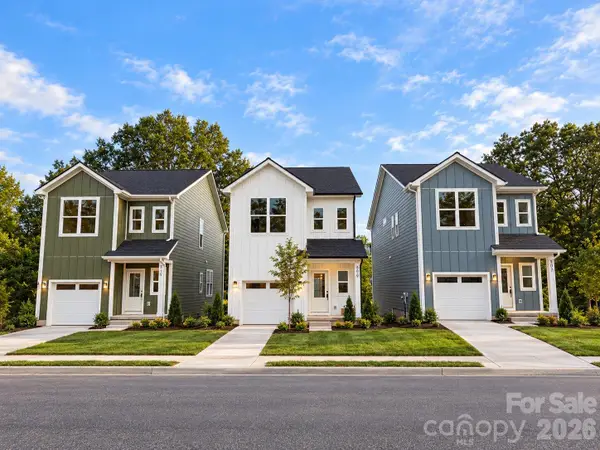 $325,000Coming Soon3 beds 3 baths1,535 sq. ft.
509 Oak Street, Mooresville, NC 28115
MLS# 4433192Listed by: EXP REALTY LLC BALLANTYNE - New
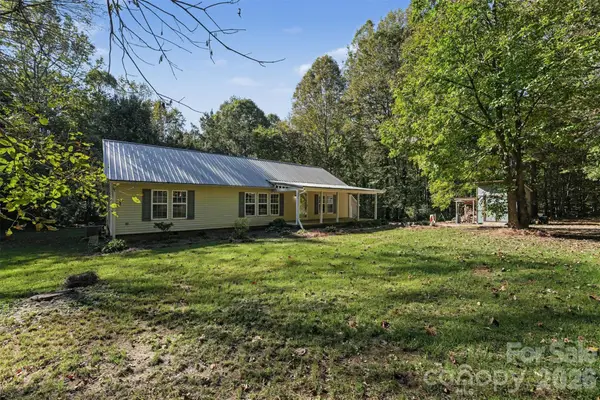 $445,000Active3 beds 2 baths1,568 sq. ft.
481 Shinn Farm Road, Mooresville, NC 28115
MLS# 4437675Listed by: RE/MAX RESULTS - Open Sun, 1 to 3pmNew
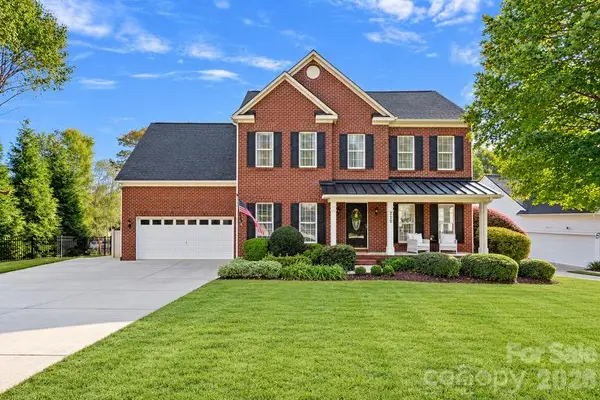 $1,175,000Active5 beds 3 baths2,651 sq. ft.
220 Chandeleur Drive, Mooresville, NC 28117
MLS# 4433957Listed by: IVESTER JACKSON CHRISTIE'S


Protect your home and budget from life's surprises with an Assurant Home Warranty, backed by a partner that supports you through every step of homeownership. Explore Plans.
©2026 Century 21 Real Estate LLC. All rights reserved. CENTURY 21®, the CENTURY 21 Logo and C21® are service marks owned by Century 21 Real Estate LLC. Century 21 Real Estate LLC fully supports the principles of the Fair Housing Act and the Equal Opportunity Act. Each office is independently owned and operated. Listing information is deemed reliable but not guaranteed accurate.