
119 Whaling Lane, Mooresville, NC 28117
Local realty services provided by:CENTURY 21 Mountain Lifestyles
Listed by: francine dupont
Office: keller williams unlimited
MLS#:4321818
Source:CH
Price summary
- Price:$1,999,999
- Price per sq. ft.:$456.41
- Monthly HOA dues:$259.67
About this home
BEST VALUE WATERFRONT HOME IN THE POINT! Casual luxury, a quaint Harbor-like view, Private Beach, Fire Pit, Dedicated Boat Slip next to the property, in a very private cul de sac, you will never want to leave home! * Launch your Kayak or paddle board at sunrise, glide across the calm waters and unwind on the covered patio to the gentle sound of birds. * Nestled in a peaceful, quiet cove, this home offers the perfect blend of adventure and serenity. * This Cozy yet spacious well maintained two-level home has a lot to offer. * The open floor plan with gleaming Brazilian Cherry Hardwood floors on the main level and a desirable split bedroom layout * The Chef's and entertainer's dream Kitchen with 2 dishwashers, professional grade appliances including 2 wall ovens, a new drawer microwave and a new touch faucet are ready for your small and large gatherings * The Primary suite offers exceptional comfort with heated bathroom floors remote controlled blackening blinds a huge closet with built ins and serene water views. * At the walkout lower level, you will enjoy a spacious family room with book shelves & wet bar, a temperature controlled wine cellar, a family room with wet bar & bookshelves, a spacious office with 2 workspace areas built ins including filling cabinet drawers, a home gym and a full bedroom ensuite. * This home is complete with a new central vac system, new reverse osmosis system and a water softener * You will never run out of hot water with a larger water heater located at each end of the house. *The Family room and the office have direct access to the patio and backyard * A new roof adds to peace of mind. * The spacious 4 car oversized garage is divided into 2 with one heated and cooled, workbench, sink and a lot of cabinets * This house also has a lot of storage in it's unfinished are of the lower level which could be transformed into additional living space provides room to grow or customize. * Outdoor living is exceptional with a deck overlooking the expansive backyard which could accommodate a pool, beach and lake plus a covered patio with ceiling fan and space to add a pool.* The convenience of accessing your boat within a couple of minutes with a short and direct path from your property is priceless! * This lot has almost 350 feet of water frontage * Four flat screen TVs and three surround sounds convey. * This property is conveniently located near shopping and amenities. * The Point offers an unparalleled lifestyle with neighborhood pools, tennis, pickle ball, golf course, pro shop, club house, bakery, ballroom, fitness center, dining facilities, men's and ladies' lounges, walking trails and an active calendar of groups and events for all ages. * All homeowners at The Point are required to maintain a minimum membership to Trump National Golf Club.* All this under $2M!!! By the way, the lake may be low but there's still plenty of water in front of this home!...
Contact an agent
Home facts
- Year built:2003
- Subdivision & Development:The Point
- Listing ID #:4321818
- Updated:August 02, 2026 at 01:19 PM
Rooms and interior
- Bedrooms:4
- Total bathrooms:4
- Full bathrooms:3
- Half bathrooms:1
- Flooring:Carpet, Tile, Wood
- Kitchen Description:Bar Fridge, Convection Oven, Dishwasher, Disposal, Double Oven, Exhaust Fan, Exhaust Hood, Gas Cooktop, Microwave, Self Cleaning Oven, Trash Compactor, Wall Oven
- Basement:Yes
- Living area:4,382 sq. ft.
Heating and cooling
- Cooling:Heat Pump
- Heating:Forced Air, Heat Pump, Natural Gas
- Central air:Yes
Structure and exterior
- Year built:2003
- Building area:4,382 sq. ft.
- Lot area:0.96 Acres
- Lot Features:Cul-De-Sac, Private, Sloped
- Construction Materials:Cedar Shake, Stone Veneer
- Exterior Features:Fire Pit, In-Ground Irrigation
- Foundation Description:Basement
Schools
- High school:Unspecified
- Elementary school:Unspecified
Utilities
- Water:Public Water
- Sewer:Septic (At Site)
Finances and disclosures
- Price:$1,999,999
- Price per sq. ft.:$456.41
Features and amenities
- Laundry features:Laundry Room, Main Level
- Amenities:Attic Stairs Pulldown, Garden Tub, Networked, Open Floorplan, Surround Sound Wired, Walk-In Closet(s), Walk-In Pantry, Wet Bar, Whirlpool
Parking
- Parking description:Attached Garage, Garage Door Opener
- Garage:Yes
- Garage spaces:4
 Listings courtesy of Canopy MLS as distributed by MLS GRID. Copyright 2021 Canopy MLS. All rights reserved. Canopy MLS, provides content displayed here (“provided content”) on an “as is” basis and makes no representations or warranties regarding the provided content, including, but not limited to those of non-infringement, timeliness, accuracy, or completeness. Individuals and companies using information presented are responsible for verification and validation of information they utilize and present to their customers and clients. Canopy MLS will not be liable for any damage or loss resulting from use of the provided content or the products available through Portals, IDX, VOW, and/or Syndication. Recipients of this information shall not resell, redistribute, reproduce, modify, or otherwise copy any portion thereof without the expressed written consent of Canopy MLS. CH Member Broker: Travis Alley
New listings near 119 Whaling Lane
- New
 $345,900Active3 beds 3 baths1,832 sq. ft.
436 W Mclelland Avenue, Mooresville, NC 28115
MLS# 4410158Listed by: HINES & ASSOCIATES REALTY LLC - New
 $390,000Active4 beds 2 baths1,799 sq. ft.
159 Bluffton Road, Mooresville, NC 28115
MLS# 4408481Listed by: LAKE NORMAN REALTY, INC. - New
 $644,000Active3 beds 3 baths2,186 sq. ft.
147 Brawley Point Circle, Mooresville, NC 28117
MLS# 4408444Listed by: TITAN REALTY, INC. - New
 $280,000Active1.04 Acres
106 Isle Of Pines Road, Mooresville, NC 28117
MLS# 4408383Listed by: EXP REALTY LLC MOORESVILLE - New
 $195,000Active1.11 Acres
108 Isle Of Pines Road, Mooresville, NC 28117
MLS# 4408388Listed by: EXP REALTY LLC MOORESVILLE - New
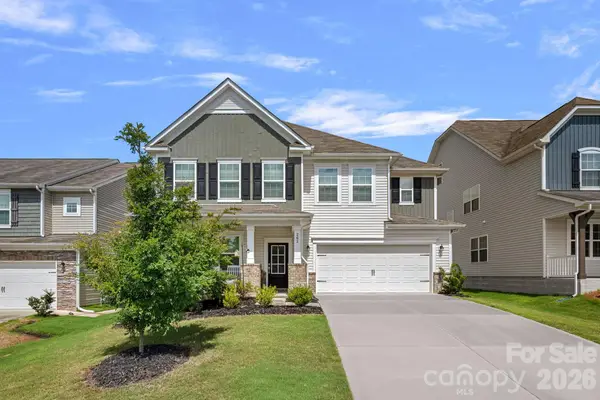 $515,000Active4 beds 5 baths2,904 sq. ft.
262 Abersham Drive, Mooresville, NC 28115
MLS# 4409392Listed by: IVESTER JACKSON CHRISTIE'S - Open Sun, 12 to 2pmNew
 $795,000Active5 beds 5 baths3,567 sq. ft.
158 Eagles Landing Drive, Mooresville, NC 28117
MLS# 4408144Listed by: MOORESVILLE REALTY LLC - Coming Soon
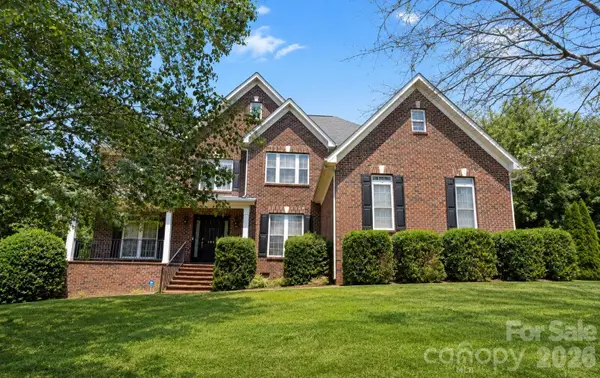 $950,000Coming Soon4 beds 4 baths
109 Pauls Lane, Mooresville, NC 28117
MLS# 4410100Listed by: SOUTHERN HOMES OF THE CAROLINAS, INC - New
 $325,000Active3 beds 3 baths1,550 sq. ft.
112 Nevis Lane, Mooresville, NC 28115
MLS# 4409675Listed by: LAKE REALTY - Coming Soon
 $575,000Coming Soon5 beds 3 baths
108 Timberfalls Court, Mooresville, NC 28115
MLS# 4409713Listed by: COMPASS


Protect your home and budget from life's surprises with an Assurant Home Warranty, backed by a partner that supports you through every step of homeownership. Explore Plans.
©2026 Century 21 Real Estate LLC. All rights reserved. CENTURY 21®, the CENTURY 21 Logo and C21® are service marks owned by Century 21 Real Estate LLC. Century 21 Real Estate LLC fully supports the principles of the Fair Housing Act and the Equal Opportunity Act. Each office is independently owned and operated. Listing information is deemed reliable but not guaranteed accurate.