
262 Abersham Drive, Mooresville, NC 28115
Local realty services provided by:CENTURY 21 DiGioia Realty
Listed by: claudia ogrizek
Office: ivester jackson christie's
MLS#:4409392
Source:CH
262 Abersham Drive,Mooresville, NC 28115
$515,000
- 4 Beds
- 5 Baths
- 2,904 sq. ft.
- Single family
- Active
Price summary
- Price:$515,000
- Price per sq. ft.:$177.34
- Monthly HOA dues:$80.33
About this home
Located in the Mooresville Graded School District, this better-than-new home is only two years old, and has been beautifully maintained by the original owners.
It offers thoughtful upgrades inside and out. Evergreen trees have been planted to provide increasing privacy and shade, while the screened-in patio, plus a large added patio with pergola, create inviting spaces for outdoor dining and everyday enjoyment.
Inside, the main level features an open layout with neutral paint and light engineered wood flooring that continues up the stairs, creating a cohesive and upscale look. The kitchen includes Shaker-style cabinetry, quartz countertops, a subway tile backsplash, a gas cooktop, a pantry, and a butler’s pantry -- perfect for creating a coffee bar and to storing your holiday fine china.
The dining area connects the kitchen and living room, making it perfect for gatherings, while a dedicated office with French doors provides a quiet place to work from home. The main floor also has a half bath for convenience.
Upstairs, the primary suite includes dual vanities, a tiled shower, and two separate walk-in closets—a feature that is hard to find. Three additional bedrooms, two full bathrooms, a loft, and a laundry room complete the second floor.
Neighborhood amenities include a clubhouse, fitness center, and pool. The home is also conveniently located near schools, shopping, dining, Lake Norman, and downtown Mooresville, where community events take place throughout the year....
Contact an agent
Home facts
- Year built:2024
- Subdivision & Development:Gambill Forest
- Listing ID #:4409392
- Updated:September 16, 2026 at 01:22 PM
Rooms and interior
- Bedrooms:4
- Total bathrooms:5
- Full bathrooms:3
- Half bathrooms:2
- Flooring:Carpet, Vinyl
- Kitchen Description:Dishwasher, Disposal, Electric Cooktop, Gas Range, Microwave
- Living area:2,904 sq. ft.
Heating and cooling
- Heating:Forced Air
- Central air:Yes
Structure and exterior
- Year built:2024
- Building area:2,904 sq. ft.
- Lot area:0.16 Acres
- Construction Materials:Vinyl
- Foundation Description:Slab
Schools
- High school:Unspecified
- Elementary school:Unspecified
Utilities
- Sewer:Public Sewer
Finances and disclosures
- Price:$515,000
- Price per sq. ft.:$177.34
Features and amenities
- Laundry features:Upper Level
- Amenities:Attic Stairs Pulldown
Parking
- Parking description:Attached Garage, Driveway
- Garage:Yes
- Garage spaces:2
 Listings courtesy of Canopy MLS as distributed by MLS GRID. Copyright 2021 Canopy MLS. All rights reserved. Canopy MLS, provides content displayed here (“provided content”) on an “as is” basis and makes no representations or warranties regarding the provided content, including, but not limited to those of non-infringement, timeliness, accuracy, or completeness. Individuals and companies using information presented are responsible for verification and validation of information they utilize and present to their customers and clients. Canopy MLS will not be liable for any damage or loss resulting from use of the provided content or the products available through Portals, IDX, VOW, and/or Syndication. Recipients of this information shall not resell, redistribute, reproduce, modify, or otherwise copy any portion thereof without the expressed written consent of Canopy MLS.
New listings near 262 Abersham Drive
- Coming Soon
 $975,000Coming Soon4 beds 4 baths3,904 sq. ft.
178 Cove Creek Loop, Mooresville, NC 28117
MLS# 4424968Listed by: ERA LIVE MOORE - Coming Soon
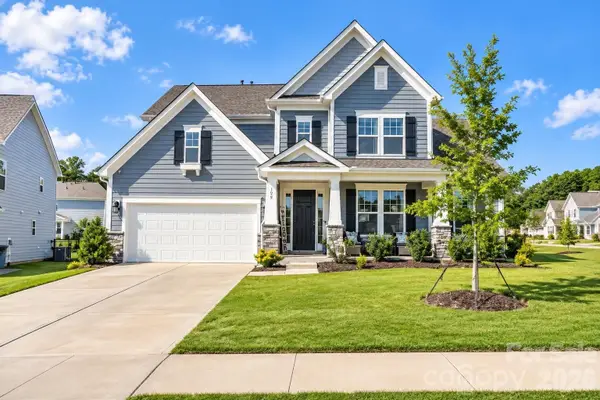 $769,000Coming Soon5 beds 4 baths3,356 sq. ft.
129 Clawton Loop, Mooresville, NC 28115
MLS# 4422977Listed by: IVESTER JACKSON CHRISTIE'S - Coming Soon
 $3,625,000Coming Soon4 beds 5 baths5,068 sq. ft.
125 Falmouth Road, Mooresville, NC 28117
MLS# 4424663Listed by: IVESTER JACKSON CHRISTIE'S - Coming SoonOpen Sat, 1 to 3pm
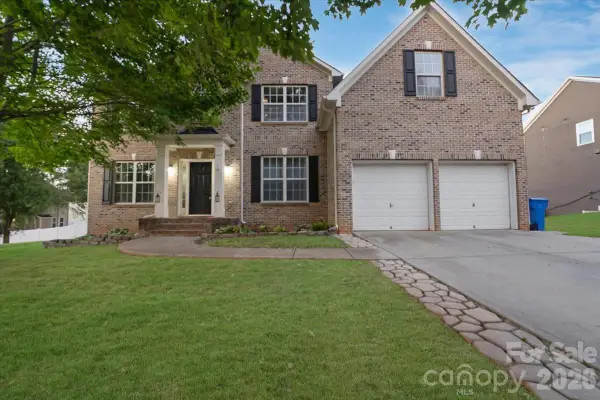 $700,000Coming Soon5 beds 4 baths4,732 sq. ft.
144 Steeplechase Avenue, Mooresville, NC 28117
MLS# 4424163Listed by: ERA LIVE MOORE - Coming SoonOpen Sat, 1 to 3pm
 $1,150,000Coming Soon4 beds 4 baths3,235 sq. ft.
372 Linwood Road, Mooresville, NC 28115
MLS# 4424534Listed by: HOWARD HANNA ALLEN TATE MOORESVILLE/LKN - Coming Soon
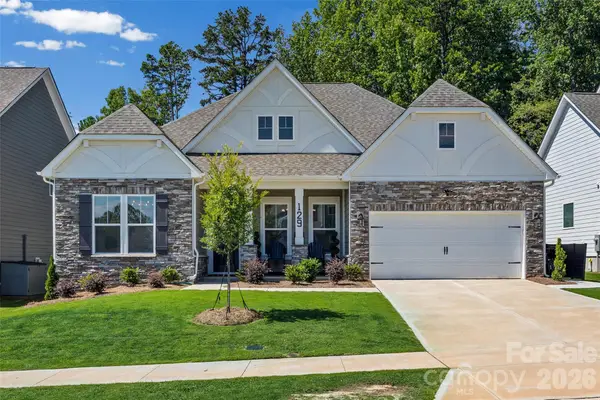 $715,000Coming Soon3 beds 2 baths2,564 sq. ft.
129 Glenn Drive, Mooresville, NC 28115
MLS# 4425120Listed by: KELLER WILLIAMS BALLANTYNE AREA - Coming Soon
 $550,000Coming Soon4 beds 3 baths3,291 sq. ft.
149 Longleaf Drive, Mooresville, NC 28117
MLS# 4424546Listed by: HOWARD HANNA ALLEN TATE LAKE NORMAN - Coming Soon
 $338,000Coming Soon2 beds 2 baths1,228 sq. ft.
124 Keswick Lane, Mooresville, NC 28117
MLS# 4424692Listed by: THE CAROLINA PROPERTY GROUP - Coming Soon
 $5,300,000Coming Soon2 beds 4 baths3,220 sq. ft.
129 Sebring Drive, Mooresville, NC 28117
MLS# 4424046Listed by: HIGH GROUND INVESTMENT PROPERTIES - Coming Soon
 $1,325,000Coming Soon3 beds 4 baths4,329 sq. ft.
135 Ridgetop Road, Mooresville, NC 28117
MLS# 4417337Listed by: COTTAGE REAL ESTATE


Protect your home and budget from life's surprises with an Assurant Home Warranty, backed by a partner that supports you through every step of homeownership. Explore Plans.
©2026 Century 21 Real Estate LLC. All rights reserved. CENTURY 21®, the CENTURY 21 Logo and C21® are service marks owned by Century 21 Real Estate LLC. Century 21 Real Estate LLC fully supports the principles of the Fair Housing Act and the Equal Opportunity Act. Each office is independently owned and operated. Listing information is deemed reliable but not guaranteed accurate.