
120 Eagles Landing Drive, Mooresville, NC 28117
Local realty services provided by:CENTURY 21 Triangle Group
Listed by: lina nixon
Office: selling queen city realty llc.
MLS#:4416069
Source:CH
120 Eagles Landing Drive,Mooresville, NC 28117
$974,900
- 5 Beds
- 5 Baths
- 4,622 sq. ft.
- Single family
- Active
Price summary
- Price:$974,900
- Price per sq. ft.:$210.93
About this home
A home that lives like a private retreat, this exceptional residence offers the largest footprint in the community and an effortless connection to Lake Norman’s premier lifestyle. Just moments from lake activities, dining, shopping and I-77, it brings together luxury, comfort and thoughtful design with unforgettable impact.
Beyond the double front doors, the home opens to a dramatic living space anchored by a striking stone fireplace. Expansive sliding doors dissolve the boundary between indoors and out, creating a seamless setting for everyday living and entertaining. The chef’s kitchen pairs sophisticated design with exceptional functionality, complemented by a walk-in pantry with custom cabinetry and a separate butler’s pantry offering additional preparation and storage space.
The main-level primary suite delivers a true spa-like experience with a steam shower and jetted soaking tub. A custom-designed closet connects directly to the laundry room—an intentional luxury that makes daily living effortless.
Upstairs, a spacious bonus room with a built-in bar sets the stage for game nights, movie marathons and relaxed gatherings. Four generously sized bedrooms, ensuite and Jack-and-Jill bathroom configurations, and walk-in closets throughout provide comfort, privacy and abundant storage for everyone.
Outside, the property transforms into a private resort-style oasis featuring a heated pool, bubbling hot tub, built-in grill, fire pit and screened porch—perfect for slow mornings, effortless entertaining and long summer evenings. Additional appointments include a whole-home speaker system, hardwood flooring, tankless water heaters, central vacuum and custom closets.
Located in the highly sought-after Lake Norman school district, this remarkable home delivers elevated living in one of Mooresville’s most desirable communities....
Contact an agent
Home facts
- Year built:2016
- Subdivision & Development:Trillium
- Listing ID #:4416069
- Updated:August 30, 2026 at 01:39 PM
Rooms and interior
- Bedrooms:5
- Total bathrooms:5
- Full bathrooms:4
- Half bathrooms:1
- Flooring:Hardwood
- Kitchen Description:Bar Fridge, Dishwasher, Disposal, Exhaust Fan, Gas Cooktop, Gas Oven
- Living area:4,622 sq. ft.
Heating and cooling
- Heating:Natural Gas
- Central air:Yes
Structure and exterior
- Year built:2016
- Building area:4,622 sq. ft.
- Lot area:0.36 Acres
- Lot Features:Private
- Construction Materials:Hardboard
- Exterior Features:Fire Pit, In-Ground Irrigation, Outdoor Kitchen
- Foundation Description:Slab
Schools
- High school:Lake Norman
- Elementary school:Lakeshore
Utilities
- Sewer:Public Sewer
Finances and disclosures
- Price:$974,900
- Price per sq. ft.:$210.93
Features and amenities
- Laundry features:Main Level
Parking
- Parking description:Attached Garage, Driveway
- Garage:Yes
- Garage spaces:2
 Listings courtesy of Canopy MLS as distributed by MLS GRID. Copyright 2021 Canopy MLS. All rights reserved. Canopy MLS, provides content displayed here (“provided content”) on an “as is” basis and makes no representations or warranties regarding the provided content, including, but not limited to those of non-infringement, timeliness, accuracy, or completeness. Individuals and companies using information presented are responsible for verification and validation of information they utilize and present to their customers and clients. Canopy MLS will not be liable for any damage or loss resulting from use of the provided content or the products available through Portals, IDX, VOW, and/or Syndication. Recipients of this information shall not resell, redistribute, reproduce, modify, or otherwise copy any portion thereof without the expressed written consent of Canopy MLS. CH Member Broker: Pat Flanagan
New listings near 120 Eagles Landing Drive
- Coming SoonOpen Sun, 1 to 3pm
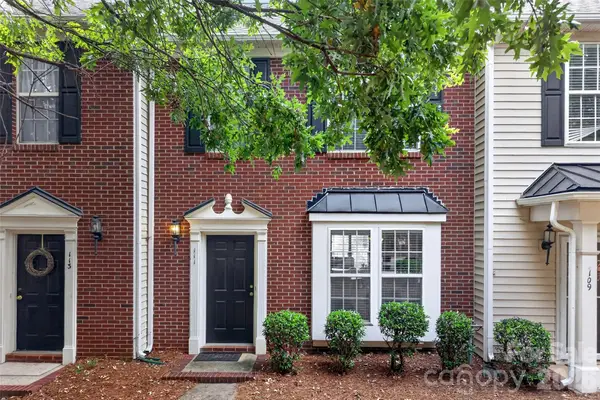 $259,000Coming Soon2 beds 3 baths1,440 sq. ft.
111 Kallie Loop, Mooresville, NC 28117
MLS# 4419660Listed by: LAKE NORMAN REALTY, INC. - Coming Soon
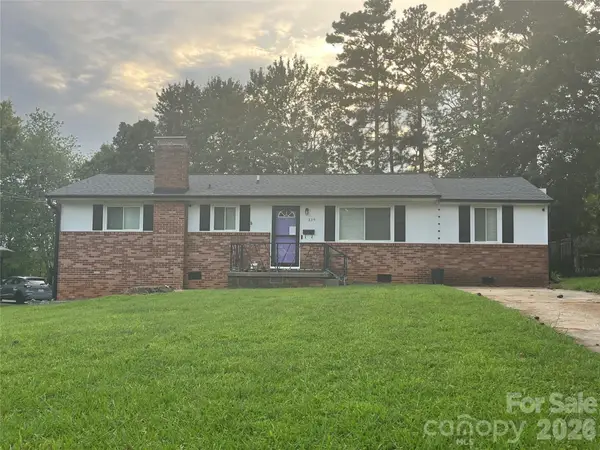 $320,000Coming Soon3 beds 2 baths1,404 sq. ft.
325 Glenwood Drive, Mooresville, NC 28115
MLS# 4417302Listed by: LAKE NORMAN REALTY, INC. - Coming Soon
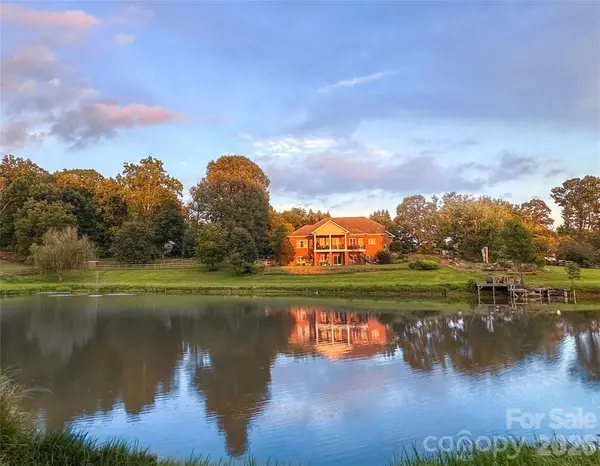 $2,395,000Coming Soon3 beds 3 baths3,812 sq. ft.
2985 Bradshaw Road, Mooresville, NC 28115
MLS# 4417280Listed by: KEY REAL ESTATE - Coming Soon
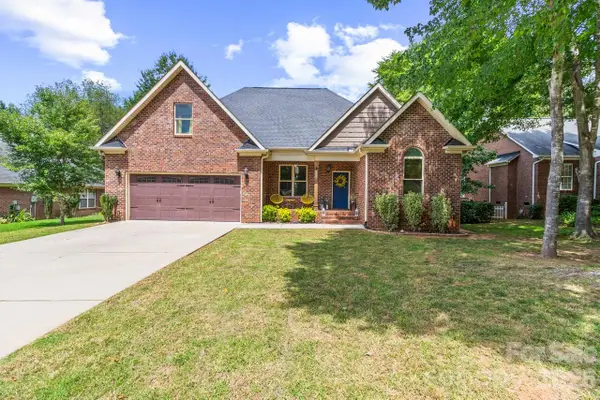 $525,000Coming Soon4 beds 3 baths2,127 sq. ft.
142 Bald Cypress Lane, Mooresville, NC 28115
MLS# 4413039Listed by: KELLER WILLIAMS UNIFIED - Coming Soon
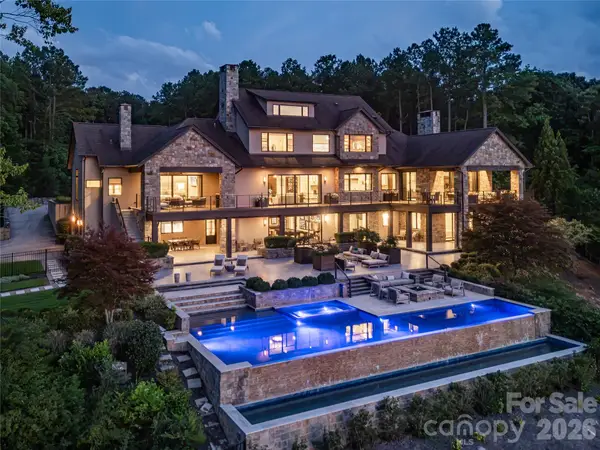 $11,111,111Coming Soon8 beds 9 baths9,857 sq. ft.
125 Quiet Waters Drive, Mooresville, NC 28117
MLS# 4411417Listed by: YATES REALTY INC 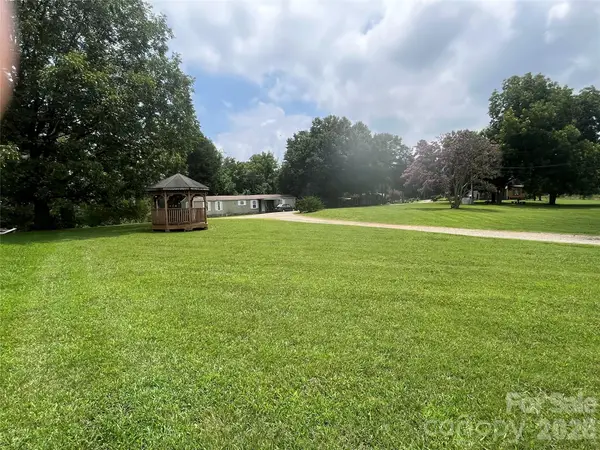 $299,000Active1 Acres
109 Ray Dawn Lane, Mooresville, NC 28117
MLS# 4412121Listed by: COLDWELL BANKER REALTY- New
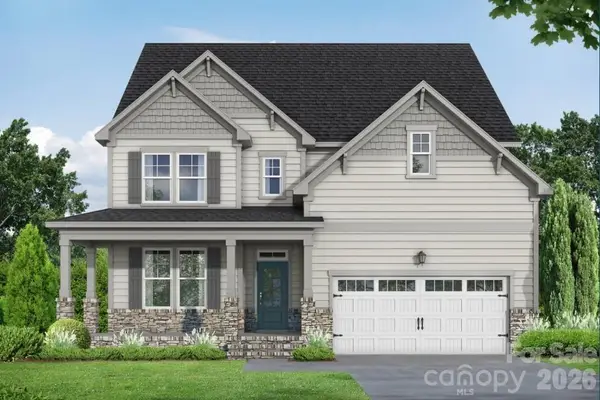 $504,000Active4 beds 4 baths2,735 sq. ft.
165 Windgate Way, Mooresville, NC 28115
MLS# 4419120Listed by: DAVIDSON HOMES REALTY, LLC - New
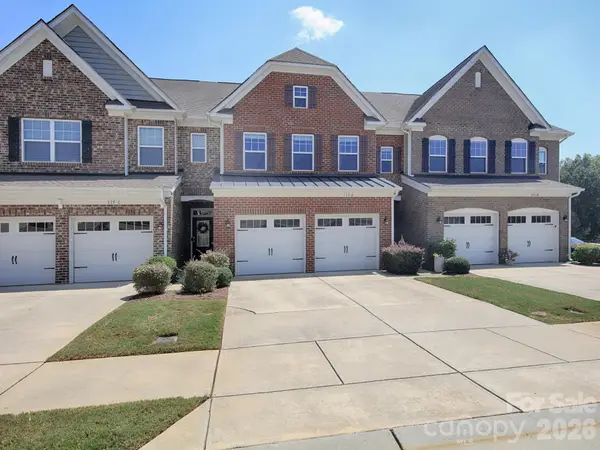 $359,900Active3 beds 3 baths2,004 sq. ft.
115 Dellbrook Street, Mooresville, NC 28117
MLS# 4413834Listed by: KELLER WILLIAMS UNIFIED - New
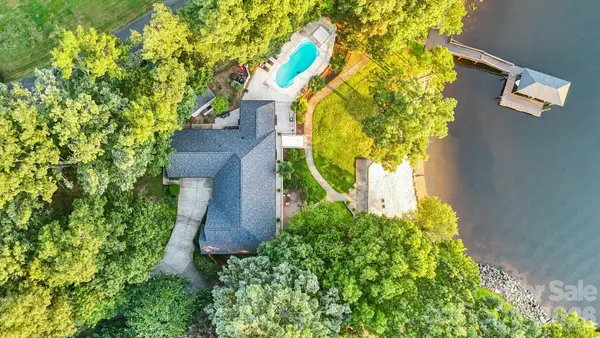 $2,497,999Active3 beds 3 baths3,160 sq. ft.
172 Mariner Pointe Lane, Mooresville, NC 28117
MLS# 4419677Listed by: IVESTER JACKSON CHRISTIE'S - New
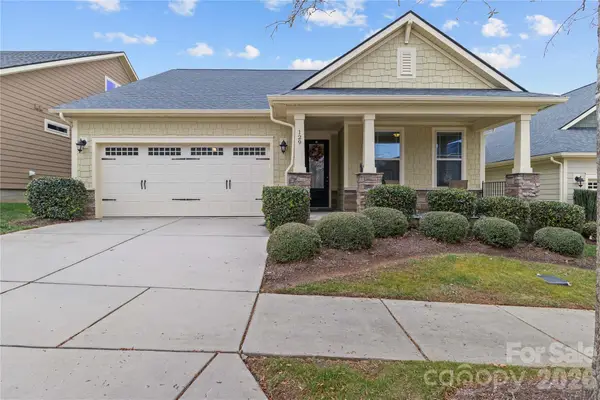 $549,999Active4 beds 3 baths2,804 sq. ft.
129 Johnson Manor Street, Mooresville, NC 28115
MLS# 4415820Listed by: THE LADY WITH THE HAT R.E. CENTER INC


Protect your home and budget from life's surprises with an Assurant Home Warranty, backed by a partner that supports you through every step of homeownership. Explore Plans.
©2026 Century 21 Real Estate LLC. All rights reserved. CENTURY 21®, the CENTURY 21 Logo and C21® are service marks owned by Century 21 Real Estate LLC. Century 21 Real Estate LLC fully supports the principles of the Fair Housing Act and the Equal Opportunity Act. Each office is independently owned and operated. Listing information is deemed reliable but not guaranteed accurate.