
120 Harrison Point Court, Mooresville, NC 28117
Local realty services provided by:CENTURY 21 DiGioia Realty
Listed by: jeanette charlet
Office: northgroup real estate llc.
MLS#:4370465
Source:CH
120 Harrison Point Court,Mooresville, NC 28117
$850,000
- 4 Beds
- 4 Baths
- 4,227 sq. ft.
- Single family
- Active
Upcoming open houses
- Sat, Aug 0101:00 pm - 03:00 pm
Price summary
- Price:$850,000
- Price per sq. ft.:$201.09
- Monthly HOA dues:$31.25
About this home
Priced to Sell and a Brand New Roof - Welcome to a home where thoughtful design, exceptional updates, and endless possibilities come together and create a house that feels like home. Tucked away on a quiet cul-de-sac, this private, fenced .71 ACRE TREE LINED LOT home offers the space and flexibility that today's buyers looking for. This home has been BEAUTIFULLY REMODELED THROUGHOUT. REAL HARDWOODS throughout main & upper floor, abundant natural light and a gorgeous stacked stone fireplace flanked by custom built-ins set the tone for a home to be both elegant and welcoming. The heart of the home is the magazine cover worthy CHEF'S KITCHEN featuring timeless custom wood cabinetry, a copper hood, a stone arch, wall oven/microwave plus a double oven range (3 ovens total), and glass accent doors. Whether you're hosting gatherings or enjoying everyday moments, this kitchen was designed to bring people together. The MAIN LEVEL BEDROOM AND FULL BATH make the home even more functional. Upstairs, the serene primary suite offers a pretty tray ceiling, plantation shutters, and a spacious sitting area overlooking the lush backyard. Two additional bedrooms plus a generous bonus room provide room for everyone to spread out. The FINISHED LOWER LEVEL APARTMENT truly transforms the possibilities of this home. Done in 2022 (APPROX $150K), it's like a brand new home featuring 10' ceilings, a full second kitchen with shaker style cabinets, granite countertops, a living room with fireplace, and a bedroom and full bath. This private space can function in so many ways-a comfortable guest suite, an extended retreat, a home office, a multigenerational lifestyle, a college student apartment, an entertainment area or simply a place to enjoy more flexibility. Outdoor living is just as impressive and is complete with an expansive paver patio with fire pit and built in seating and a paver patio pavilion area (over $50K in backyard upgrades). Peace of mind is built in, too. ALL MAJOR SYSTEMS have been updated (BRAND NEW ROOF, newer hvacs & water heater, & whole house water softener)! With a 3 CAR GARAGE, exceptional storage, and a location close to Costco, Publix, LKN, shopping, dining, and medical this home truly delivers. The property line extends beyond the fence and there is an HOA buffer behind the home so it truly feels like more than .71 acres. County issued CO for basement is in the attachments. Quick access to boating and golf and only 32 minutes from CLT Airport. Some homes check a few boxes, this one checks them all..and then some. Come check it out! Ask about Our Lender Paid Temporary 1% Rate Buydown making this home even more affordable!...
Contact an agent
Home facts
- Year built:2006
- Listing ID #:4370465
- Updated:July 28, 2026 at 03:21 AM
Rooms and interior
- Bedrooms:4
- Total bathrooms:4
- Full bathrooms:4
- Flooring:Tile, Vinyl, Wood
- Kitchen Description:Dishwasher, Disposal, Electric Oven, Microwave, Oven, Plumbed For Ice Maker, Self Cleaning Oven, Wall Oven
- Basement:Yes
- Living area:4,227 sq. ft.
Heating and cooling
- Cooling:Heat Pump
- Heating:Forced Air, Heat Pump
- Central air:Yes
Structure and exterior
- Year built:2006
- Building area:4,227 sq. ft.
- Lot area:0.71 Acres
- Lot Features:Cul-De-Sac, Wooded
- Architectural Style:Traditional
- Construction Materials:Vinyl
- Exterior Features:Fire Pit
- Foundation Description:Basement
Schools
- High school:Lake Norman
- Elementary school:Woodland Heights
Utilities
- Water:Well
- Sewer:Septic (At Site)
Finances and disclosures
- Price:$850,000
- Price per sq. ft.:$201.09
Features and amenities
- Laundry features:Laundry Room, Main Level
- Amenities:Attic Stairs Pulldown, Garden Tub, Open Floorplan, Walk-In Closet(s)
Parking
- Parking description:Attached Garage, Driveway
- Garage:Yes
- Garage spaces:3
 Listings courtesy of Canopy MLS as distributed by MLS GRID. Copyright 2021 Canopy MLS. All rights reserved. Canopy MLS, provides content displayed here (“provided content”) on an “as is” basis and makes no representations or warranties regarding the provided content, including, but not limited to those of non-infringement, timeliness, accuracy, or completeness. Individuals and companies using information presented are responsible for verification and validation of information they utilize and present to their customers and clients. Canopy MLS will not be liable for any damage or loss resulting from use of the provided content or the products available through Portals, IDX, VOW, and/or Syndication. Recipients of this information shall not resell, redistribute, reproduce, modify, or otherwise copy any portion thereof without the expressed written consent of Canopy MLS.
New listings near 120 Harrison Point Court
- New
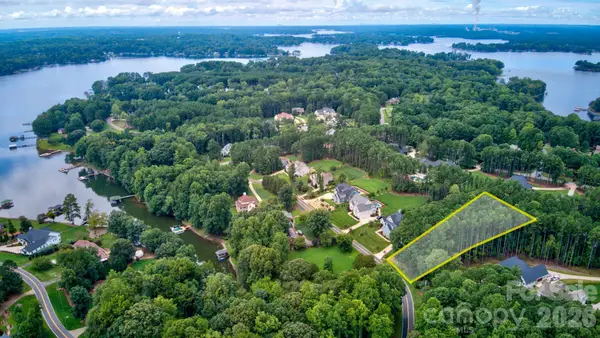 $155,000Active1.02 Acres
372 Kenway Loop, Mooresville, NC 28117
MLS# 4408480Listed by: MOORESVILLE REALTY LLC - Coming Soon
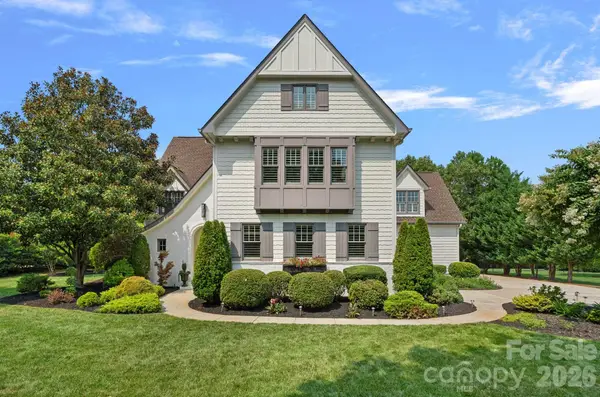 $1,920,000Coming Soon4 beds 4 baths
137 Torrence Chapel Road, Mooresville, NC 28117
MLS# 4404777Listed by: SOUTHERN HOMES OF THE CAROLINAS, INC - New
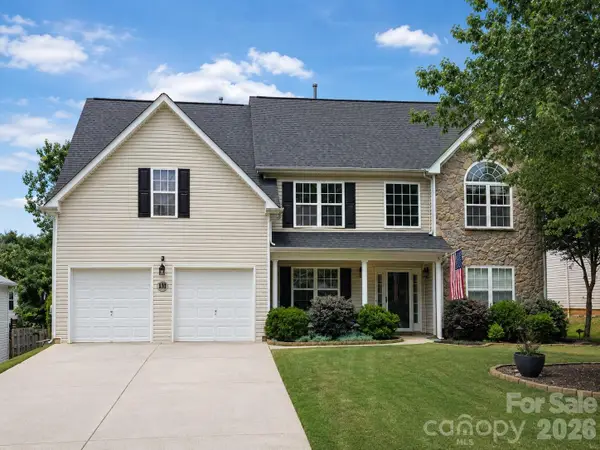 $485,000Active4 beds 3 baths2,878 sq. ft.
131 Elba Drive, Mooresville, NC 28115
MLS# 4403487Listed by: CAROLINA REALTY SOLUTIONS - Coming Soon
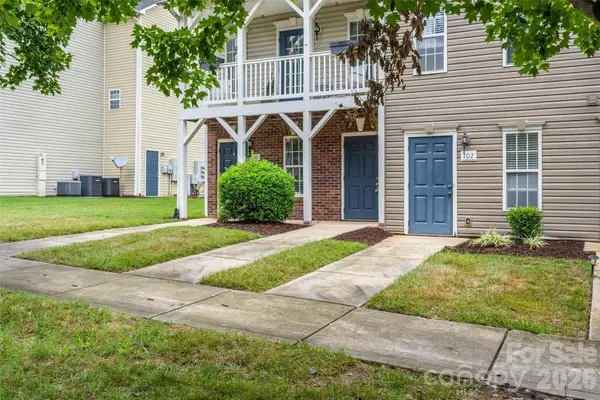 $159,000Coming Soon1 beds 1 baths
119 Steam Engine Drive #101, Mooresville, NC 28115
MLS# 4408218Listed by: ALLEN ADAMS REALTY - New
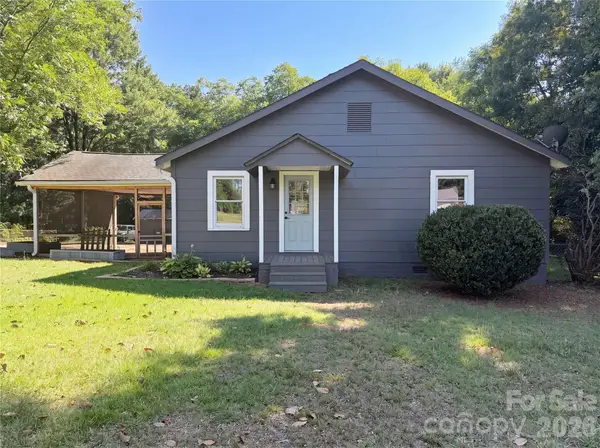 $252,000Active2 beds 2 baths1,301 sq. ft.
164 E Waterlynn Road, Mooresville, NC 28117
MLS# 4408033Listed by: MARK SPAIN REAL ESTATE - New
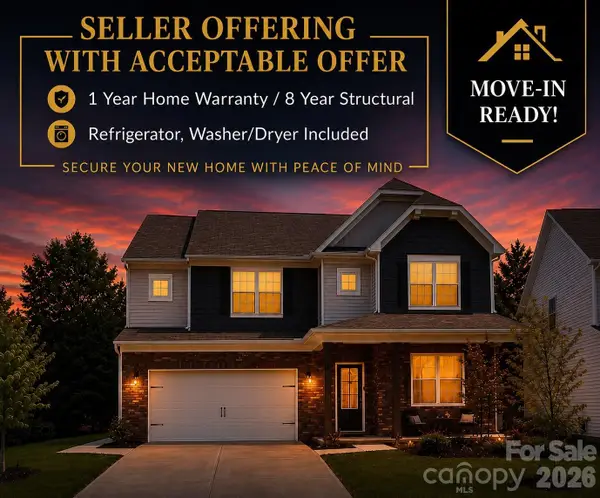 $525,000Active5 beds 5 baths3,388 sq. ft.
378 Kennerly Center Drive, Mooresville, NC 28115
MLS# 4407885Listed by: FRANCIS REAL ESTATE GROUP, INC - Open Sat, 2 to 4pmNew
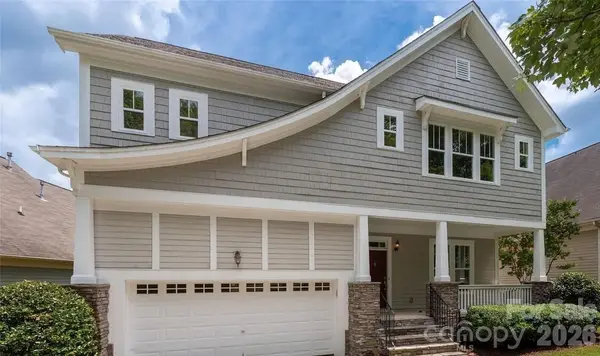 $458,900Active4 beds 4 baths2,991 sq. ft.
166 Water Oak Drive, Mooresville, NC 28117
MLS# 4407840Listed by: BEYCOME BROKERAGE REALTY LLC - New
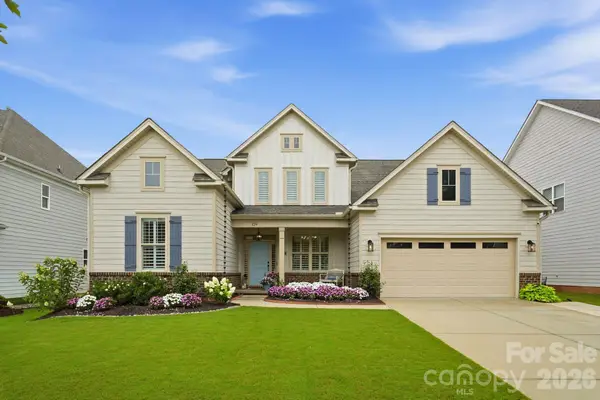 $845,000Active4 beds 4 baths3,405 sq. ft.
109 Heron Cove Loop, Mooresville, NC 28117
MLS# 4406863Listed by: IVESTER JACKSON CHRISTIE'S - New
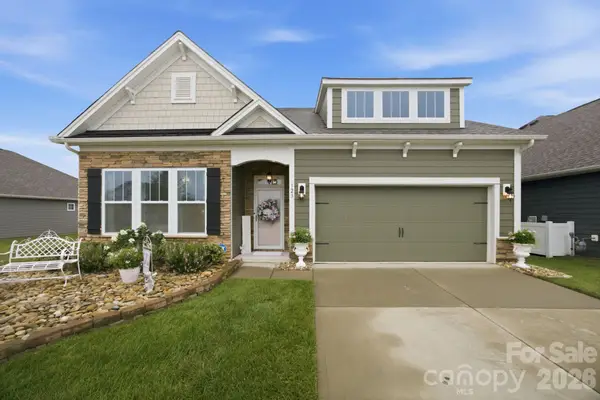 $442,500Active3 beds 2 baths1,931 sq. ft.
123 Cup Chase Drive, Mooresville, NC 28115
MLS# 4407763Listed by: IVESTER JACKSON CHRISTIE'S - Open Sat, 10am to 12pmNew
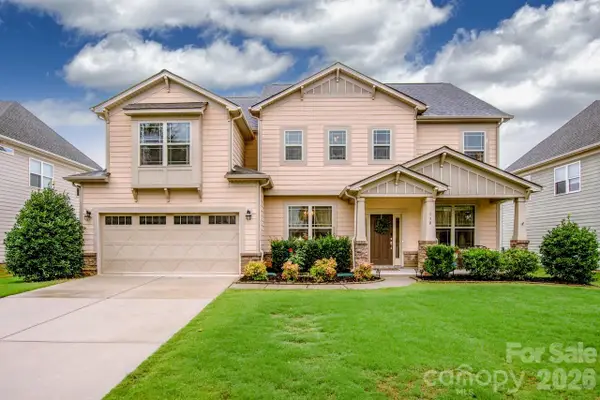 $695,000Active5 beds 3 baths3,037 sq. ft.
130 Eagles Landing Drive, Mooresville, NC 28117
MLS# 4407110Listed by: MOORESVILLE REALTY LLC


Protect your home and budget from life's surprises with an Assurant Home Warranty, backed by a partner that supports you through every step of homeownership. Explore Plans.
©2026 Century 21 Real Estate LLC. All rights reserved. CENTURY 21®, the CENTURY 21 Logo and C21® are service marks owned by Century 21 Real Estate LLC. Century 21 Real Estate LLC fully supports the principles of the Fair Housing Act and the Equal Opportunity Act. Each office is independently owned and operated. Listing information is deemed reliable but not guaranteed accurate.