
121 Bald Cypress Lane, Mooresville, NC 28115
Local realty services provided by:CENTURY 21 Triangle Group
Listed by: amy kyker
Office: keller williams unified
MLS#:4438823
Source:CH
121 Bald Cypress Lane,Mooresville, NC 28115
$550,000
- 4 Beds
- 3 Baths
- 2,701 sq. ft.
- Single family
- Coming Soon
Price summary
- Price:$550,000
- Price per sq. ft.:$203.63
- Monthly HOA dues:$8.33
About this home
Beautiful Brick Home with Multigenerational Living Potential in The Woodlands!
Space ,flexibility, charm, and an incredible backyard- this home has it all! Welcome to this beautiful, well- loved brick home in the desirable Woodlands subdivision! Featuring an open floor plan, 4 bedrooms, and 3 full bathrooms, this home offers the perfect combination of comfort, functionality, and versatility. Gas fireplace in living room.
One of the home's standard features is the spacious walk- out basement, offering fantastic potential for multigenerational living, guests, or additional entertaining space. Complete with a bedroom, full bathroom, game room, and workout room could also be used as additional sleeping spaces, offices, or hobby rooms. The spllt-bedroom floor plan provides added privacy, while the open living areas create a welcoming atmosphere for gathering with family and friends .Step outside and fall in love with the huge, beautiful, fully fenced backyard! Whether you're hosting gatherings, enjoying a quiet evening outdoors, or letting the kids and pets play, this backyard offers room to make wonderful memories. A newer sidewalk has also been poured in the backyard.
Additional features include:
* Beautiful Brick exterior
* 4 bedrooms and 3 full bathrooms
* Open floor plan
* Split- bedroom layout
* Walk -out basement
* Multigenerational living potential
* Game room and Work out room
* extra parking
* Fully fenced backyard
* Roof replaced in 2022
* Walking distance to Bellingham Park
A home with room to grow, space to gather, and flexibility for every stage of life! Don't miss your opportunity to see all this wonderful home has to offer. Schedule your private showing today!...
Contact an agent
Home facts
- Year built:2002
- Subdivision & Development:The Woodlands
- Listing ID #:4438823
- Updated:October 30, 2026 at 05:12 AM
Rooms and interior
- Bedrooms:4
- Total bathrooms:3
- Full bathrooms:3
- Flooring:Carpet, Laminate, Vinyl
- Kitchen Description:Dishwasher, Disposal, Electric Oven, Electric Range, Microwave, Oven, Plumbed For Ice Maker
- Basement:Yes
- Basement Description:Garage Door
- Living area:2,701 sq. ft.
Heating and cooling
- Heating:Forced Air, Natural Gas
- Central air:Yes
Structure and exterior
- Year built:2002
- Building area:2,701 sq. ft.
- Lot area:0.39 Acres
- Lot Features:Cleared, Open Lot, Views, Wooded
- Construction Materials:Vinyl
- Foundation Description:Basement
Schools
- High school:Mooresville
- Elementary school:Rocky River
Utilities
- Sewer:Public Sewer
Finances and disclosures
- Price:$550,000
- Price per sq. ft.:$203.63
Features and amenities
- Laundry features:Utility Room
- Amenities:Walk-In Closet(s), Walk-In Pantry
Parking
- Parking description:Attached Garage, Driveway, Garage Door Opener
- Garage:Yes
- Garage spaces:2
 Listings courtesy of Canopy MLS as distributed by MLS GRID. Copyright 2021 Canopy MLS. All rights reserved. Canopy MLS, provides content displayed here (“provided content”) on an “as is” basis and makes no representations or warranties regarding the provided content, including, but not limited to those of non-infringement, timeliness, accuracy, or completeness. Individuals and companies using information presented are responsible for verification and validation of information they utilize and present to their customers and clients. Canopy MLS will not be liable for any damage or loss resulting from use of the provided content or the products available through Portals, IDX, VOW, and/or Syndication. Recipients of this information shall not resell, redistribute, reproduce, modify, or otherwise copy any portion thereof without the expressed written consent of Canopy MLS. CH Member Broker: Pat Flanagan
New listings near 121 Bald Cypress Lane
- Coming Soon
 $2,640,000Coming Soon3 beds 2 baths2,027 sq. ft.
158 Cooley Road, Mooresville, NC 28117
MLS# 4423143Listed by: SOUTHERN HOMES OF THE CAROLINAS, INC - Coming Soon
 $2,135,000Coming Soon4 beds 5 baths4,432 sq. ft.
126 Great Point Drive, Mooresville, NC 28117
MLS# 4438636Listed by: TRUMP INTERNATIONAL REALTY CHARLOTTE - Coming Soon
 $325,000Coming Soon3 beds 3 baths2,009 sq. ft.
142 S Arcadian Way, Mooresville, NC 28117
MLS# 4435203Listed by: TECH REALTY LLC - Coming Soon
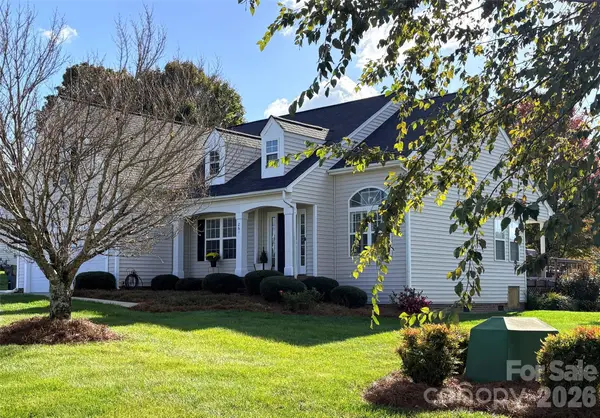 $425,000Coming Soon3 beds 2 baths1,711 sq. ft.
261 Brook Glen Drive, Mooresville, NC 28115
MLS# 4438502Listed by: LAKE NORMAN REALTY, INC. - Coming SoonOpen Fri, 11am to 1pm
 $2,200,000Coming Soon4 beds 5 baths5,236 sq. ft.
812 Mckendree Road, Mooresville, NC 28117
MLS# 4437861Listed by: STAYLAKENORMAN LLC - Coming Soon
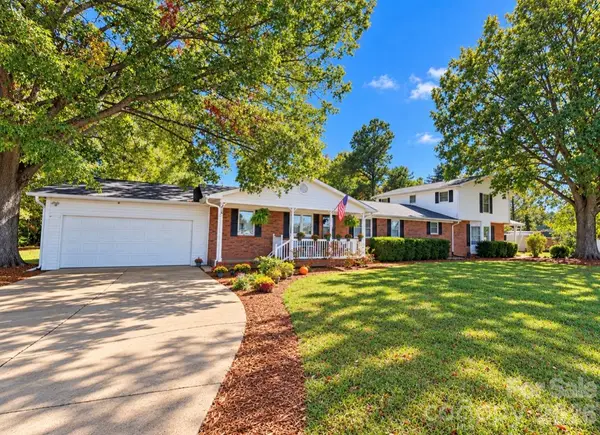 $650,000Coming Soon5 beds 5 baths3,125 sq. ft.
375 & 377 Talbert Road, Mooresville, NC 28117
MLS# 4438224Listed by: ALLY PLUS REALTY LLC - Coming Soon
 $449,000Coming Soon2 beds 2 baths1,420 sq. ft.
902 Cornelius Road, Mooresville, NC 28117
MLS# 4437198Listed by: COMPASS - Coming Soon
 $445,000Coming Soon4 beds 3 baths2,613 sq. ft.
217 Blossom Ridge Drive, Mooresville, NC 28117
MLS# 4427414Listed by: RE/MAX EXECUTIVE - Coming SoonOpen Sat, 1 to 3pm
 $395,000Coming Soon3 beds 3 baths1,966 sq. ft.
131 Forest Lake Boulevard #A, Mooresville, NC 28117
MLS# 4435515Listed by: SOUTHERN HOMES OF THE CAROLINAS, INC


Protect your home and budget from life's surprises with an Assurant Home Warranty, backed by a partner that supports you through every step of homeownership. Explore Plans.
©2026 Century 21 Real Estate LLC. All rights reserved. CENTURY 21®, the CENTURY 21 Logo and C21® are service marks owned by Century 21 Real Estate LLC. Century 21 Real Estate LLC fully supports the principles of the Fair Housing Act and the Equal Opportunity Act. Each office is independently owned and operated. Listing information is deemed reliable but not guaranteed accurate.