
121 Juniper Road, Mooresville, NC 28115
Local realty services provided by:CENTURY 21 Towne & Country
Listed by: tom bost, lindsay riggs
Office: b & r realty
MLS#:4403335
Source:CH
Price summary
- Price:$975,000
- Price per sq. ft.:$243.38
About this home
Discover luxury living in this exceptional custom-built home on a private 1.43-acre lot with no HOA in Mooresville. Offering 4 bedrooms, 4 full baths, and an ideal floor plan with all bedrooms and three full baths on the main level, this home blends elegance with everyday functionality. The gourmet kitchen features custom stained maple cabinetry, quartz countertops, a large island, gas range with vent hood, pot filler, and a spacious walk-in pantry. The open-concept living area showcases beautiful laminate wood flooring, a coffered ceiling, and a stunning gas fireplace. The luxurious primary suite offers a freestanding soaking tub, oversized tiled walk-in shower, dual vanities, and a custom walk-in closet organization system. Upstairs, a massive bonus room with a full bath provides the perfect space for a media room, guest suite, or recreation area. Additional highlights include a dedicated home office, walk-in closets in every bedroom, a laundry room with a utility sink conveniently located next to the primary suite, drop zone, tankless water heater, oversized 2-car garage with utility sink, high-end foam-core siding, and a covered composite porch overlooking the private backyard. The expansive 1.43-acre lot offers endless possibilities for outdoor living, with ample space for a future pool, patio, and entertaining area. Conveniently located just minutes from shopping, dining, schools, and all that Mooresville has to offer. A rare combination of quality craftsmanship, peaceful living and convenience....
Contact an agent
Home facts
- Year built:2026
- Subdivision & Development:Patterson Grove
- Listing ID #:4403335
- Updated:September 14, 2026 at 01:28 PM
Rooms and interior
- Bedrooms:4
- Total bathrooms:4
- Full bathrooms:4
- Kitchen Description:Dishwasher, Gas Range, Microwave
- Living area:4,006 sq. ft.
Heating and cooling
- Cooling:Heat Pump
- Heating:Heat Pump
- Central air:Yes
Structure and exterior
- Year built:2026
- Building area:4,006 sq. ft.
- Lot area:1.43 Acres
- Construction Materials:Vinyl
- Foundation Description:Crawl Space
Schools
- High school:Lake Norman
- Elementary school:Coddle Creek
Utilities
- Water:Well
- Sewer:Septic (At Site)
Finances and disclosures
- Price:$975,000
- Price per sq. ft.:$243.38
Features and amenities
- Laundry features:Laundry Room, Main Level
- Amenities:Open Floorplan, Walk-In Closet(s), Walk-In Pantry
Parking
- Parking description:Attached Garage, Driveway
- Garage:Yes
- Garage spaces:2
 Listings courtesy of Canopy MLS as distributed by MLS GRID. Copyright 2021 Canopy MLS. All rights reserved. Canopy MLS, provides content displayed here (“provided content”) on an “as is” basis and makes no representations or warranties regarding the provided content, including, but not limited to those of non-infringement, timeliness, accuracy, or completeness. Individuals and companies using information presented are responsible for verification and validation of information they utilize and present to their customers and clients. Canopy MLS will not be liable for any damage or loss resulting from use of the provided content or the products available through Portals, IDX, VOW, and/or Syndication. Recipients of this information shall not resell, redistribute, reproduce, modify, or otherwise copy any portion thereof without the expressed written consent of Canopy MLS. CH Member Broker: Dianne Y. Greene
New listings near 121 Juniper Road
- Coming Soon
 $950,000Coming Soon4 beds 4 baths3,809 sq. ft.
270 S San Agustin Drive, Mooresville, NC 28117
MLS# 4423681Listed by: EXP REALTY LLC - Coming Soon
 $299,900Coming Soon3 beds 2 baths
1175 Mecklenburg Highway, Mooresville, NC 28115
MLS# 4423998Listed by: REAL BROKER, LLC - Coming Soon
 $5,300,000Coming Soon2 beds 4 baths3,220 sq. ft.
129 Sebring Drive, Mooresville, NC 28117
MLS# 4424046Listed by: HIGH GROUND INVESTMENT PROPERTIES - Coming Soon
 $1,325,000Coming Soon3 beds 4 baths4,329 sq. ft.
135 Ridgetop Road, Mooresville, NC 28117
MLS# 4417337Listed by: COTTAGE REAL ESTATE - Coming Soon
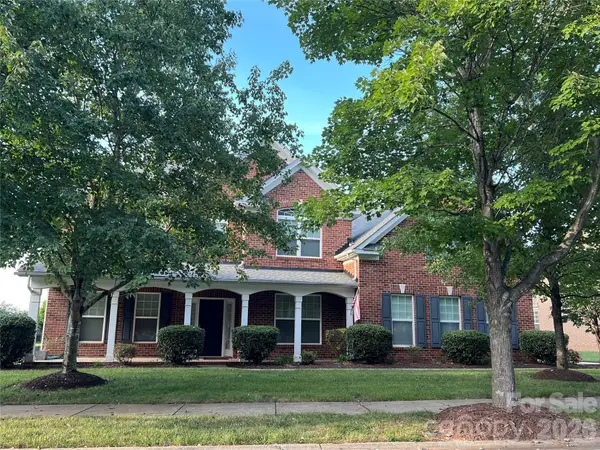 $677,800Coming Soon5 beds 4 baths3,906 sq. ft.
146 Northbridge Drive, Mooresville, NC 28115
MLS# 4423173Listed by: HOWARD HANNA ALLEN TATE MOORESVILLE/LKN - Coming Soon
 $425,000Coming Soon3 beds 3 baths2,528 sq. ft.
133 Dawn Run Loop, Mooresville, NC 28115
MLS# 4417022Listed by: KELLER WILLIAMS PREMIER - Coming Soon
 $615,000Coming Soon2 beds 2 baths1,632 sq. ft.
118 Mercyview Lane, Mooresville, NC 28117
MLS# 4420321Listed by: HOWARD HANNA ALLEN TATE LAKE NORMAN - Coming SoonOpen Sat, 11am to 1pm
 $1,599,900Coming Soon4 beds 4 baths3,578 sq. ft.
108 Dunn Ross Court, Mooresville, NC 28117
MLS# 4422425Listed by: EXP REALTY LLC MOORESVILLE - Coming Soon
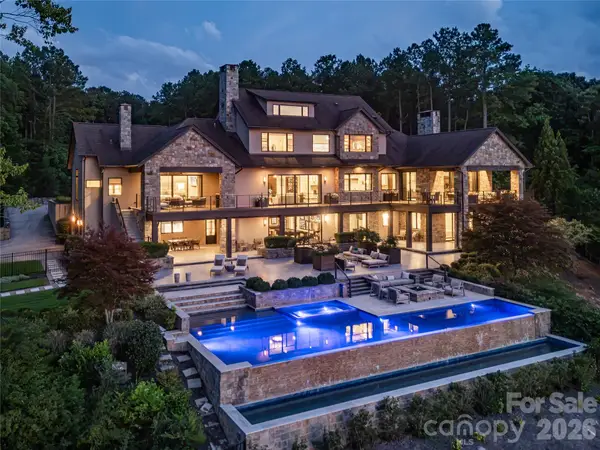 $11,111,111Coming Soon8 beds 9 baths9,857 sq. ft.
125 Quiet Waters Drive, Mooresville, NC 28117
MLS# 4411417Listed by: YATES REALTY INC - New
 $524,000Active3 beds 3 baths2,022 sq. ft.
235 Crystal Circle, Mooresville, NC 28117
MLS# 4424353Listed by: RE/MAX EXECUTIVE


Protect your home and budget from life's surprises with an Assurant Home Warranty, backed by a partner that supports you through every step of homeownership. Explore Plans.
©2026 Century 21 Real Estate LLC. All rights reserved. CENTURY 21®, the CENTURY 21 Logo and C21® are service marks owned by Century 21 Real Estate LLC. Century 21 Real Estate LLC fully supports the principles of the Fair Housing Act and the Equal Opportunity Act. Each office is independently owned and operated. Listing information is deemed reliable but not guaranteed accurate.