
122 Sisters Cove Court, Mooresville, NC 28117
Local realty services provided by:CENTURY 21 Town & Country Realty
Listed by: stephanie luther, diane hofert
Office: howard hanna allen tate lake norman
MLS#:4439046
Source:CH
122 Sisters Cove Court,Mooresville, NC 28117
$1,599,900
- 3 Beds
- 3 Baths
- 4,173 sq. ft.
- Single family
- Active
Price summary
- Price:$1,599,900
- Price per sq. ft.:$383.39
- Monthly HOA dues:$490.67
About this home
This meticulously maintained, custom waterfront home was thoughtfully designed with luxury finishes, flexible living spaces, deep-water views, and private access to Lake Norman. The private boat dock is a rarity in this easy living community where the HOA maintains the lawns and landscaping! This home offers stunning water views throughout and encompasses outdoor living areas, including an open deck with a gas line for grilling, a separate screened porch with a ceiling fan where you can enjoy spectacular sunrises, and a large covered patio off the walk-out basement for large party entertaining! The Chef’s Kitchen is beautifully appointed with a large, curved butcher block island with extensive hidden storage underneath, quartz countertops, gas cooktop, double wall ovens (including a convection top oven), built-in microwave drawer, walk-in pantry, expansive Butler’s pantry with open shelving, and a convenient home management station. A separate formal Dining Room features numerous windows overlooking the Lake, while the Great Room offers a cozy gas fireplace. Wainscoting, crown molding, and plantation shutters add timeless elegance. The main-level Flex Room features custom built-ins, a queen-size Murphy bed with pullout nightstand tables, and a large barn door that blends seamlessly with the hallway. The spacious Primary Suite includes dual vanities, walk-in shower with bench, tile flooring, and a walk-in closet with custom organization system. Main-level Laundry Room includes sink, cabinetry, custom shelving, and tile floor. There is a convenient Drop Zone located at the breezeway entrance from the Two-Car Garage. An iron-railed staircase leads to the Finished Basement. The basement is perfect for guests and entertaining but could easily be used as a 2nd living quarters for multi-generational living. A large common area with tall ceilings make this lower level expand the homes entertaining and living space. This level includes a custom Coffee/Beverage Nook, two Bedrooms, and a Full Bath with tiled walls and tub. Additional spaces include a Craft Room (could be turned into a kitchenette) with custom built-ins , sink, and bench, two large walk-in storage closets, a huge Media/Movie Room with custom cabinetry, fridge, sink, and countertop for your popcorn machine to complement any movie or sporting event viewings, and an impressive Bunk Room with custom built-in bunks featuring two extra-long twins, one queen, and one full bed with shiplap accents and individual nautical lights and power stations at each bed. Besides the 3 Bedrooms, the Bunk Room downstairs and the Flex Room upstairs w/Murphy Bed add to areas for entertaining guests overnight. The lower level opens to the large Covered Patio with two ceiling fans and privacy screening. Tall ceilings and doors throughout enhance the spacious feel. Outdoors, enjoy a Floating Dock with Boat Lift in deep water, tucked into a quiet cove on beautiful Lake Norman. Numerous custom upgrades and thoughtful details make this one-of-a-kind waterfront property truly special....
Contact an agent
Home facts
- Year built:2017
- Subdivision & Development:Sisters Cove
- Listing ID #:4439046
- Updated:October 31, 2026 at 03:11 PM
Rooms and interior
- Bedrooms:3
- Total bathrooms:3
- Full bathrooms:2
- Half bathrooms:1
- Flooring:Tile, Wood
- Kitchen Description:Bar Fridge, Convection Oven, Dishwasher, Disposal, Double Oven, Down Draft, Gas Cooktop, Plumbed For Ice Maker, Wine Refrigerator
- Basement:Yes
- Living area:4,173 sq. ft.
Heating and cooling
- Cooling:Heat Pump
- Heating:Heat Pump
- Central air:Yes
Structure and exterior
- Year built:2017
- Building area:4,173 sq. ft.
- Lot area:0.29 Acres
- Lot Features:Cul-De-Sac, Views
- Architectural Style:Arts and Crafts
- Construction Materials:Fiber Cement
- Exterior Features:In-Ground Irrigation, Lawn Maintenance
- Foundation Description:Basement
Schools
- High school:Lake Norman
- Elementary school:Lakeshore
Utilities
- Water:Community Well
- Sewer:Septic (At Site)
Finances and disclosures
- Price:$1,599,900
- Price per sq. ft.:$383.39
Features and amenities
- Laundry features:Dryer, Laundry Room, Main Level, Washer
- Amenities:Attic Stairs Pulldown, Open Floorplan, Walk-In Closet(s), Walk-In Pantry
Parking
- Garage:Yes
- Garage spaces:2
 Listings courtesy of Canopy MLS as distributed by MLS GRID. Copyright 2021 Canopy MLS. All rights reserved. Canopy MLS, provides content displayed here (“provided content”) on an “as is” basis and makes no representations or warranties regarding the provided content, including, but not limited to those of non-infringement, timeliness, accuracy, or completeness. Individuals and companies using information presented are responsible for verification and validation of information they utilize and present to their customers and clients. Canopy MLS will not be liable for any damage or loss resulting from use of the provided content or the products available through Portals, IDX, VOW, and/or Syndication. Recipients of this information shall not resell, redistribute, reproduce, modify, or otherwise copy any portion thereof without the expressed written consent of Canopy MLS. CH Member Broker: Janice Peeler
New listings near 122 Sisters Cove Court
- Coming Soon
 $479,900Coming Soon3 beds 3 baths2,033 sq. ft.
180 Heglar Road, Mooresville, NC 28115
MLS# 4438324Listed by: TEAM THOMAS & ASSOCIATES REALTY INC. - Coming Soon
 $449,000Coming Soon4 beds 3 baths2,739 sq. ft.
208 Paradise Hills Circle #61, Mooresville, NC 28115
MLS# 4438931Listed by: SOUTHERN HOMES OF THE CAROLINAS, INC - Coming Soon
 $550,000Coming Soon4 beds 3 baths2,701 sq. ft.
121 Bald Cypress Lane, Mooresville, NC 28115
MLS# 4438823Listed by: KELLER WILLIAMS UNIFIED - Coming Soon
 $2,640,000Coming Soon3 beds 2 baths2,027 sq. ft.
158 Cooley Road, Mooresville, NC 28117
MLS# 4423143Listed by: SOUTHERN HOMES OF THE CAROLINAS, INC - Coming Soon
 $2,135,000Coming Soon4 beds 5 baths4,432 sq. ft.
126 Great Point Drive, Mooresville, NC 28117
MLS# 4438636Listed by: TRUMP INTERNATIONAL REALTY CHARLOTTE - Coming Soon
 $325,000Coming Soon3 beds 3 baths2,009 sq. ft.
142 S Arcadian Way, Mooresville, NC 28117
MLS# 4435203Listed by: TECH REALTY LLC - Coming Soon
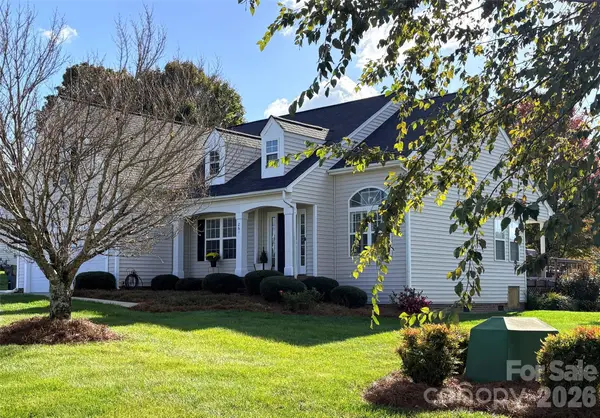 $425,000Coming Soon3 beds 2 baths1,711 sq. ft.
261 Brook Glen Drive, Mooresville, NC 28115
MLS# 4438502Listed by: LAKE NORMAN REALTY, INC. - Coming Soon
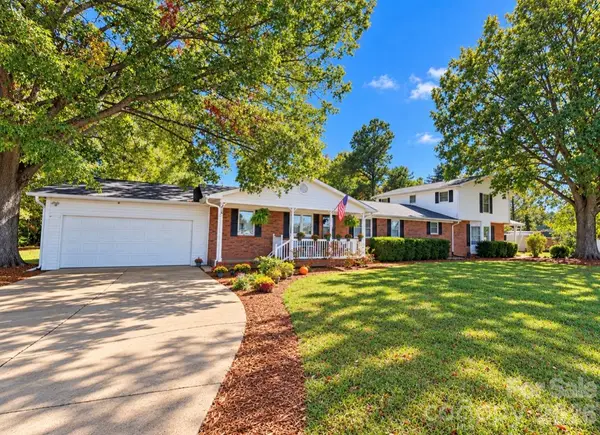 $650,000Coming Soon5 beds 5 baths3,125 sq. ft.
375 & 377 Talbert Road, Mooresville, NC 28117
MLS# 4438224Listed by: ALLY PLUS REALTY LLC - Coming Soon
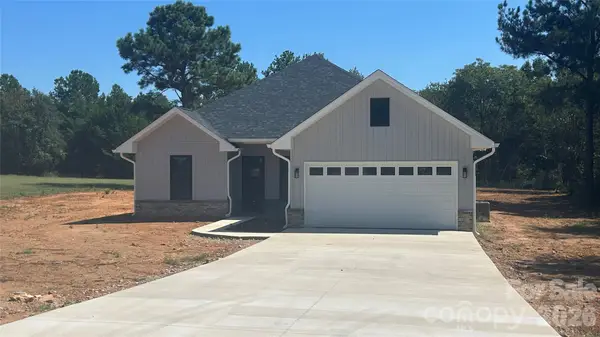 $415,000Coming Soon3 beds 2 baths1,600 sq. ft.
139 Kendra Drive, Mooresville, NC 28117
MLS# 4436073Listed by: JANE MCGILL REAL ESTATE - Coming Soon
 $439,500Coming Soon4 beds 3 baths2,633 sq. ft.
155 Gage Drive, Mooresville, NC 28115
MLS# 4437263Listed by: NEXTHOME WORLD CLASS


Protect your home and budget from life's surprises with an Assurant Home Warranty, backed by a partner that supports you through every step of homeownership. Explore Plans.
©2026 Century 21 Real Estate LLC. All rights reserved. CENTURY 21®, the CENTURY 21 Logo and C21® are service marks owned by Century 21 Real Estate LLC. Century 21 Real Estate LLC fully supports the principles of the Fair Housing Act and the Equal Opportunity Act. Each office is independently owned and operated. Listing information is deemed reliable but not guaranteed accurate.