
124 Clipper Lane, Mooresville, NC 28117
Local realty services provided by:CENTURY 21 Town & Country Realty
Listed by: kelly smith, pamela temple
Office: keller williams unified
MLS#:4408282
Source:CH
124 Clipper Lane,Mooresville, NC 28117
$1,750,000
- 3 Beds
- 6 Baths
- 6,007 sq. ft.
- Single family
- Active
Upcoming open houses
- Sat, Sep 1901:00 pm - 03:00 pm
Price summary
- Price:$1,750,000
- Price per sq. ft.:$291.33
About this home
This rare Lake Norman offering combines refined new construction with contemporary design, elevated finishes, and an impressive lighting package. The custom residence is privately situated on approximately 1.19 acres with a private pier, floating dock, and covered boat slip. Designed for elevated everyday living and effortless entertaining, the home spans three finished levels with soaring ceilings, expansive windows, and beautiful views of a less-traveled, naturally scenic portion of Lake Norman, perfect for nature lovers. The main level is open and filled with natural light, featuring a 2-story foyer, 12-foot ceilings, 8-foot doors, and exposed beams in the dining room and great room. The great room with gas fireplace and sliding door to a large deck flows seamlessly into an impressive chef's kitchen with dual waterfall quartz island, full quartz backsplash and countertops, custom cabinetry, high-end appliances including a gas range with pot filler, coffee bar, and walk-in pantry. A sunny morning room just off the kitchen captures lake views. A private guest suite with ensuite bath, office/living room just off the foyer, powder room, and drop zone by the oversized 2-car garage complete the main level, with the garage offering ample space for a workshop or extra storage. Upstairs, the luxurious primary suite with fireplace and large walk-in closet features a spa-inspired bath with picture-window lake views, dual vanities, freestanding soaking tub, and expansive glass-enclosed shower with dual rain heads. Sliding doors open to a private balcony. A large secondary bedroom with ensuite bath, soundproofed media room with adjacent billiard/game room, several bonus/flex spaces, and an additional full bath provide exceptional versatility. The primary laundry room includes a sink and folding counter, with a secondary laundry room on the lower level. The walk-out lake level offers a family/rec room with fireplace and exposed beam ceiling, spacious second kitchen with island seating, multiple flex spaces, and full bath, creating an ideal configuration for multi-generational living, extended guest accommodations, or private quarters. Large lake-facing windows and a sliding door open to a spacious covered patio. Additional features include Rinnai hot water, dedicated HVAC for each floor, prewiring for ceiling fans, internet cabling for wired cameras, plumbing for an additional dishwasher, and engineered wood flooring on the first and second floors. With no HOA and only minor restrictions, the home offers uncommon flexibility, including potential short-term rental use. This distinctive waterfront property combines luxury, privacy, scale, and future potential in a setting increasingly difficult to find on Lake Norman....
Contact an agent
Home facts
- Year built:2025
- Subdivision & Development:Clippers Run
- Listing ID #:4408282
- Updated:September 16, 2026 at 01:22 PM
Rooms and interior
- Bedrooms:3
- Total bathrooms:6
- Full bathrooms:5
- Half bathrooms:1
- Flooring:Tile, Vinyl, Wood
- Kitchen Description:Dishwasher, Disposal, Gas Cooktop, Gas Range, Microwave, Refrigerator, Wall Oven
- Basement:Yes
- Living area:6,007 sq. ft.
Heating and cooling
- Cooling:Heat Pump
- Heating:Forced Air, Heat Pump
- Central air:Yes
Structure and exterior
- Year built:2025
- Building area:6,007 sq. ft.
- Lot area:1.2 Acres
- Lot Features:Flood Fringe Area, Views
- Architectural Style:Modern
- Construction Materials:Fiber Cement
- Foundation Description:Basement
Schools
- High school:Lake Norman
- Elementary school:Coddle Creek
Utilities
- Water:Well
- Sewer:Septic (At Site)
Finances and disclosures
- Price:$1,750,000
- Price per sq. ft.:$291.33
Features and amenities
- Laundry features:Laundry Room, Lower Level, Upper Level
- Amenities:Attic Stairs Pulldown, Breakfast Bar, Open Floorplan, Walk-In Closet(s), Walk-In Pantry
Parking
- Parking description:Attached Garage, Driveway, Garage Door Opener
- Garage:Yes
- Garage spaces:2
 Listings courtesy of Canopy MLS as distributed by MLS GRID. Copyright 2021 Canopy MLS. All rights reserved. Canopy MLS, provides content displayed here (“provided content”) on an “as is” basis and makes no representations or warranties regarding the provided content, including, but not limited to those of non-infringement, timeliness, accuracy, or completeness. Individuals and companies using information presented are responsible for verification and validation of information they utilize and present to their customers and clients. Canopy MLS will not be liable for any damage or loss resulting from use of the provided content or the products available through Portals, IDX, VOW, and/or Syndication. Recipients of this information shall not resell, redistribute, reproduce, modify, or otherwise copy any portion thereof without the expressed written consent of Canopy MLS. CH Member Broker: Janice Peeler
New listings near 124 Clipper Lane
- Coming Soon
 $975,000Coming Soon4 beds 4 baths3,904 sq. ft.
178 Cove Creek Loop, Mooresville, NC 28117
MLS# 4424968Listed by: ERA LIVE MOORE - Coming Soon
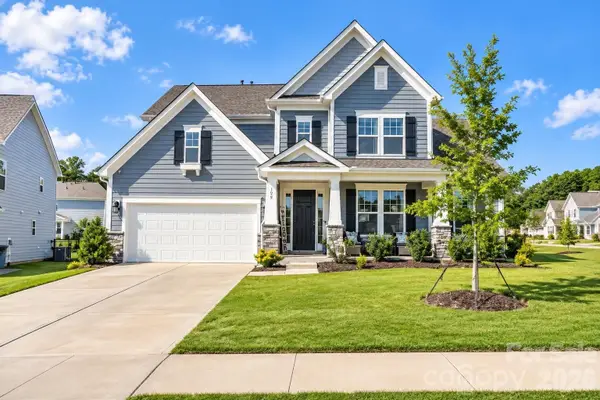 $769,000Coming Soon5 beds 4 baths3,356 sq. ft.
129 Clawton Loop, Mooresville, NC 28115
MLS# 4422977Listed by: IVESTER JACKSON CHRISTIE'S - Coming Soon
 $3,625,000Coming Soon4 beds 5 baths5,068 sq. ft.
125 Falmouth Road, Mooresville, NC 28117
MLS# 4424663Listed by: IVESTER JACKSON CHRISTIE'S - Coming SoonOpen Sat, 1 to 3pm
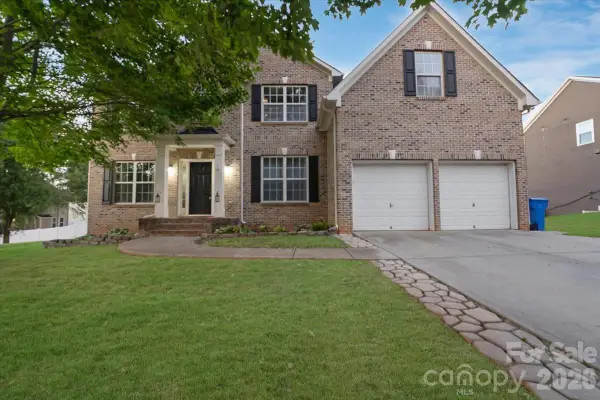 $700,000Coming Soon5 beds 4 baths4,732 sq. ft.
144 Steeplechase Avenue, Mooresville, NC 28117
MLS# 4424163Listed by: ERA LIVE MOORE - Coming SoonOpen Sat, 1 to 3pm
 $1,150,000Coming Soon4 beds 4 baths3,235 sq. ft.
372 Linwood Road, Mooresville, NC 28115
MLS# 4424534Listed by: HOWARD HANNA ALLEN TATE MOORESVILLE/LKN - Coming Soon
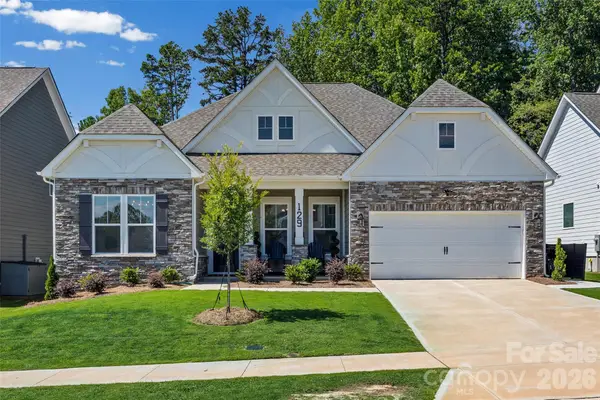 $715,000Coming Soon3 beds 2 baths2,564 sq. ft.
129 Glenn Drive, Mooresville, NC 28115
MLS# 4425120Listed by: KELLER WILLIAMS BALLANTYNE AREA - Coming Soon
 $550,000Coming Soon4 beds 3 baths3,291 sq. ft.
149 Longleaf Drive, Mooresville, NC 28117
MLS# 4424546Listed by: HOWARD HANNA ALLEN TATE LAKE NORMAN - Coming Soon
 $338,000Coming Soon2 beds 2 baths1,228 sq. ft.
124 Keswick Lane, Mooresville, NC 28117
MLS# 4424692Listed by: THE CAROLINA PROPERTY GROUP - Coming Soon
 $5,300,000Coming Soon2 beds 4 baths3,220 sq. ft.
129 Sebring Drive, Mooresville, NC 28117
MLS# 4424046Listed by: HIGH GROUND INVESTMENT PROPERTIES - Coming Soon
 $1,325,000Coming Soon3 beds 4 baths4,329 sq. ft.
135 Ridgetop Road, Mooresville, NC 28117
MLS# 4417337Listed by: COTTAGE REAL ESTATE


Protect your home and budget from life's surprises with an Assurant Home Warranty, backed by a partner that supports you through every step of homeownership. Explore Plans.
©2026 Century 21 Real Estate LLC. All rights reserved. CENTURY 21®, the CENTURY 21 Logo and C21® are service marks owned by Century 21 Real Estate LLC. Century 21 Real Estate LLC fully supports the principles of the Fair Housing Act and the Equal Opportunity Act. Each office is independently owned and operated. Listing information is deemed reliable but not guaranteed accurate.