
125 Falmouth Road, Mooresville, NC 28117
Local realty services provided by:CENTURY 21 Triangle Group
Listed by: jessica simpson, doris nash
Office: ivester jackson christie's
MLS#:4424663
Source:CH
Price summary
- Price:$3,625,000
- Price per sq. ft.:$715.27
- Monthly HOA dues:$173
About this home
Experience elevated Lake Norman living from this beautifully renovated waterfront home built by Don Potter in desirable Point Village. Expansive big-water views, 211 feet of shoreline, a large rock retaining wall, and a sandy beach will please any discerning Lake Norman buyer. The private pier with lift and exceptional outdoor living create the perfect setting for lake living. A flat, beautifully landscaped lot with mature trees and landscape lighting makes this lot inviting day and night. Inside, extensive custom millwork, built-ins, and red oak hardwoods bring warmth and sophistication throughout. Renovations in the past two years have transformed the kitchen, family room, breakfast, wet bar, powder room, en-suite bathroom #3, and primary bedroom and bathroom. Enjoy spectacular water views from the chef’s kitchen featuring plentiful cabinetry, Dekton countertops, an oversized island, Sub-Zero refrigeration, Wolf appliances, and a Bosch dishwasher, opening seamlessly to the breakfast area, family room with a stone fireplace, and wet bar. The Great Room captures impressive water views and opens directly to the covered porch; this leads to a lower patio with a built-in grill and beverage cooler, perfect for relaxing and entertaining. A luxurious main-level primary bedroom features a beautifully renovated marble bath with generous storage and a soaking bathtub, while a richly appointed study with wood-paneled walls offers a refined work-from-home retreat. Upstairs, a second primary bedroom with a Juliette balcony enjoys remarkable lake views, complemented by two additional bedrooms, all with en-suite baths, and a spacious bonus room with a nearby snack bar. New carpet throughout the second level. An exceptional opportunity to enjoy luxury, privacy, and the Lake Norman lifestyle from one of The Point’s most desirable waterfront settings....
Contact an agent
Home facts
- Year built:1999
- Subdivision & Development:The Point
- Listing ID #:4424663
- Updated:September 16, 2026 at 04:12 AM
Rooms and interior
- Bedrooms:4
- Total bathrooms:5
- Full bathrooms:4
- Half bathrooms:1
- Flooring:Carpet, Marble, Tile, Wood
- Kitchen Description:Bar Fridge, Dishwasher, Disposal, Double Oven, Exhaust Hood, Gas Range, Microwave, Refrigerator, Wall Oven
- Living area:5,068 sq. ft.
Heating and cooling
- Cooling:Central Air
- Heating:Forced Air, Natural Gas
- Central air:Yes
Structure and exterior
- Roof:Composition
- Year built:1999
- Building area:5,068 sq. ft.
- Lot area:0.87 Acres
- Construction Materials:Cedar Shake, Stone
- Exterior Features:Gas Grill, In-Ground Irrigation
- Foundation Description:Crawl Space
Schools
- High school:Lake Norman
- Elementary school:Woodland Heights
Utilities
- Water:Community Well
- Sewer:Septic (At Site)
Finances and disclosures
- Price:$3,625,000
- Price per sq. ft.:$715.27
Features and amenities
- Laundry features:Laundry Room, Main Level
- Amenities:Breakfast Bar, Open Floorplan, Walk-In Closet(s), Wet Bar
Parking
- Parking description:Attached Garage, Garage Door Opener, Keypad Entry
- Garage:Yes
- Garage spaces:3
 Listings courtesy of Canopy MLS as distributed by MLS GRID. Copyright 2021 Canopy MLS. All rights reserved. Canopy MLS, provides content displayed here (“provided content”) on an “as is” basis and makes no representations or warranties regarding the provided content, including, but not limited to those of non-infringement, timeliness, accuracy, or completeness. Individuals and companies using information presented are responsible for verification and validation of information they utilize and present to their customers and clients. Canopy MLS will not be liable for any damage or loss resulting from use of the provided content or the products available through Portals, IDX, VOW, and/or Syndication. Recipients of this information shall not resell, redistribute, reproduce, modify, or otherwise copy any portion thereof without the expressed written consent of Canopy MLS. CH Member Broker: Pat Flanagan
New listings near 125 Falmouth Road
- Coming SoonOpen Sat, 1 to 3pm
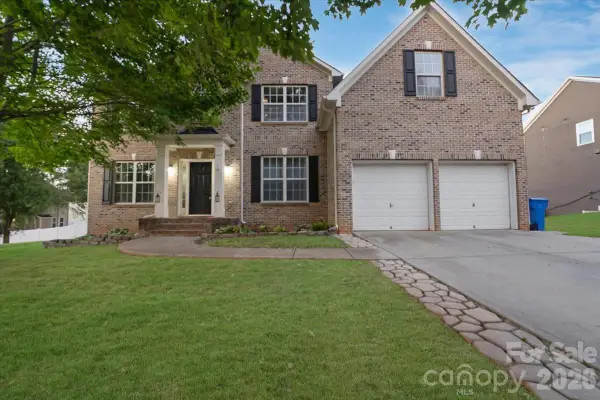 $700,000Coming Soon5 beds 4 baths4,732 sq. ft.
144 Steeplechase Avenue, Mooresville, NC 28117
MLS# 4424163Listed by: ERA LIVE MOORE - Coming Soon
 $1,150,000Coming Soon4 beds 4 baths3,235 sq. ft.
372 Linwood Road, Mooresville, NC 28115
MLS# 4424534Listed by: HOWARD HANNA ALLEN TATE MOORESVILLE/LKN - Coming Soon
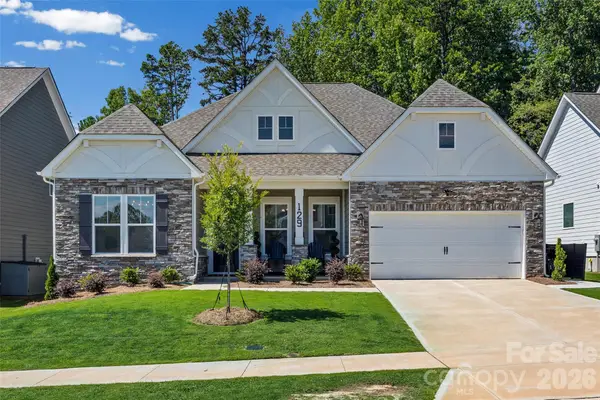 $715,000Coming Soon3 beds 2 baths2,564 sq. ft.
129 Glenn Drive, Mooresville, NC 28115
MLS# 4425120Listed by: KELLER WILLIAMS BALLANTYNE AREA - Coming Soon
 $550,000Coming Soon4 beds 3 baths3,291 sq. ft.
149 Longleaf Drive, Mooresville, NC 28117
MLS# 4424546Listed by: HOWARD HANNA ALLEN TATE LAKE NORMAN - Coming Soon
 $338,000Coming Soon2 beds 2 baths1,228 sq. ft.
124 Keswick Lane, Mooresville, NC 28117
MLS# 4424692Listed by: THE CAROLINA PROPERTY GROUP - Coming Soon
 $299,900Coming Soon3 beds 2 baths
1175 Mecklenburg Highway, Mooresville, NC 28115
MLS# 4423998Listed by: REAL BROKER, LLC - Coming Soon
 $5,300,000Coming Soon2 beds 4 baths3,220 sq. ft.
129 Sebring Drive, Mooresville, NC 28117
MLS# 4424046Listed by: HIGH GROUND INVESTMENT PROPERTIES - Coming Soon
 $1,325,000Coming Soon3 beds 4 baths4,329 sq. ft.
135 Ridgetop Road, Mooresville, NC 28117
MLS# 4417337Listed by: COTTAGE REAL ESTATE - Coming Soon
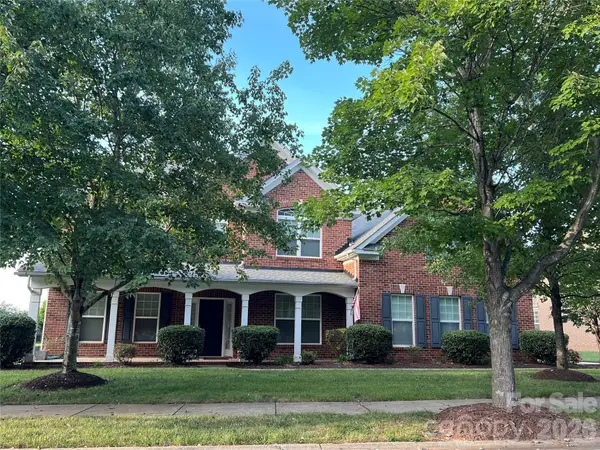 $677,800Coming Soon5 beds 4 baths3,906 sq. ft.
146 Northbridge Drive, Mooresville, NC 28115
MLS# 4423173Listed by: HOWARD HANNA ALLEN TATE MOORESVILLE/LKN


Protect your home and budget from life's surprises with an Assurant Home Warranty, backed by a partner that supports you through every step of homeownership. Explore Plans.
©2026 Century 21 Real Estate LLC. All rights reserved. CENTURY 21®, the CENTURY 21 Logo and C21® are service marks owned by Century 21 Real Estate LLC. Century 21 Real Estate LLC fully supports the principles of the Fair Housing Act and the Equal Opportunity Act. Each office is independently owned and operated. Listing information is deemed reliable but not guaranteed accurate.