
128 Maxamy Lane, Mooresville, NC 28117
Local realty services provided by:CENTURY 21 First Choice Realty
Listed by: kelly wodzinski
Office: keller williams unified
MLS#:4425165
Source:CH
128 Maxamy Lane,Mooresville, NC 28117
$389,500
- 3 Beds
- 2 Baths
- 1,386 sq. ft.
- Single family
- Coming Soon
Price summary
- Price:$389,500
- Price per sq. ft.:$281.02
About this home
Welcome to your private 1.67-acre retreat nestled at the end of a quiet cul-de-sac. This charming single-story home combines peaceful nature views with exceptional functionality. Step onto the inviting front porch and into a light-filled great room with soaring vaulted ceilings and a cozy wood-burning fireplace. The main living space connects seamlessly to a dining area and kitchen complete with an island and electric range. Relax in the sunroom/den featuring rich cedar-paneled walls. Designed with a functional split-bedroom floorplan, the home features 3 bedrooms, 2 full baths, and a dedicated laundry room with built-in storage cabinets. Outside, the park-like grounds feature gentle rolling hills, mature trees, and 2 carports, one large enough for RV storage. Exceptional craftsman outbuildings include 4 custom structures built using cedar harvested directly from the property—highlighted by a fully equipped workshop with a front porch, electric service, mini-split climate control, and a garage door bay. Attached garage includes a utility sink. NO HOA makes this property even more unique with endless possibilities. Refrigerator, washer, dryer, and upper cabinets in 3rd bedroom convey.
**Professional photos and measurements coming soon**...
Contact an agent
Home facts
- Year built:1998
- Subdivision & Development:Oakbrook
- Listing ID #:4425165
- Updated:September 19, 2026 at 11:32 AM
Rooms and interior
- Bedrooms:3
- Total bathrooms:2
- Full bathrooms:2
- Flooring:Carpet, Linoleum
- Kitchen Description:Dishwasher, Electric Range, Microwave, Refrigerator
- Living area:1,386 sq. ft.
Heating and cooling
- Cooling:Heat Pump
- Heating:Heat Pump
- Central air:Yes
Structure and exterior
- Year built:1998
- Building area:1,386 sq. ft.
- Lot area:1.67 Acres
- Lot Features:Cul-De-Sac, Private, Views
- Architectural Style:Traditional
- Construction Materials:Vinyl
- Foundation Description:Crawl Space
Schools
- High school:South Iredell
- Elementary school:Shepherd
Utilities
- Water:Well
- Sewer:Septic (At Site)
Finances and disclosures
- Price:$389,500
- Price per sq. ft.:$281.02
Features and amenities
- Laundry features:Main Level
Parking
- Parking description:Attached Garage
- Garage:Yes
- Garage spaces:2
- Carport spaces:3
 Listings courtesy of Canopy MLS as distributed by MLS GRID. Copyright 2021 Canopy MLS. All rights reserved. Canopy MLS, provides content displayed here (“provided content”) on an “as is” basis and makes no representations or warranties regarding the provided content, including, but not limited to those of non-infringement, timeliness, accuracy, or completeness. Individuals and companies using information presented are responsible for verification and validation of information they utilize and present to their customers and clients. Canopy MLS will not be liable for any damage or loss resulting from use of the provided content or the products available through Portals, IDX, VOW, and/or Syndication. Recipients of this information shall not resell, redistribute, reproduce, modify, or otherwise copy any portion thereof without the expressed written consent of Canopy MLS.
New listings near 128 Maxamy Lane
- Coming Soon
 $1,325,000Coming Soon4 beds 3 baths2,260 sq. ft.
150 Chandeleur Drive, Mooresville, NC 28117
MLS# 4423279Listed by: SOUTHERN HOMES OF THE CAROLINAS, INC - Coming Soon
 $349,500Coming Soon3 beds 2 baths1,227 sq. ft.
1276 Rufus Road, Denver, NC 28037
MLS# 4425730Listed by: BETTER HOMES AND GARDEN REAL ESTATE PARACLE - Coming Soon
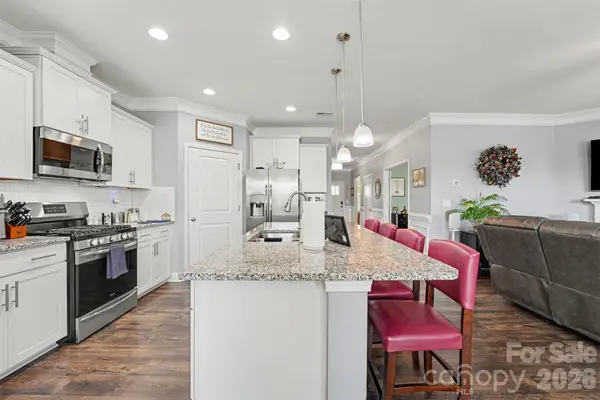 $505,000Coming Soon3 beds 3 baths2,408 sq. ft.
110 Boatwright Lane, Mooresville, NC 28117
MLS# 4424391Listed by: MARK SPAIN REAL ESTATE - Coming Soon
 $335,000Coming Soon3 beds 2 baths1,227 sq. ft.
114 Almond Road, Mooresville, NC 28115
MLS# 4425324Listed by: BETTER HOMES AND GARDEN REAL ESTATE PARACLE - Coming Soon
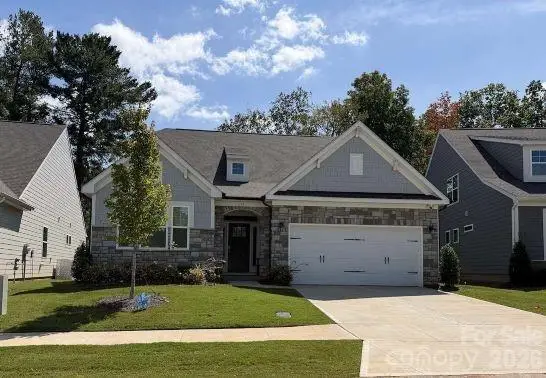 $545,000Coming Soon3 beds 3 baths2,550 sq. ft.
115 S Dunlavin Way, Mooresville, NC 28115
MLS# 4425345Listed by: NORTHGROUP REAL ESTATE LLC - Coming Soon
 $975,000Coming Soon4 beds 4 baths3,904 sq. ft.
178 Cove Creek Loop, Mooresville, NC 28117
MLS# 4424968Listed by: ERA LIVE MOORE - Coming Soon
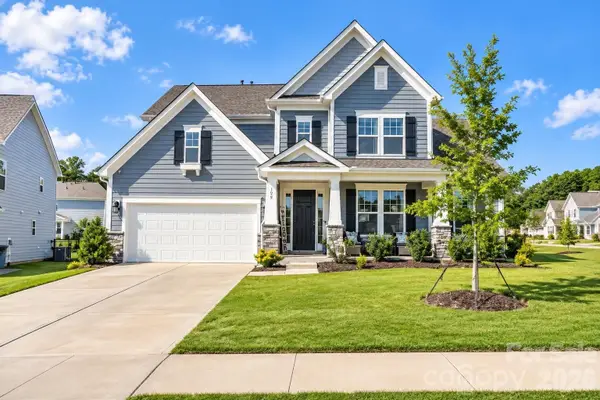 $769,000Coming Soon5 beds 4 baths3,356 sq. ft.
129 Clawton Loop, Mooresville, NC 28115
MLS# 4422977Listed by: IVESTER JACKSON CHRISTIE'S - Coming Soon
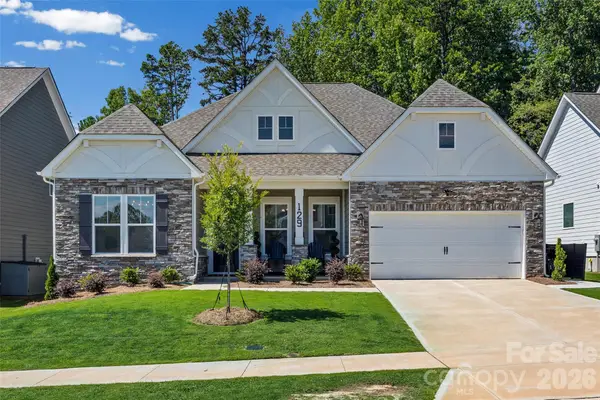 $715,000Coming Soon3 beds 2 baths2,587 sq. ft.
129 Glenn Drive, Mooresville, NC 28115
MLS# 4425120Listed by: KELLER WILLIAMS BALLANTYNE AREA - Coming Soon
 $1,325,000Coming Soon3 beds 4 baths4,329 sq. ft.
135 Ridgetop Road, Mooresville, NC 28117
MLS# 4417337Listed by: COTTAGE REAL ESTATE


Protect your home and budget from life's surprises with an Assurant Home Warranty, backed by a partner that supports you through every step of homeownership. Explore Plans.
©2026 Century 21 Real Estate LLC. All rights reserved. CENTURY 21®, the CENTURY 21 Logo and C21® are service marks owned by Century 21 Real Estate LLC. Century 21 Real Estate LLC fully supports the principles of the Fair Housing Act and the Equal Opportunity Act. Each office is independently owned and operated. Listing information is deemed reliable but not guaranteed accurate.