
133 Folkstone Road, Mooresville, NC 28117
Local realty services provided by:CENTURY 21 Towne & Country
Listed by: teresa lynn clayton
Office: magnolia lane real estate grp
MLS#:4397387
Source:CH
Price summary
- Price:$670,000
- Price per sq. ft.:$253.79
About this home
If you have ever dreamed of owning an immaculate Custom Log Cabin with Lake Norman views right from your front porch, here is your opportunity! Situated on 1.4 acres w/ NO HOA, this home has all the privacy of a mountain retreat, yet you are only .4 miles from the 83 acre Stumpy Creek Park/boat launch, restaurants, shopping, award winning schools, etc.
The mature landscaping, circular driveway, & rocking chair front porch welcome you and once you step inside, you will be awed by the grand living room with cathedral ceilings w/ exposed beams, hardwood floors, and floor to ceiling stone fireplace. Open floor plan is perfect for entertaining or simply enjoying everyday life with a beautifully updated kitchen featuring granite countertops, Samsung Bespoke white glass appliances, an oversized island, and custom open shelving.
You'll find designer lighting, updated cabinet and door hardware, custom closet systems in both the primary suite and main level bedroom, custom shelving in the kitchen and main floor bath, a Tesla charger in the garage, plus smart home features including Nest security cameras and Yale smart locks on the front, garage, and basement entrances.
The walkout basement has been completely transformed into an incredible entertaining space with luxury vinyl plank flooring, a custom coffered ceiling, accent lighting, and a handcrafted bar with custom shelving.
Step outside and you'll find even more to love. The backyard has been enhanced with immaculate landscaping, raised garden beds, additional landscape beds along the fence line, a spacious patio, fire pit, aluminum-fenced yard, & new sod. Other improvements include updated back deck boards with aluminum railings, new front porch stairs, and a 10x16 storage shed that's perfect for all of your lake gear and outdoor equipment.
New well pump and expansion tank installed in Fall 2025, along with septic servicing and replacement components completed in April 2026, giving the next owners added peace of mind.
Homes like this don't come along often! If you've been looking for a property that offers privacy, character, room to breathe, and an authentic Lake Norman lifestyle, 133 Folkstone Road is one you simply have to experience. Book your showing today before it’s too late!...
Contact an agent
Home facts
- Year built:2004
- Subdivision & Development:none
- Listing ID #:4397387
- Updated:August 31, 2026 at 07:27 AM
Rooms and interior
- Bedrooms:3
- Total bathrooms:3
- Full bathrooms:3
- Flooring:Tile, Vinyl, Wood
- Kitchen Description:Dishwasher, Disposal, Electric Oven, Electric Range, Exhaust Fan, Microwave
- Basement:Yes
- Living area:2,640 sq. ft.
Heating and cooling
- Cooling:Heat Pump
- Heating:Forced Air, Heat Pump
- Central air:Yes
Structure and exterior
- Year built:2004
- Building area:2,640 sq. ft.
- Lot area:1.4 Acres
- Lot Features:Orchard(s), Private, Views, Wooded
- Architectural Style:Cabin
- Construction Materials:Log, Stone
- Exterior Features:Fire Pit, Storage
- Foundation Description:Basement
Schools
- High school:Lake Norman
- Elementary school:Lakeshore
Utilities
- Water:Well
- Sewer:Septic (At Site)
Finances and disclosures
- Price:$670,000
- Price per sq. ft.:$253.79
Features and amenities
- Laundry features:Main Level
- Amenities:Breakfast Bar, Open Floorplan, Walk-In Closet(s), Wet Bar
- Smart home:Yes
Parking
- Parking description:Attached Garage, Garage Door Opener, Keypad Entry
- Garage:Yes
- Garage spaces:2
 Listings courtesy of Canopy MLS as distributed by MLS GRID. Copyright 2021 Canopy MLS. All rights reserved. Canopy MLS, provides content displayed here (“provided content”) on an “as is” basis and makes no representations or warranties regarding the provided content, including, but not limited to those of non-infringement, timeliness, accuracy, or completeness. Individuals and companies using information presented are responsible for verification and validation of information they utilize and present to their customers and clients. Canopy MLS will not be liable for any damage or loss resulting from use of the provided content or the products available through Portals, IDX, VOW, and/or Syndication. Recipients of this information shall not resell, redistribute, reproduce, modify, or otherwise copy any portion thereof without the expressed written consent of Canopy MLS. CH Member Broker: Dianne Y. Greene
New listings near 133 Folkstone Road
- Coming Soon
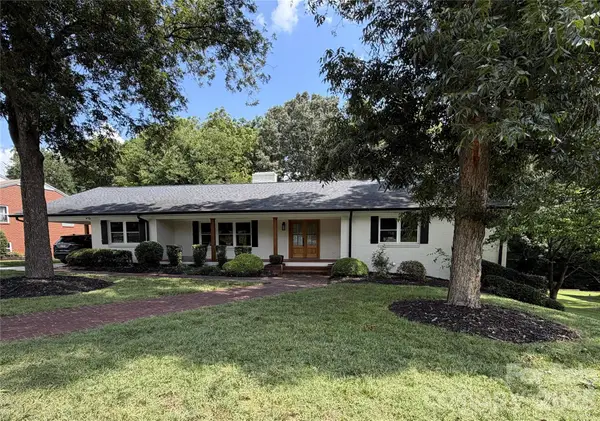 $629,000Coming Soon4 beds 3 baths3,661 sq. ft.
228 Cedar Street, Mooresville, NC 28115
MLS# 4419712Listed by: NORTHGROUP REAL ESTATE LLC - Coming Soon
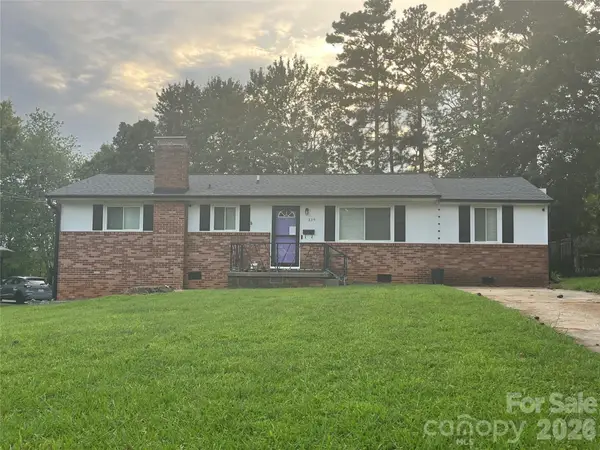 $320,000Coming Soon3 beds 2 baths1,404 sq. ft.
325 Glenwood Drive, Mooresville, NC 28115
MLS# 4417302Listed by: LAKE NORMAN REALTY, INC. - Coming Soon
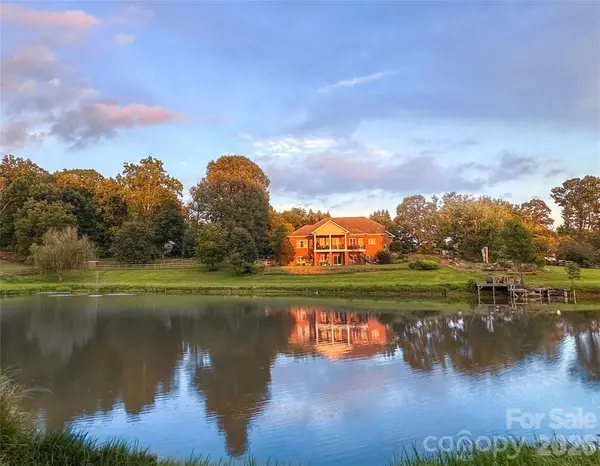 $2,395,000Coming Soon3 beds 3 baths3,812 sq. ft.
2985 Bradshaw Road, Mooresville, NC 28115
MLS# 4417280Listed by: KEY REAL ESTATE - Coming Soon
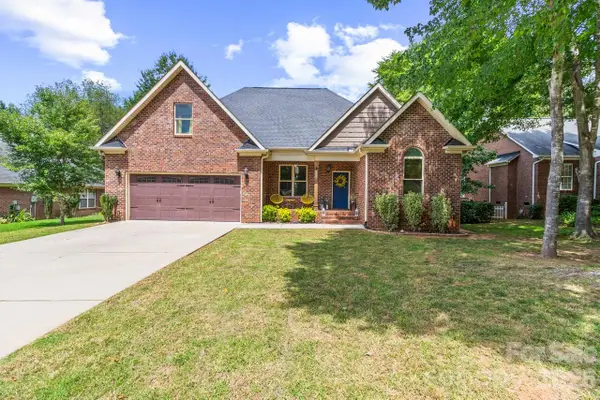 $525,000Coming Soon4 beds 3 baths2,127 sq. ft.
142 Bald Cypress Lane, Mooresville, NC 28115
MLS# 4413039Listed by: KELLER WILLIAMS UNIFIED - Coming Soon
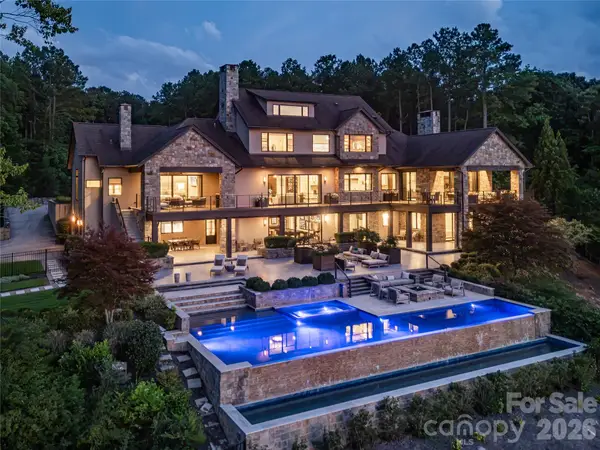 $11,111,111Coming Soon8 beds 9 baths9,857 sq. ft.
125 Quiet Waters Drive, Mooresville, NC 28117
MLS# 4411417Listed by: YATES REALTY INC 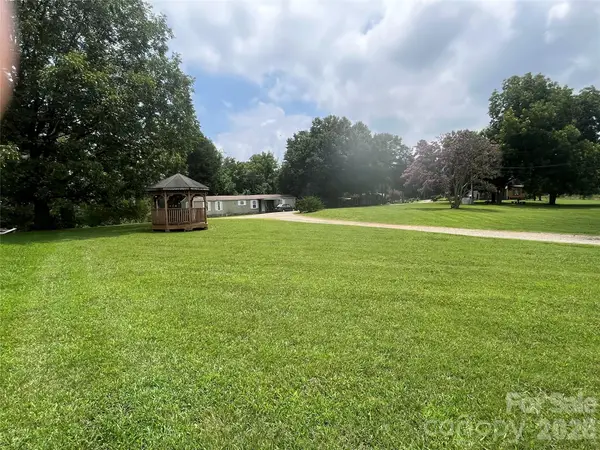 $299,000Active1 Acres
109 Ray Dawn Lane, Mooresville, NC 28117
MLS# 4412121Listed by: COLDWELL BANKER REALTY- New
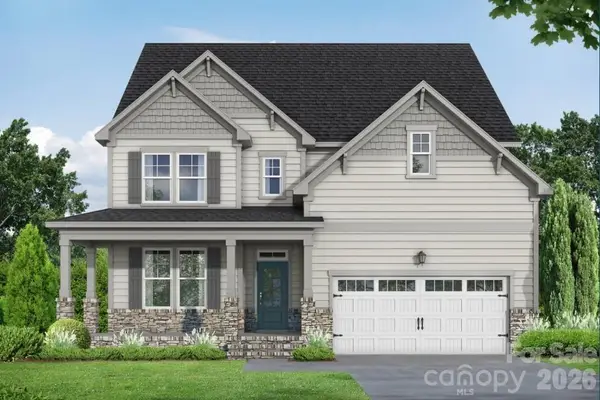 $504,000Active4 beds 4 baths2,735 sq. ft.
165 Windgate Way, Mooresville, NC 28115
MLS# 4419120Listed by: DAVIDSON HOMES REALTY, LLC - New
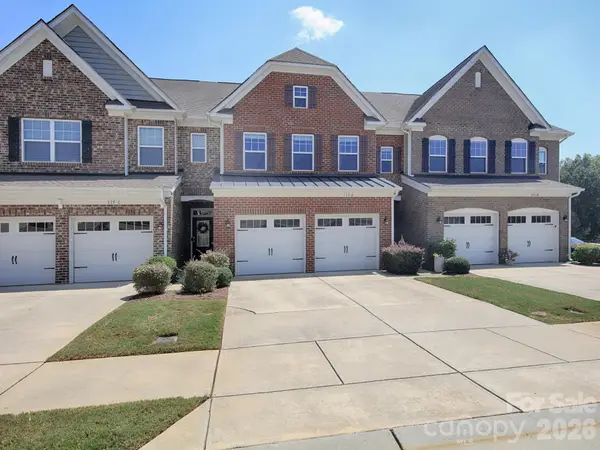 $359,900Active3 beds 3 baths2,004 sq. ft.
115 Dellbrook Street, Mooresville, NC 28117
MLS# 4413834Listed by: KELLER WILLIAMS UNIFIED - New
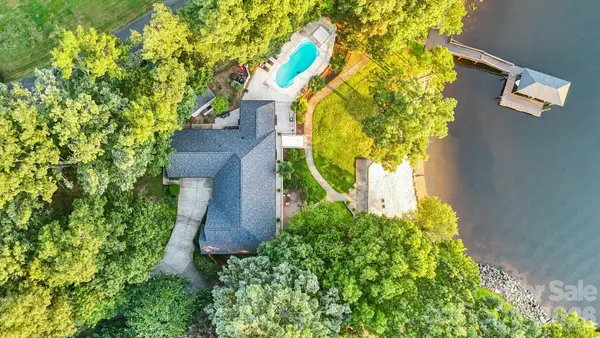 $2,497,999Active3 beds 3 baths3,160 sq. ft.
172 Mariner Pointe Lane, Mooresville, NC 28117
MLS# 4419677Listed by: IVESTER JACKSON CHRISTIE'S - New
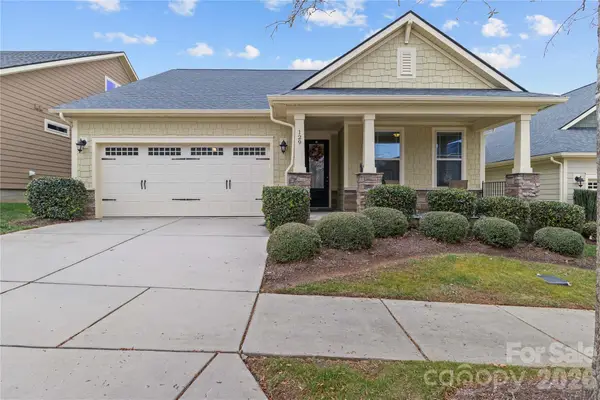 $549,999Active4 beds 3 baths2,804 sq. ft.
129 Johnson Manor Street, Mooresville, NC 28115
MLS# 4415820Listed by: THE LADY WITH THE HAT R.E. CENTER INC


Protect your home and budget from life's surprises with an Assurant Home Warranty, backed by a partner that supports you through every step of homeownership. Explore Plans.
©2026 Century 21 Real Estate LLC. All rights reserved. CENTURY 21®, the CENTURY 21 Logo and C21® are service marks owned by Century 21 Real Estate LLC. Century 21 Real Estate LLC fully supports the principles of the Fair Housing Act and the Equal Opportunity Act. Each office is independently owned and operated. Listing information is deemed reliable but not guaranteed accurate.