
133 Howe Road #HAF0136, Mooresville, NC 28115
Local realty services provided by:CENTURY 21 Mountain Lifestyles
Listed by: jill gadd
Office: ehc brokerage lp
MLS#:4418783
Source:CH
133 Howe Road #HAF0136,Mooresville, NC 28115
$612,807
- 4 Beds
- 3 Baths
- 2,846 sq. ft.
- Single family
- Active
Price summary
- Price:$612,807
- Price per sq. ft.:$215.32
- Monthly HOA dues:$66.67
About this home
Experience elevated living in the stunning Delaney plan, offering 4 bedrooms and 3 full baths with thoughtfully designed living spaces. A dramatic two-story foyer welcomes you into the impressive family room featuring soaring vaulted ceilings and a beautiful fireplace. The main level includes a private guest suite with a full bath, ideal for visitors or multigenerational living. Upstairs, the luxurious primary suite is complemented by two spacious secondary bedrooms and an expansive recreation room perfect for a media room, home office, or play space. The elegant exterior showcases a covered front entry accented with stone, while the spacious covered rear porch provides the perfect setting for outdoor entertaining. Designed with style, functionality, and timeless appeal, this exceptional home is ready to impress.
Contact an agent
Home facts
- Year built:2026
- Subdivision & Development:Harris Farms
- Listing ID #:4418783
- Updated:October 15, 2026 at 02:05 PM
Rooms and interior
- Bedrooms:4
- Total bathrooms:3
- Full bathrooms:3
- Flooring:Carpet, Tile, Vinyl
- Kitchen Description:Dishwasher, Disposal, Exhaust Hood, Gas Cooktop, Microwave, Plumbed For Ice Maker
- Living area:2,846 sq. ft.
Heating and cooling
- Heating:Natural Gas
- Central air:Yes
Structure and exterior
- Roof:Fiberglass
- Year built:2026
- Building area:2,846 sq. ft.
- Lot area:0.15 Acres
- Architectural Style:Arts and Crafts, Transitional
- Construction Materials:Fiber Cement, Stone Veneer
- Foundation Description:Slab
Schools
- High school:Mooresville
- Elementary school:South / Mooresville IS
Utilities
- Sewer:Public Sewer
Finances and disclosures
- Price:$612,807
- Price per sq. ft.:$215.32
Features and amenities
- Laundry features:Laundry Room, Upper Level
- Amenities:Attic Stairs Pulldown, Open Floorplan, Walk-In Closet(s), Walk-In Pantry
Parking
- Parking description:Attached Garage, Driveway, Garage Door Opener
- Garage:Yes
- Garage spaces:2
 Listings courtesy of Canopy MLS as distributed by MLS GRID. Copyright 2021 Canopy MLS. All rights reserved. Canopy MLS, provides content displayed here (“provided content”) on an “as is” basis and makes no representations or warranties regarding the provided content, including, but not limited to those of non-infringement, timeliness, accuracy, or completeness. Individuals and companies using information presented are responsible for verification and validation of information they utilize and present to their customers and clients. Canopy MLS will not be liable for any damage or loss resulting from use of the provided content or the products available through Portals, IDX, VOW, and/or Syndication. Recipients of this information shall not resell, redistribute, reproduce, modify, or otherwise copy any portion thereof without the expressed written consent of Canopy MLS. CH Member Broker: Travis Alley
New listings near 133 Howe Road #HAF0136
- Coming Soon
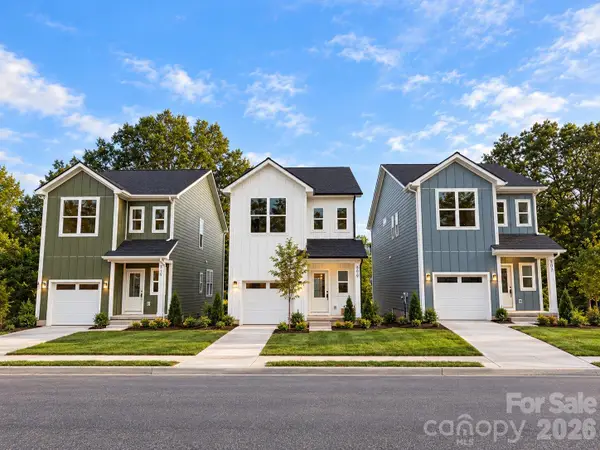 $325,000Coming Soon3 beds 3 baths1,535 sq. ft.
509 Oak Street, Mooresville, NC 28115
MLS# 4433192Listed by: EXP REALTY LLC BALLANTYNE - Coming Soon
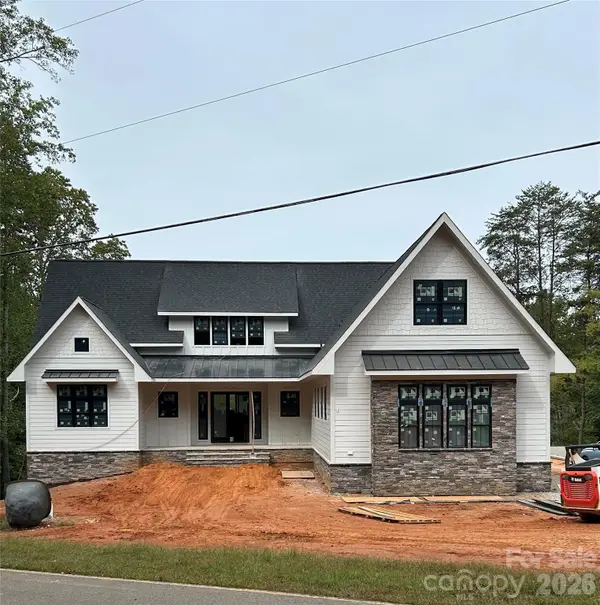 $2,999,000Coming Soon6 beds 8 baths5,810 sq. ft.
541 Kemp Road, Mooresville, NC 28117
MLS# 4425485Listed by: MAGNOLIA REAL ESTATE - Coming SoonOpen Sat, 1 to 3pm
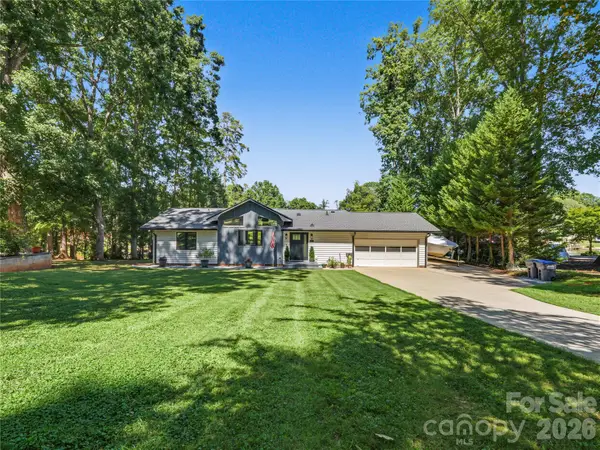 $1,150,000Coming Soon3 beds 2 baths1,488 sq. ft.
201 Wood Duck Loop, Mooresville, NC 28117
MLS# 4425713Listed by: NAGY PROPERTIES - Coming Soon
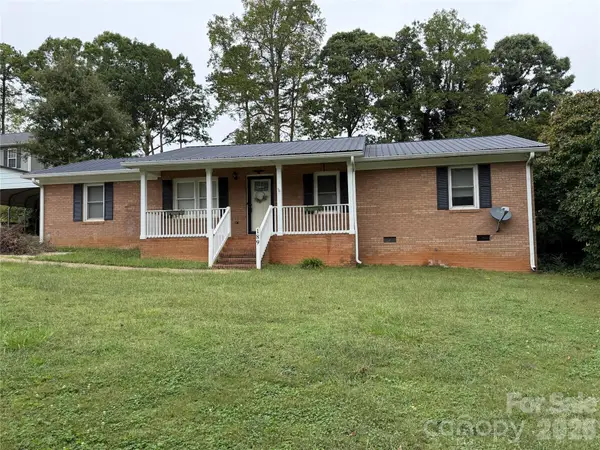 $299,000Coming Soon3 beds 3 baths1,610 sq. ft.
189 Fremont Loop, Mooresville, NC 28115
MLS# 4431331Listed by: RE/MAX PROPERTIES PLUS, INC. - New
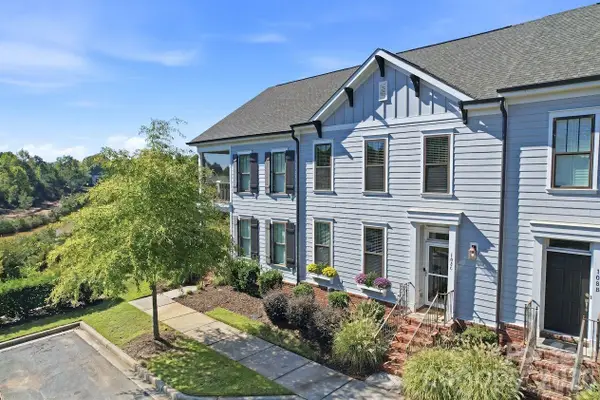 $449,000Active3 beds 3 baths2,119 sq. ft.
108 Certificate Street, Mooresville, NC 28117
MLS# 4434915Listed by: TRUMP INTERNATIONAL REALTY CHARLOTTE - New
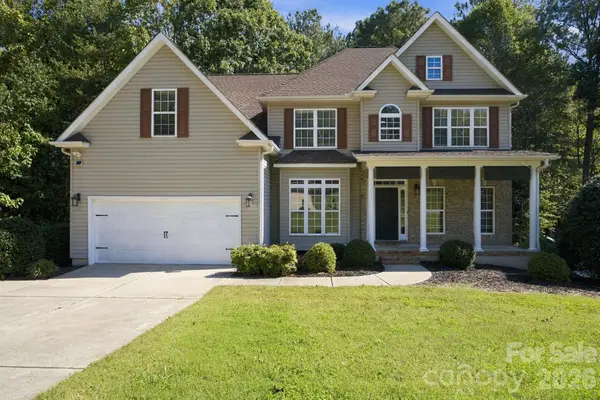 $850,000Active4 beds 4 baths3,303 sq. ft.
214 Harbor Landing Drive, Mooresville, NC 28117
MLS# 4432944Listed by: KELLER WILLIAMS SOUTH PARK - New
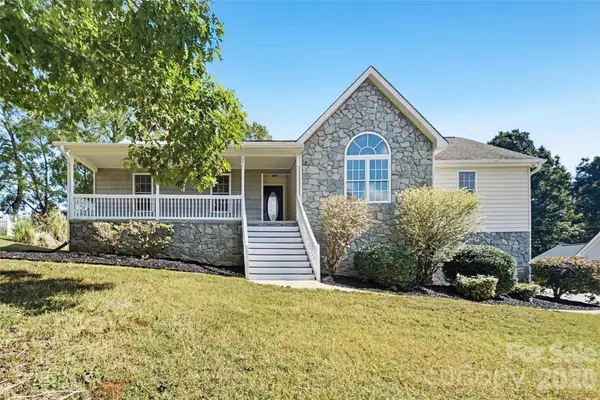 $449,900Active3 beds 2 baths2,832 sq. ft.
192 Olympia Drive, Mooresville, NC 28117
MLS# 4434857Listed by: OFFERPAD BROKERAGE LLC - Open Sun, 2 to 4pmNew
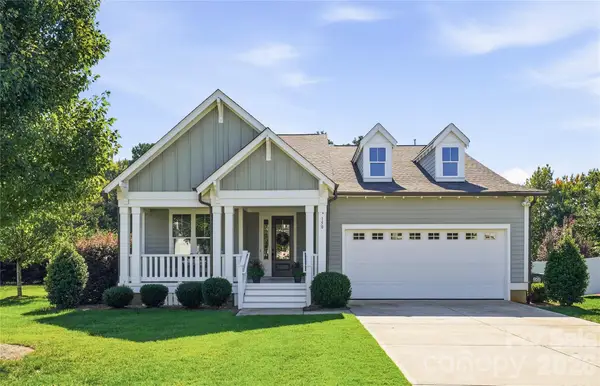 $759,000Active3 beds 2 baths2,377 sq. ft.
150 Slocumb Lane, Mooresville, NC 28117
MLS# 4434702Listed by: TRUMP INTERNATIONAL REALTY CHARLOTTE - New
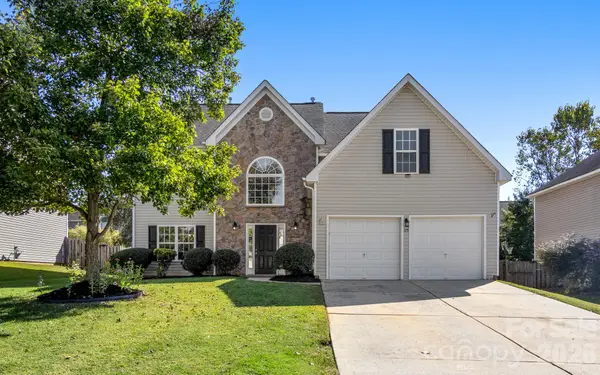 $465,000Active4 beds 3 baths2,868 sq. ft.
175 Scanlon Road, Mooresville, NC 28115
MLS# 4431575Listed by: RE/MAX EXECUTIVE - New
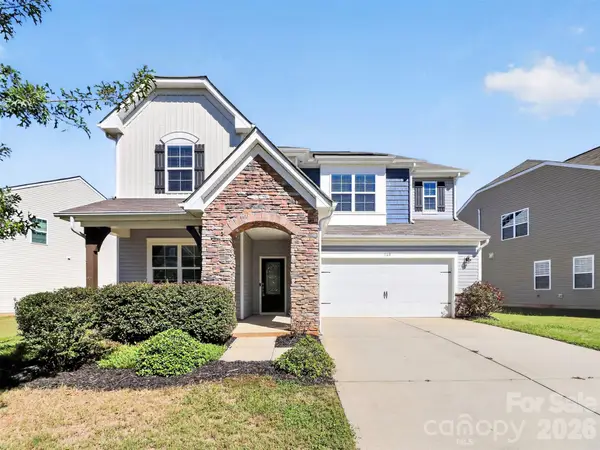 $459,900Active5 beds 4 baths2,925 sq. ft.
160 Wrangell Drive, Mooresville, NC 28117
MLS# 4404829Listed by: HOWARD HANNA ALLEN TATE HUNTERSVILLE


Protect your home and budget from life's surprises with an Assurant Home Warranty, backed by a partner that supports you through every step of homeownership. Explore Plans.
©2026 Century 21 Real Estate LLC. All rights reserved. CENTURY 21®, the CENTURY 21 Logo and C21® are service marks owned by Century 21 Real Estate LLC. Century 21 Real Estate LLC fully supports the principles of the Fair Housing Act and the Equal Opportunity Act. Each office is independently owned and operated. Listing information is deemed reliable but not guaranteed accurate.