
134 Ashwood Lane, Mooresville, NC 28117
Local realty services provided by:CENTURY 21 Mountain Lifestyles
Listed by: donna sintay
Office: keller williams unified
MLS#:4386263
Source:CH
134 Ashwood Lane,Mooresville, NC 28117
$327,000
- 2 Beds
- 2 Baths
- 1,298 sq. ft.
- Single family
- Active
Price summary
- Price:$327,000
- Price per sq. ft.:$251.93
- Monthly HOA dues:$248
About this home
Charming Patio Home in a desirable 55+ community - perfect for those ready to downsize without compromise! This well-maintained home features an open layout with updated wide plank LVP flooring, upgraded ceiling fans, added LED lighting, and several new fixtures throughout. The kitchen offers beautiful new granite countertops, a double stainless sink, and ample workspace for cooking and entertaining. The oversized primary suite includes a custom closet upgrade and an updated double vanity in the primary Bath. Relax in your year-round enclosed sunroom, perfect for morning coffee or quiet evenings. HVAC updated in 2024 as well as a new hot water heater in 2025 for added peace of mind. Move-in ready is an understatement for this home. Enjoy exceptional community amenities including a clubhouse overlooking a peaceful pond with a relaxing porch, walking trails, sidewalks, and a fitness center. Low-maintenance living in a welcoming community convenient to shopping, dining and everyday needs!...
Contact an agent
Home facts
- Year built:2000
- Listing ID #:4386263
- Updated:July 13, 2026 at 02:11 PM
Rooms and interior
- Bedrooms:2
- Total bathrooms:2
- Full bathrooms:2
- Kitchen Description:Dishwasher, Disposal, Electric Cooktop, Electric Oven, Exhaust Fan, Plumbed For Ice Maker, Refrigerator, Self Cleaning Oven
- Living area:1,298 sq. ft.
Heating and cooling
- Cooling:Heat Pump
- Heating:Heat Pump
- Central air:Yes
Structure and exterior
- Roof:Composition
- Year built:2000
- Building area:1,298 sq. ft.
- Lot area:0.12 Acres
- Lot Features:Wooded
- Architectural Style:Transitional
- Construction Materials:Vinyl
- Foundation Description:Slab
Schools
- High school:Lake Norman
- Elementary school:Lake Norman
Utilities
- Sewer:Public Sewer
Finances and disclosures
- Price:$327,000
- Price per sq. ft.:$251.93
Features and amenities
- Laundry features:Laundry Room
- Amenities:Attic Stairs Pulldown, Open Floorplan, Walk-In Closet(s)
Parking
- Parking description:Attached Garage, Garage Door Opener
- Garage:Yes
- Garage spaces:1
 Listings courtesy of Canopy MLS as distributed by MLS GRID. Copyright 2021 Canopy MLS. All rights reserved. Canopy MLS, provides content displayed here (“provided content”) on an “as is” basis and makes no representations or warranties regarding the provided content, including, but not limited to those of non-infringement, timeliness, accuracy, or completeness. Individuals and companies using information presented are responsible for verification and validation of information they utilize and present to their customers and clients. Canopy MLS will not be liable for any damage or loss resulting from use of the provided content or the products available through Portals, IDX, VOW, and/or Syndication. Recipients of this information shall not resell, redistribute, reproduce, modify, or otherwise copy any portion thereof without the expressed written consent of Canopy MLS. CH Member Broker: Travis Alley
New listings near 134 Ashwood Lane
- New
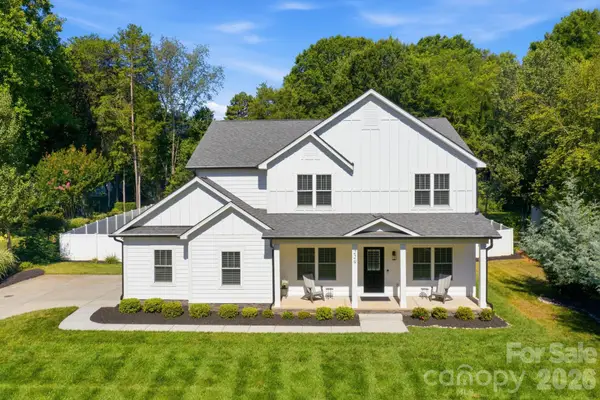 $835,000Active4 beds 3 baths2,720 sq. ft.
229 Elysian Drive, Mooresville, NC 28117
MLS# 4401763Listed by: HOWARD HANNA ALLEN TATE MOORESVILLE/LKN - Coming Soon
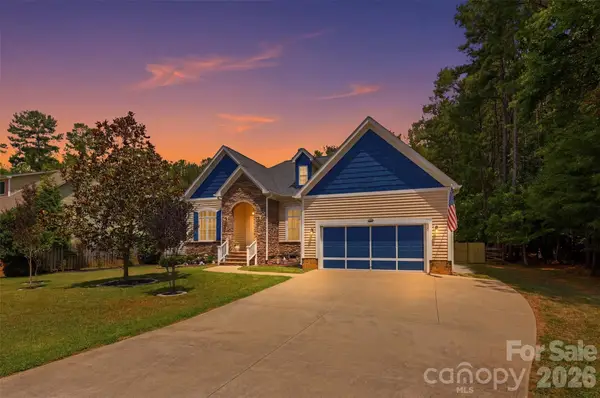 $628,900Coming Soon4 beds 3 baths
630 Kenway Loop, Mooresville, NC 28117
MLS# 4401583Listed by: TRUE NORTH REALTY - New
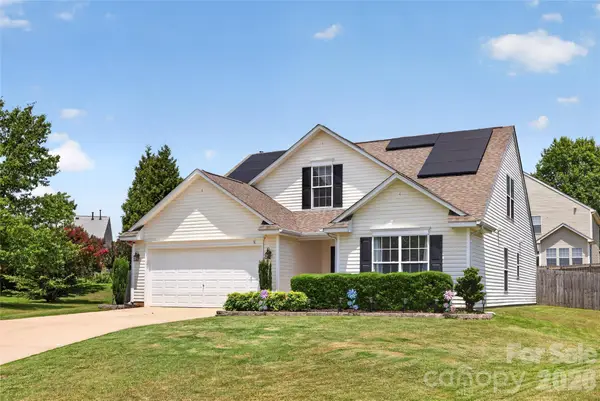 $439,900Active4 beds 3 baths2,242 sq. ft.
110 Humbold Place, Mooresville, NC 28115
MLS# 4403086Listed by: VAIL REALTY LLC - New
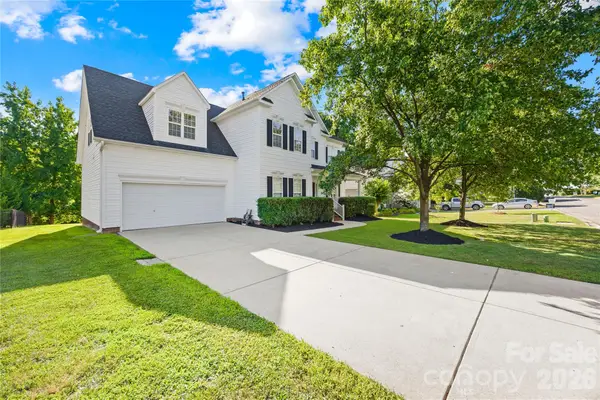 $475,000Active5 beds 3 baths3,011 sq. ft.
195 Harris Farm Road, Mooresville, NC 28115
MLS# 4402392Listed by: EXP REALTY - Coming Soon
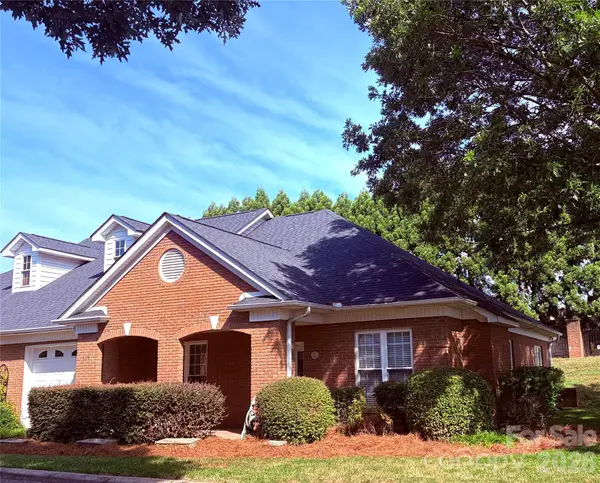 $345,000Coming Soon3 beds 2 baths
215 Knops Nob Road, Mooresville, NC 28115
MLS# 4402529Listed by: COOPER SOUTHERN PROPERTIES - Coming Soon
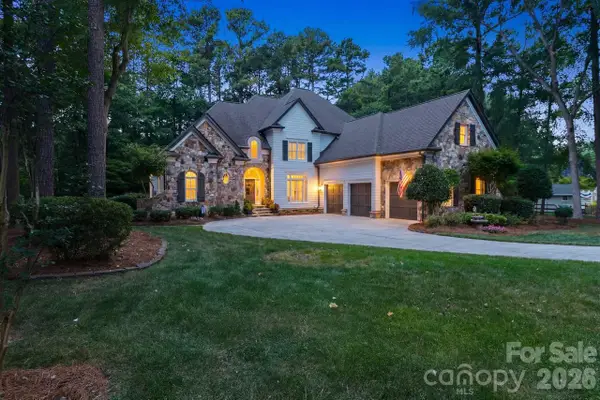 $1,529,000Coming Soon4 beds 4 baths
103 White Crest Court, Mooresville, NC 28117
MLS# 4400823Listed by: KEY REAL ESTATE GROUP, LLC - New
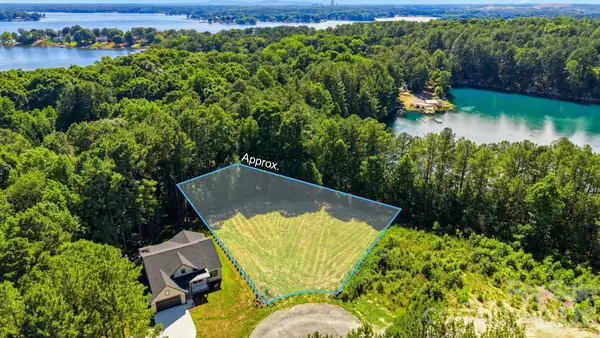 $185,000Active0.62 Acres
115 Cypress Ridge Court, Mooresville, NC 28117
MLS# 4401806Listed by: IVESTER JACKSON CHRISTIE'S - Open Sat, 12 to 2pmNew
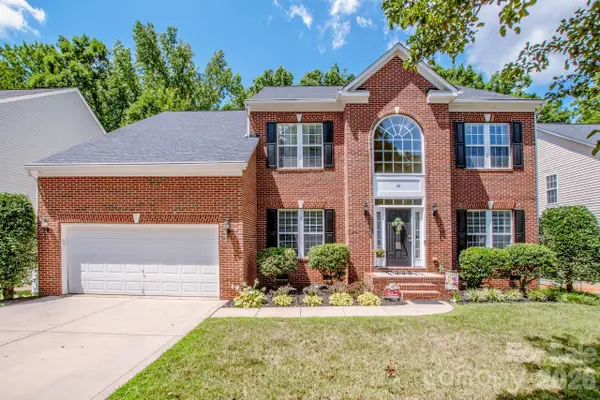 $495,000Active4 beds 3 baths2,759 sq. ft.
121 Crimson Orchard Drive, Mooresville, NC 28115
MLS# 4401834Listed by: MOORESVILLE REALTY LLC - New
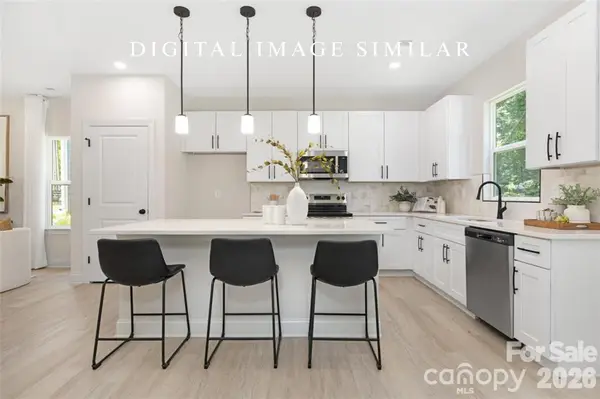 $350,000Active3 beds 2 baths1,250 sq. ft.
242 Institute Street, Mooresville, NC 28115
MLS# 4402774Listed by: EXP REALTY LLC BALLANTYNE - New
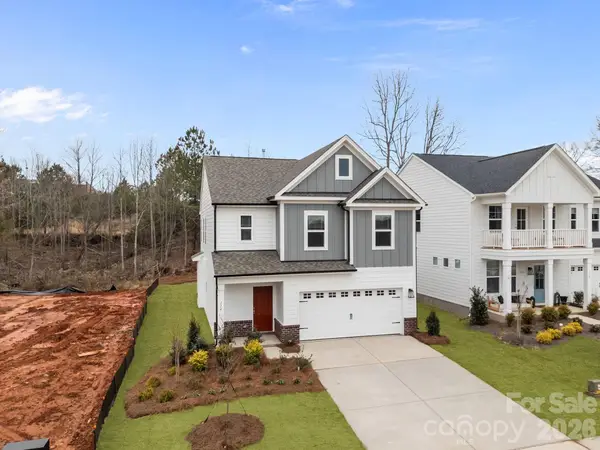 $444,900Active3 beds 3 baths1,929 sq. ft.
123 Plover Lane, Mooresville, NC 28115
MLS# 4402778Listed by: DRB GROUP OF NORTH CAROLINA, LLC


Protect your home and budget from life's surprises with an Assurant Home Warranty, backed by a partner that supports you through every step of homeownership. Explore Plans.
©2026 Century 21 Real Estate LLC. All rights reserved. CENTURY 21®, the CENTURY 21 Logo and C21® are service marks owned by Century 21 Real Estate LLC. Century 21 Real Estate LLC fully supports the principles of the Fair Housing Act and the Equal Opportunity Act. Each office is independently owned and operated. Listing information is deemed reliable but not guaranteed accurate.