
614 S Magnolia Street, Mooresville, NC 28115
Local realty services provided by:CENTURY 21 Mountain Lifestyles
Listed by: denise mannion
Office: southern homes of the carolinas, inc
MLS#:4423276
Source:CH
614 S Magnolia Street,Mooresville, NC 28115
$634,500
- 4 Beds
- 3 Baths
- 2,449 sq. ft.
- Single family
- Coming Soon
Price summary
- Price:$634,500
- Price per sq. ft.:$259.09
About this home
Welcome to a rare opportunity in the heart of Mooresville, where an exceptional location meets space, privacy, and everyday convenience. This beautiful open floor plans features 4-bedrooms and 3-full-baths. The completely remodeled home is nestled near vibrant Downtown Mooresville, just a short walk from Mooresville High School and nearby parks, with shopping, dining, entertainment, and local amenities all within easy reach.
Step outside and discover an expansive, level yard offering incredible possibilities for outdoor living. Covered deck with an adjoining open grilling area; or simply relax in the 4 seasons room and enjoy. This property provides the space to add your personal touches. Mature trees surround the fully fenced backyard, creating a private, peaceful setting and a beautiful natural backdrop throughout the seasons.
Inside, four bedrooms and three full baths provide flexibility for family, guests, a home office, or multi-generational living.( 2 primary bedrooms).The primary suite features a walk-in closet, creating a comfortable private retreat with generous storage.
A separate storage shed adds valuable space for lawn equipment, tools, bicycles, and seasonal items while helping keep the outdoor areas beautifully organized.
With its combination of a highly desirable Mooresville location, spacious level lot, mature landscaping, fenced privacy, and versatile floor plan, this home offers something increasingly difficult to find—room to enjoy life while staying connected to everything Downtown Mooresville has to offer....
Contact an agent
Home facts
- Year built:1966
- Subdivision & Development:White Oaks
- Listing ID #:4423276
- Updated:September 10, 2026 at 03:11 PM
Rooms and interior
- Bedrooms:4
- Total bathrooms:3
- Full bathrooms:3
- Flooring:Vinyl
- Kitchen Description:Bar Fridge, Dishwasher, Electric Cooktop, Electric Oven, Electric Range, Freezer, Microwave, Oven, Plumbed For Ice Maker
- Living area:2,449 sq. ft.
Heating and cooling
- Cooling:Heat Pump
- Heating:Heat Pump, Natural Gas
- Central air:Yes
Structure and exterior
- Year built:1966
- Building area:2,449 sq. ft.
- Lot area:0.4 Acres
- Lot Features:Level
- Construction Materials:Fiber Cement
- Exterior Features:Storage
- Foundation Description:Crawl Space
Schools
- High school:Unspecified
- Elementary school:Unspecified
Utilities
- Sewer:Public Sewer
Finances and disclosures
- Price:$634,500
- Price per sq. ft.:$259.09
Features and amenities
- Laundry features:Laundry Room, Main Level, Utility Room
 Listings courtesy of Canopy MLS as distributed by MLS GRID. Copyright 2021 Canopy MLS. All rights reserved. Canopy MLS, provides content displayed here (“provided content”) on an “as is” basis and makes no representations or warranties regarding the provided content, including, but not limited to those of non-infringement, timeliness, accuracy, or completeness. Individuals and companies using information presented are responsible for verification and validation of information they utilize and present to their customers and clients. Canopy MLS will not be liable for any damage or loss resulting from use of the provided content or the products available through Portals, IDX, VOW, and/or Syndication. Recipients of this information shall not resell, redistribute, reproduce, modify, or otherwise copy any portion thereof without the expressed written consent of Canopy MLS. CH Member Broker: Travis Alley
New listings near 614 S Magnolia Street
- Coming Soon
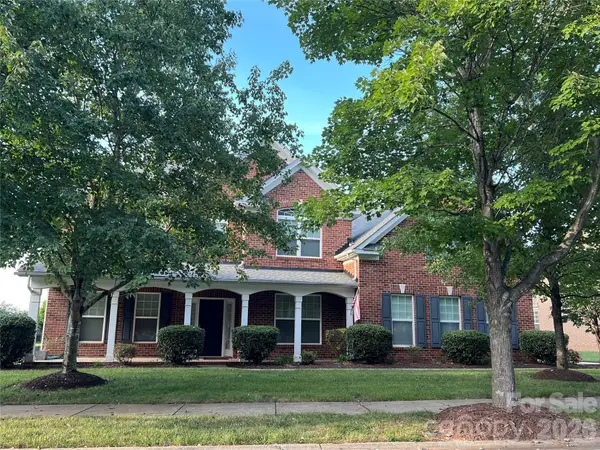 $677,800Coming Soon5 beds 4 baths3,906 sq. ft.
146 Northbridge Drive, Mooresville, NC 28115
MLS# 4423173Listed by: HOWARD HANNA ALLEN TATE MOORESVILLE/LKN - Coming Soon
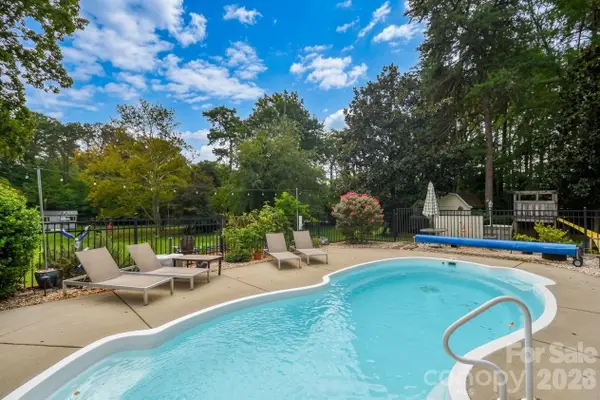 $614,777Coming Soon3 beds 2 baths2,164 sq. ft.
127 Fairway Drive, Mooresville, NC 28117
MLS# 4420861Listed by: EXP REALTY LLC MOORESVILLE - Coming Soon
 $425,000Coming Soon3 beds 3 baths2,528 sq. ft.
133 Dawn Run Loop, Mooresville, NC 28115
MLS# 4417022Listed by: KELLER WILLIAMS PREMIER - Coming Soon
 $615,000Coming Soon2 beds 2 baths1,632 sq. ft.
118 Mercyview Lane, Mooresville, NC 28117
MLS# 4420321Listed by: HOWARD HANNA ALLEN TATE LAKE NORMAN - Coming Soon
 $1,599,900Coming Soon4 beds 4 baths3,576 sq. ft.
108 Dunn Ross Court, Mooresville, NC 28117
MLS# 4422425Listed by: EXP REALTY LLC MOORESVILLE - Coming Soon
 $385,000Coming Soon3 beds 2 baths1,993 sq. ft.
191 Willow Valley Drive, Mooresville, NC 28115
MLS# 4396479Listed by: COMPASS - Coming Soon
 $245,000Coming Soon2 beds 3 baths1,429 sq. ft.
106 Sherman Oaks Lane, Mooresville, NC 28115
MLS# 4420415Listed by: EXP REALTY LLC MOORESVILLE - Coming SoonOpen Sat, 12 to 3pm
 $1,025,000Coming Soon4 beds 5 baths3,405 sq. ft.
116 Burley Drive, Mooresville, NC 28115
MLS# 4402820Listed by: HOWARD HANNA ALLEN TATE MOORESVILLE/LKN - Coming Soon
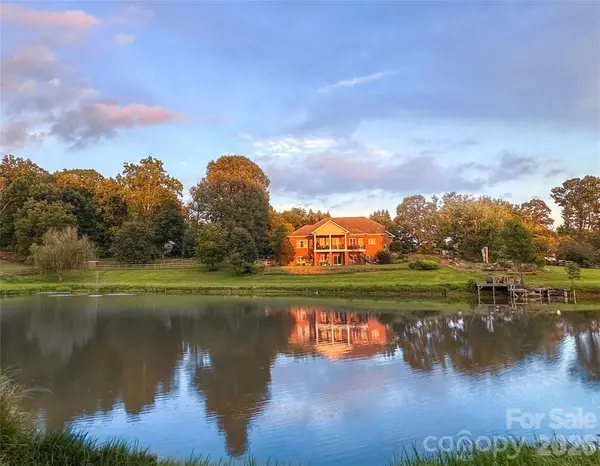 $2,395,000Coming Soon3 beds 3 baths3,647 sq. ft.
2985 Bradshaw Road, Mooresville, NC 28115
MLS# 4417280Listed by: KEY REAL ESTATE


Protect your home and budget from life's surprises with an Assurant Home Warranty, backed by a partner that supports you through every step of homeownership. Explore Plans.
©2026 Century 21 Real Estate LLC. All rights reserved. CENTURY 21®, the CENTURY 21 Logo and C21® are service marks owned by Century 21 Real Estate LLC. Century 21 Real Estate LLC fully supports the principles of the Fair Housing Act and the Equal Opportunity Act. Each office is independently owned and operated. Listing information is deemed reliable but not guaranteed accurate.