
150 W Cavendish Drive, Mooresville, NC 28115
Local realty services provided by:CENTURY 21 Town & Country Realty
Listed by: matt sarver, gayle jackson
Office: keller williams lake norman
MLS#:4416863
Source:CH
150 W Cavendish Drive,Mooresville, NC 28115
$419,900
- 4 Beds
- 3 Baths
- 2,247 sq. ft.
- Single family
- Active
Price summary
- Price:$419,900
- Price per sq. ft.:$186.87
- Monthly HOA dues:$57.33
About this home
Welcome to this inviting 4-bedroom, 2.5-bath home, well located on a quiet cul-de-sac lot, offering a spacious, functional layout with comfortable living spaces inside and a private, tree-lined setting outside. A bright two-story foyer creates a welcoming first impression and opens to a dedicated home office with French doors, ideal for working from home or creating a quiet flex space. The heart of the home is the expansive Great Room featuring soaring ceilings, abundant natural light, beautiful flooring, and a cozy fireplace, all flowing seamlessly into the dining area and kitchen for effortless everyday living and entertaining. The kitchen offers crisp white cabinetry, stainless steel appliances, generous counter and storage space, a breakfast bar with seating, and large windows overlooking the backyard. The main-level Primary Suite provides a relaxing retreat with multiple windows, soft neutral finishes, and a spacious ensuite bath featuring a jetted soaking tub, separate walk-in shower, generous vanity space, and built-in shelving. A convenient laundry room and powder room complete the main level.
Upstairs, the open landing leads to three spacious secondary bedrooms, a full hall bath with tub/shower combination, and an impressive bonus room abundant natural light, and flexible space for a media room, playroom, game room, or additional living area. Outside, enjoy an expansive back deck with multiple areas for dining, gathering, and relaxing, all overlooking the fenced backyard surrounded by mature trees. Additional outdoor spaces provide even more opportunities to entertain, unwind around a fire pit, or simply enjoy the peaceful setting. Complete with a spacious two-car garage, mature landscaping, and versatile indoor and outdoor living areas, this home offers the space, flexibility, and setting to enjoy every season. This home is conveniently located near I-77, Lake Norman Regional Medical Center, shopping, restaurants, entertainment including downtown Mooresville & Davidson....
Contact an agent
Home facts
- Year built:2005
- Subdivision & Development:The Hampshires
- Listing ID #:4416863
- Updated:October 15, 2026 at 02:03 PM
Rooms and interior
- Bedrooms:4
- Total bathrooms:3
- Full bathrooms:2
- Half bathrooms:1
- Flooring:Carpet, Laminate
- Kitchen Description:Dishwasher, Disposal, Exhaust Fan, Gas Oven, Gas Range, Microwave, Plumbed For Ice Maker, Self Cleaning Oven
- Living area:2,247 sq. ft.
Heating and cooling
- Heating:Forced Air, Natural Gas
- Central air:Yes
Structure and exterior
- Roof:Composition
- Year built:2005
- Building area:2,247 sq. ft.
- Lot area:0.35 Acres
- Lot Features:Cul-De-Sac, Flood Plain/Bottom Land, Level, Wooded
- Architectural Style:Transitional
- Construction Materials:Vinyl
- Foundation Description:Slab
Schools
- High school:Lake Norman
- Elementary school:Coddle Creek
Utilities
- Water:Community Well
- Sewer:Public Sewer
Finances and disclosures
- Price:$419,900
- Price per sq. ft.:$186.87
Features and amenities
- Laundry features:Laundry Room, Main Level
- Amenities:Attic Other, Attic Stairs Pulldown, Breakfast Bar, Garden Tub, Open Floorplan, Walk-In Closet(s), Whirlpool
Parking
- Parking description:Attached Garage, Driveway
- Garage:Yes
- Garage spaces:2
 Listings courtesy of Canopy MLS as distributed by MLS GRID. Copyright 2021 Canopy MLS. All rights reserved. Canopy MLS, provides content displayed here (“provided content”) on an “as is” basis and makes no representations or warranties regarding the provided content, including, but not limited to those of non-infringement, timeliness, accuracy, or completeness. Individuals and companies using information presented are responsible for verification and validation of information they utilize and present to their customers and clients. Canopy MLS will not be liable for any damage or loss resulting from use of the provided content or the products available through Portals, IDX, VOW, and/or Syndication. Recipients of this information shall not resell, redistribute, reproduce, modify, or otherwise copy any portion thereof without the expressed written consent of Canopy MLS. CH Member Broker: Janice Peeler
New listings near 150 W Cavendish Drive
- Coming Soon
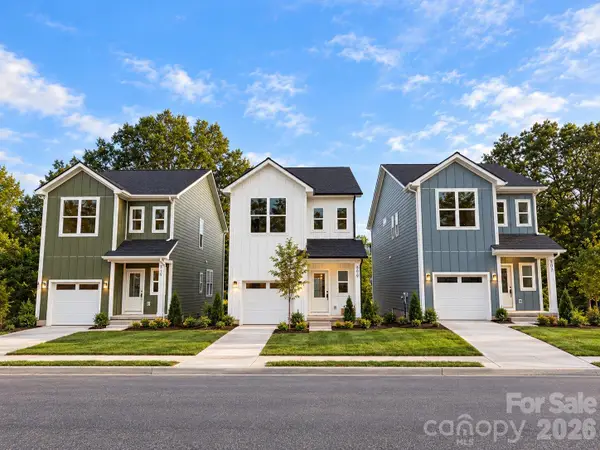 $325,000Coming Soon3 beds 3 baths1,535 sq. ft.
509 Oak Street, Mooresville, NC 28115
MLS# 4433192Listed by: EXP REALTY LLC BALLANTYNE - Coming Soon
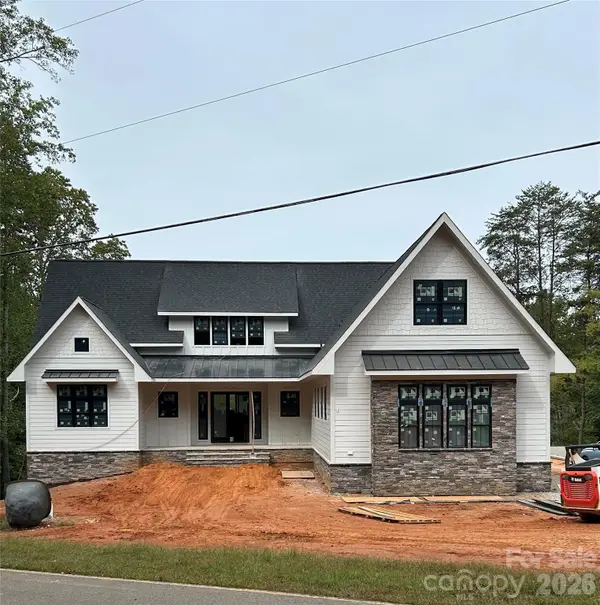 $2,999,000Coming Soon6 beds 8 baths5,810 sq. ft.
541 Kemp Road, Mooresville, NC 28117
MLS# 4425485Listed by: MAGNOLIA REAL ESTATE - Coming SoonOpen Sat, 1 to 3pm
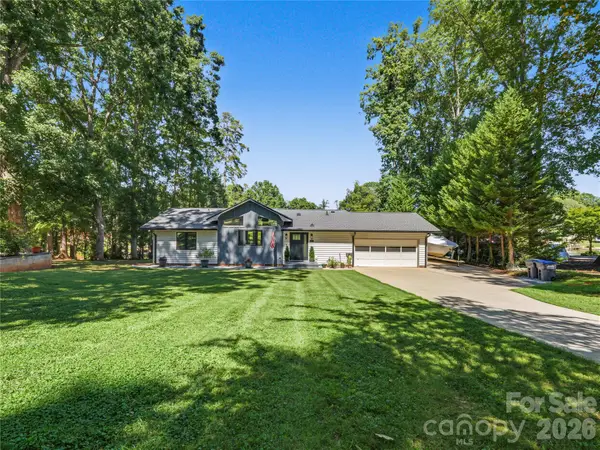 $1,150,000Coming Soon3 beds 2 baths1,488 sq. ft.
201 Wood Duck Loop, Mooresville, NC 28117
MLS# 4425713Listed by: NAGY PROPERTIES - Coming Soon
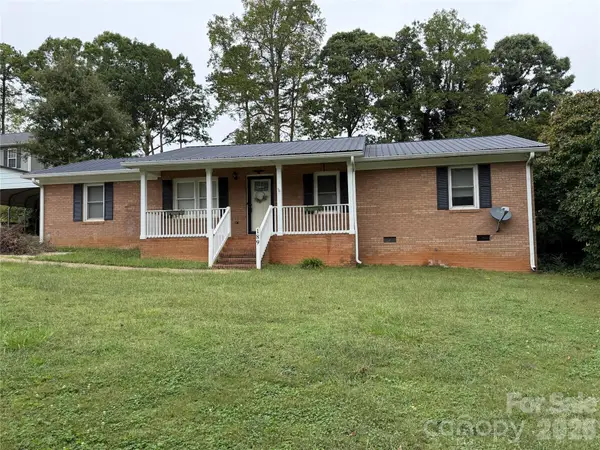 $299,000Coming Soon3 beds 3 baths1,610 sq. ft.
189 Fremont Loop, Mooresville, NC 28115
MLS# 4431331Listed by: RE/MAX PROPERTIES PLUS, INC. - New
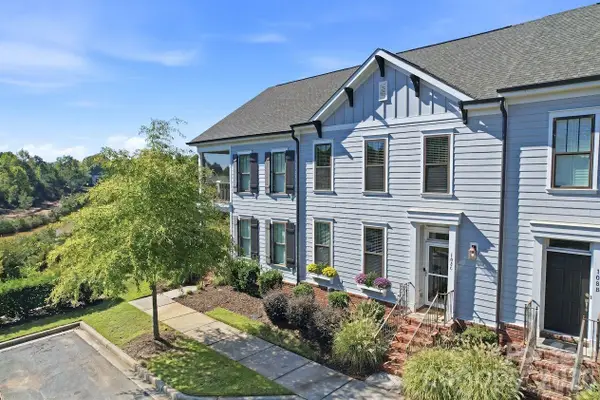 $449,000Active3 beds 3 baths2,119 sq. ft.
108 Certificate Street, Mooresville, NC 28117
MLS# 4434915Listed by: TRUMP INTERNATIONAL REALTY CHARLOTTE - New
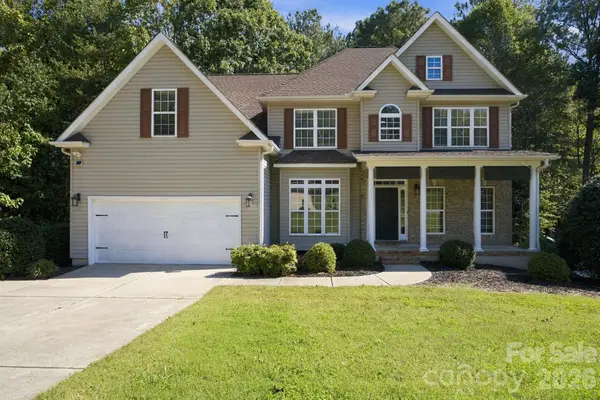 $850,000Active4 beds 4 baths3,303 sq. ft.
214 Harbor Landing Drive, Mooresville, NC 28117
MLS# 4432944Listed by: KELLER WILLIAMS SOUTH PARK - New
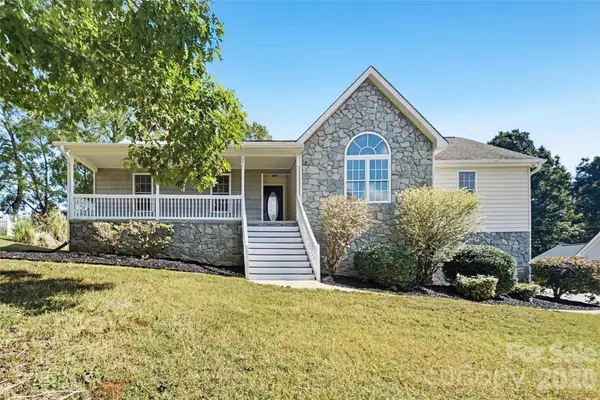 $449,900Active3 beds 2 baths2,832 sq. ft.
192 Olympia Drive, Mooresville, NC 28117
MLS# 4434857Listed by: OFFERPAD BROKERAGE LLC - Open Sun, 2 to 4pmNew
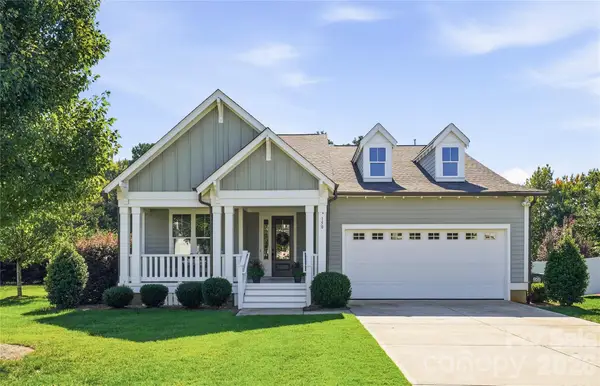 $759,000Active3 beds 2 baths2,377 sq. ft.
150 Slocumb Lane, Mooresville, NC 28117
MLS# 4434702Listed by: TRUMP INTERNATIONAL REALTY CHARLOTTE - New
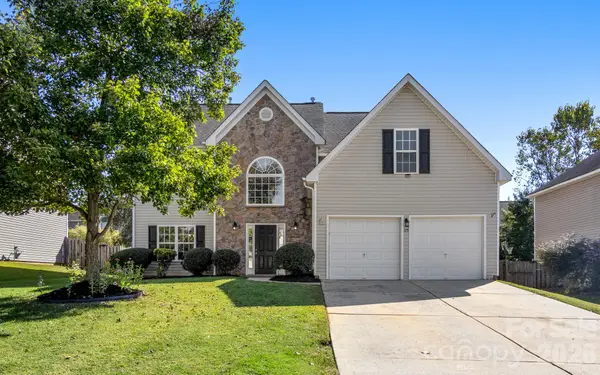 $465,000Active4 beds 3 baths2,868 sq. ft.
175 Scanlon Road, Mooresville, NC 28115
MLS# 4431575Listed by: RE/MAX EXECUTIVE - New
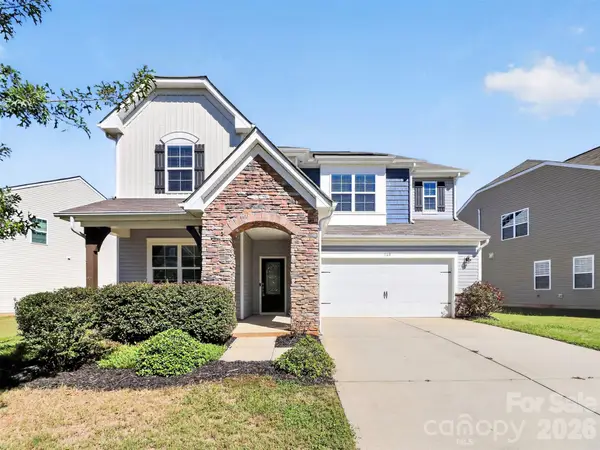 $459,900Active5 beds 4 baths2,925 sq. ft.
160 Wrangell Drive, Mooresville, NC 28117
MLS# 4404829Listed by: HOWARD HANNA ALLEN TATE HUNTERSVILLE


Protect your home and budget from life's surprises with an Assurant Home Warranty, backed by a partner that supports you through every step of homeownership. Explore Plans.
©2026 Century 21 Real Estate LLC. All rights reserved. CENTURY 21®, the CENTURY 21 Logo and C21® are service marks owned by Century 21 Real Estate LLC. Century 21 Real Estate LLC fully supports the principles of the Fair Housing Act and the Equal Opportunity Act. Each office is independently owned and operated. Listing information is deemed reliable but not guaranteed accurate.