
173 Freshwater Lane, Mooresville, NC 28117
Local realty services provided by:CENTURY 21 First Choice Realty
Listed by: jessica babington, micaela brewer
Office: trump international realty charlotte
MLS#:4411253
Source:CH
173 Freshwater Lane,Mooresville, NC 28117
$1,500,000
- 4 Beds
- 4 Baths
- 4,044 sq. ft.
- Single family
- Active
Upcoming open houses
- Sun, Aug 0901:00 pm - 03:00 pm
Price summary
- Price:$1,500,000
- Price per sq. ft.:$370.92
- Monthly HOA dues:$146.67
About this home
Experience southern charm in this custom-built home offering resort-style outdoor living. With an open light-filled floor plan, this home was designed for both everyday life and effortless entertaining. The chef's kitchen is the heart of the home featuring a new 5-burner gas range, farmhouse sink and a cheery breakfast area overlooking the backyard. The adjoining great room showcases a stunning stacked-stone fireplace shared with the outdoor living area, creating a warm and inviting atmosphere. The main level also includes an office, elegant dining room with butler's pantry, spacious laundry room with brick flooring, and a luxurious primary suite with a fully renovated bath featuring an expansive shower with a freestanding bathtub. Upstairs, you'll find three spacious secondary bedrooms, two full baths, a versatile bonus room, and a storage room. The backyard has been transformed into an incredible private retreat. Enjoy a beautiful pool with waterslide, therapeutic hot tub, and expansive flagstone patio designed for relaxing and entertaining. The impressive covered porch features Phantom screens, a vaulted tongue-and-groove ceiling, and a fully equipped outdoor kitchen with a built-in grill, sink, and refrigerator—creating an exceptional indoor-outdoor living experience you'll enjoy throughout the seasons. Residents of The Farms enjoy resort-style amenities and a true neighborhood lifestyle. The community features a full-time activities director, Junior Olympic-size pool, pavilion with outdoor kitchen, six tennis courts, six pickleball courts, beach volleyball, basketball court, soccer field, walking trails, and a gated boat/RV storage lot. Conveniently located on the Brawley Peninsula near Lake Norman, residents enjoy easy access to Hager Creek public boat launch featuring four ramps, as well as nearby shopping, dining, and top-rated schools. 173 Freshwater Lane offers the perfect combination of luxury, privacy, and community living in one of Mooresville’s most desirable neighborhoods....
Contact an agent
Home facts
- Year built:2004
- Subdivision & Development:The Farms
- Listing ID #:4411253
- Updated:August 08, 2026 at 12:18 PM
Rooms and interior
- Bedrooms:4
- Total bathrooms:4
- Full bathrooms:3
- Half bathrooms:1
- Flooring:Carpet, Tile, Wood
- Kitchen Description:Dishwasher, Disposal, Double Oven, Gas Range, Microwave, Refrigerator
- Living area:4,044 sq. ft.
Heating and cooling
- Cooling:Central Air
- Central air:Yes
Structure and exterior
- Year built:2004
- Building area:4,044 sq. ft.
- Lot area:0.91 Acres
- Lot Features:Private, Wooded
- Architectural Style:Cape Cod
- Construction Materials:Hardboard
- Exterior Features:Gas Grill, In-Ground Irrigation, Outdoor Kitchen
- Foundation Description:Crawl Space
Schools
- High school:Lake Norman
- Elementary school:Woodland Heights
Utilities
- Water:Community Well
- Sewer:Septic (At Site)
Finances and disclosures
- Price:$1,500,000
- Price per sq. ft.:$370.92
Features and amenities
- Laundry features:Dryer, Laundry Room, Main Level
- Amenities:Networked, Open Floorplan, Walk-In Closet(s)
Parking
- Parking description:Attached Garage
- Garage:Yes
- Garage spaces:2
 Listings courtesy of Canopy MLS as distributed by MLS GRID. Copyright 2021 Canopy MLS. All rights reserved. Canopy MLS, provides content displayed here (“provided content”) on an “as is” basis and makes no representations or warranties regarding the provided content, including, but not limited to those of non-infringement, timeliness, accuracy, or completeness. Individuals and companies using information presented are responsible for verification and validation of information they utilize and present to their customers and clients. Canopy MLS will not be liable for any damage or loss resulting from use of the provided content or the products available through Portals, IDX, VOW, and/or Syndication. Recipients of this information shall not resell, redistribute, reproduce, modify, or otherwise copy any portion thereof without the expressed written consent of Canopy MLS.
New listings near 173 Freshwater Lane
- Coming Soon
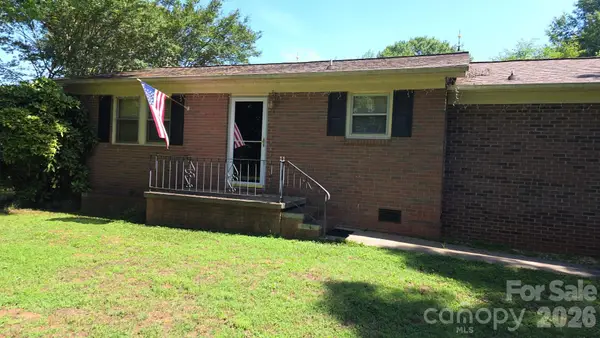 $325,000Coming Soon2 beds 2 baths
115 Sandstone Loop, Mooresville, NC 28115
MLS# 4409952Listed by: MARK SPAIN REAL ESTATE - New
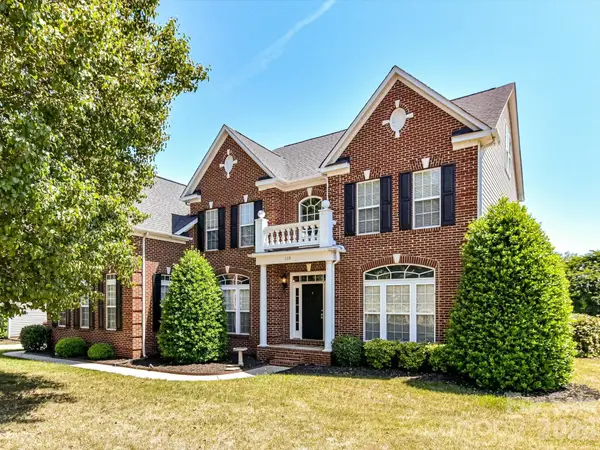 $998,500Active4 beds 4 baths5,659 sq. ft.
139 Corona Circle, Mooresville, NC 28117
MLS# 4412660Listed by: FORWARD REALTY INC. - Coming Soon
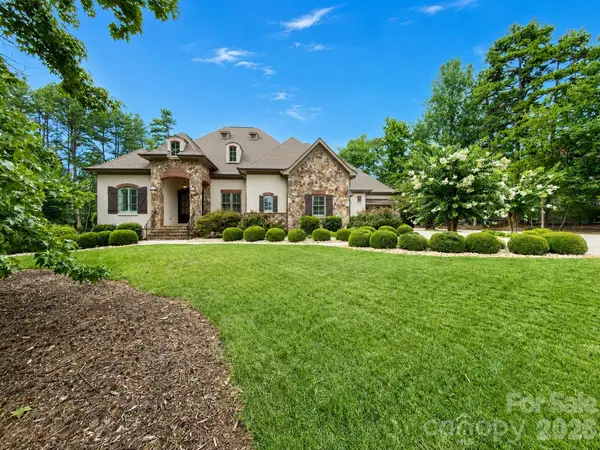 $1,595,000Coming Soon4 beds 5 baths
119 Alton Court, Mooresville, NC 28117
MLS# 4411858Listed by: NEXTHOME WORLD CLASS - Open Sat, 11am to 1pmNew
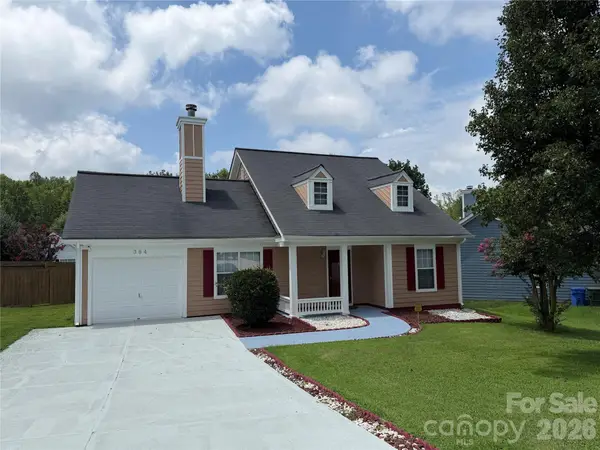 $289,900Active3 beds 2 baths1,124 sq. ft.
384 Cedarcroft Drive, Mooresville, NC 28115
MLS# 4411146Listed by: KELLER WILLIAMS LAKE NORMAN - Coming Soon
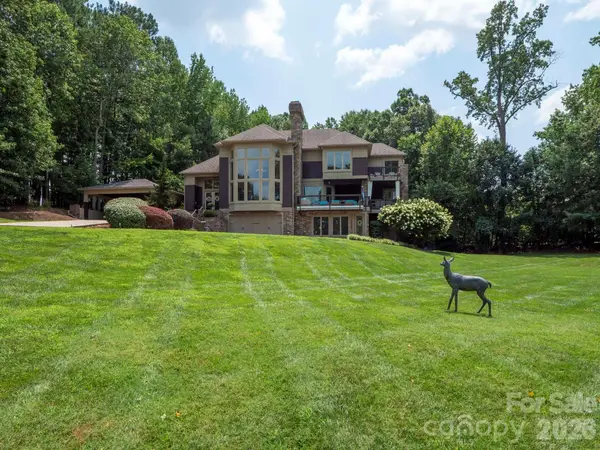 $1,800,000Coming Soon5 beds 5 baths
556 Big Indian Loop, Mooresville, NC 28117
MLS# 4411847Listed by: EXP REALTY LLC BALLANTYNE - Open Sun, 9am to 7pmNew
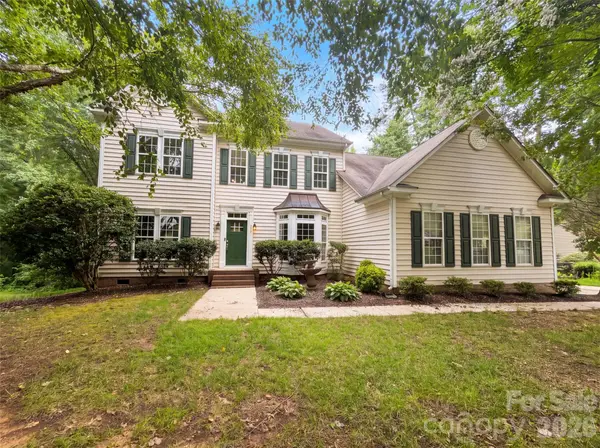 $585,000Active4 beds 3 baths2,675 sq. ft.
153 Montrose Drive, Mooresville, NC 28115
MLS# 4412468Listed by: OPENDOOR BROKERAGE LLC - New
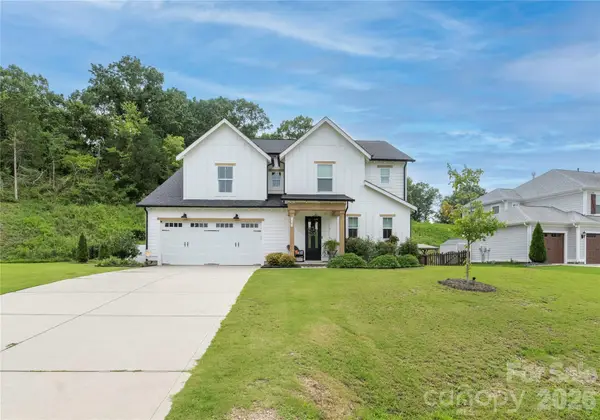 $699,900Active4 beds 3 baths3,190 sq. ft.
123 Country Lake Drive, Mooresville, NC 28115
MLS# 4412244Listed by: HOWARD HANNA ALLEN TATE MOORESVILLE/LKN - New
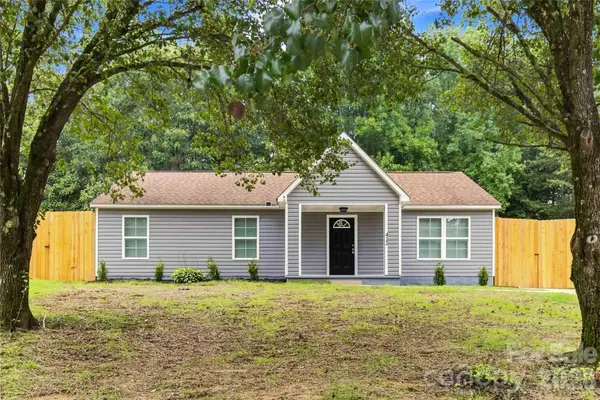 $320,000Active4 beds 2 baths1,152 sq. ft.
412 E Mclelland Avenue, Mooresville, NC 28115
MLS# 4412323Listed by: PAOLA ALBAN REALTORS - New
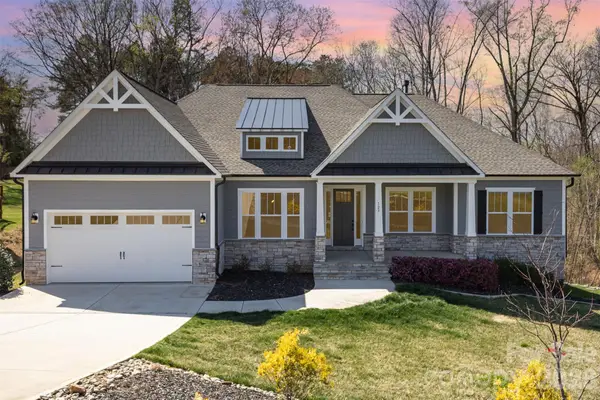 $999,000Active5 beds 6 baths5,174 sq. ft.
123 Farm Knoll Way, Mooresville, NC 28117
MLS# 4412327Listed by: 1 PERCENT LISTS GREATER CHARLOTTE - New
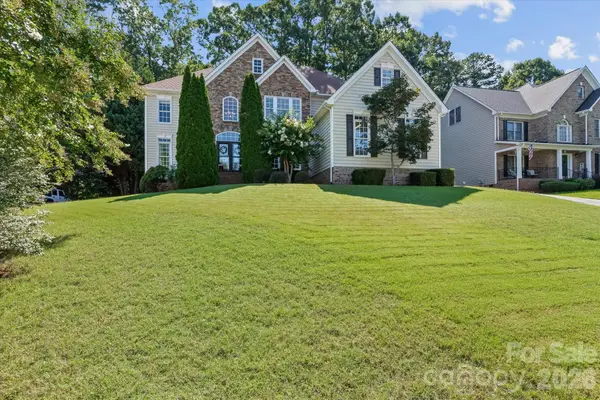 $600,000Active5 beds 4 baths3,779 sq. ft.
228 Forest Walk Way, Mooresville, NC 28115
MLS# 4408596Listed by: BERKSHIRE HATHAWAY HOMESERVICES CAROLINAS REALTY


Protect your home and budget from life's surprises with an Assurant Home Warranty, backed by a partner that supports you through every step of homeownership. Explore Plans.
©2026 Century 21 Real Estate LLC. All rights reserved. CENTURY 21®, the CENTURY 21 Logo and C21® are service marks owned by Century 21 Real Estate LLC. Century 21 Real Estate LLC fully supports the principles of the Fair Housing Act and the Equal Opportunity Act. Each office is independently owned and operated. Listing information is deemed reliable but not guaranteed accurate.