
1276 Rufus Road, Denver, NC 28037
Local realty services provided by:CENTURY 21 Mountain Lifestyles
Listed by: stephanie brown
Office: better homes and garden real estate paracle
MLS#:4425730
Source:CH
1276 Rufus Road,Denver, NC 28037
$349,500
- 3 Beds
- 2 Baths
- 1,227 sq. ft.
- Single family
- Coming Soon
Price summary
- Price:$349,500
- Price per sq. ft.:$284.84
About this home
This thoughtfully designed new construction home offers comfortable single-level living with 3 bedrooms, 2 bathrooms, and an open-concept layout ideal for everyday living and entertaining. Positioned on a unique homesite with road frontage on multiple sides, the property offers an open setting while still maintaining a functional yard and convenient access. Inside, the kitchen flows seamlessly into the dining and living areas, while the private primary suite features a walk-in closet and en-suite bath with dual vanities, and a two-car garage provides additional parking and storage. Located in the Denver area, the home is just a short drive from Lake Norman with convenient access to shopping, dining, and the Hwy 16 and Hwy 73 corridors. Photos are representative of a similar or previous build; final finishes, features, colors, and details may vary.
Contact an agent
Home facts
- Year built:2026
- Subdivision & Development:None
- Listing ID #:4425730
- Updated:September 18, 2026 at 03:49 PM
Rooms and interior
- Bedrooms:3
- Total bathrooms:2
- Full bathrooms:2
- Kitchen Description:Dishwasher, Disposal, Electric Range, Microwave, Refrigerator
- Living area:1,227 sq. ft.
Heating and cooling
- Cooling:Heat Pump
- Heating:Heat Pump
- Central air:Yes
Structure and exterior
- Year built:2026
- Building area:1,227 sq. ft.
- Lot area:0.38 Acres
- Construction Materials:Vinyl
- Foundation Description:Slab
Schools
- High school:East Lincoln
- Elementary school:St. James
Utilities
- Sewer:Public Sewer
Finances and disclosures
- Price:$349,500
- Price per sq. ft.:$284.84
Features and amenities
- Laundry features:Laundry Room
Parking
- Parking description:Attached Garage, Driveway
- Garage:Yes
- Garage spaces:2
 Listings courtesy of Canopy MLS as distributed by MLS GRID. Copyright 2021 Canopy MLS. All rights reserved. Canopy MLS, provides content displayed here (“provided content”) on an “as is” basis and makes no representations or warranties regarding the provided content, including, but not limited to those of non-infringement, timeliness, accuracy, or completeness. Individuals and companies using information presented are responsible for verification and validation of information they utilize and present to their customers and clients. Canopy MLS will not be liable for any damage or loss resulting from use of the provided content or the products available through Portals, IDX, VOW, and/or Syndication. Recipients of this information shall not resell, redistribute, reproduce, modify, or otherwise copy any portion thereof without the expressed written consent of Canopy MLS. CH Member Broker: Travis Alley
New listings near 1276 Rufus Road
- Coming Soon
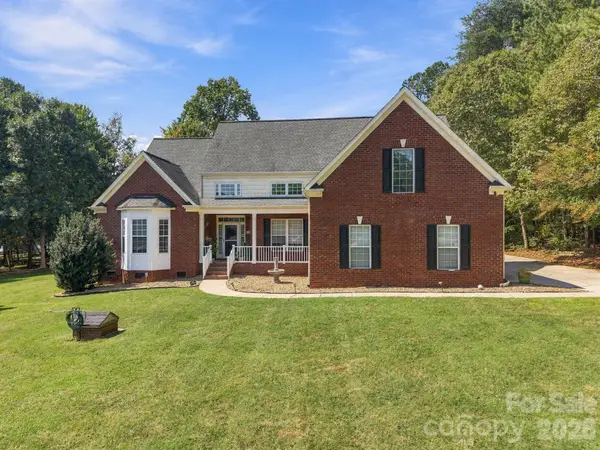 $715,000Coming Soon4 beds 4 baths3,202 sq. ft.
4353 Pine Harbor Drive, Denver, NC 28037
MLS# 4425985Listed by: HOWARD HANNA ALLEN TATE HUNTERSVILLE - Coming Soon
 $825,000Coming Soon4 beds 4 baths3,238 sq. ft.
5487 Sapwood Court, Denver, NC 28037
MLS# 4419965Listed by: EXP REALTY LLC MOORESVILLE - Coming Soon
 $1,298,500Coming Soon3 beds 3 baths2,948 sq. ft.
3944 Burton Lane, Denver, NC 28037
MLS# 4424770Listed by: LAKE REALTY - Coming Soon
 $1,790,000Coming Soon4 beds 5 baths6,898 sq. ft.
7608 Webbs Chapel Cove Court, Denver, NC 28037
MLS# 4424338Listed by: KELLER WILLIAMS LAKE NORMAN - Coming Soon
 $600,000Coming Soon2 beds 2 baths1,904 sq. ft.
171 Chimney Rock Court, Denver, NC 28037
MLS# 4422972Listed by: EXP REALTY LLC MOORESVILLE - Coming Soon
 $530,000Coming Soon4 beds 3 baths
5857 Mcclintock Drive, Denver, NC 28037
MLS# 4420442Listed by: EXP REALTY LLC MOORESVILLE - Coming Soon
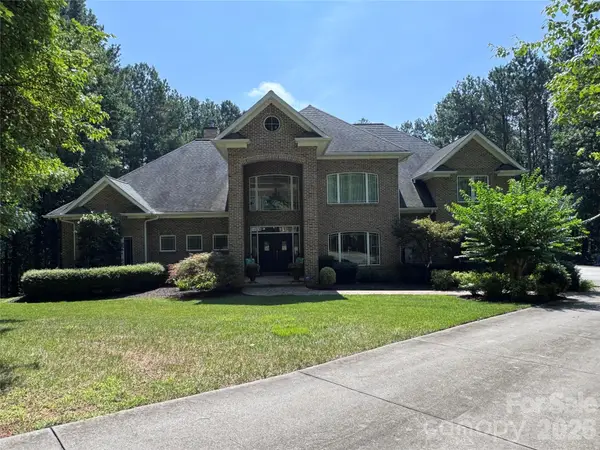 $1,390,000Coming Soon5 beds 4 baths5,442 sq. ft.
3746 George Court, Denver, NC 28037
MLS# 4409414Listed by: HIGHGARDEN REAL ESTATE - New
 $289,000Active2 beds 1 baths661 sq. ft.
2289 Mccloud Street, Denver, NC 28037
MLS# 4426205Listed by: ESPIN REALTY - New
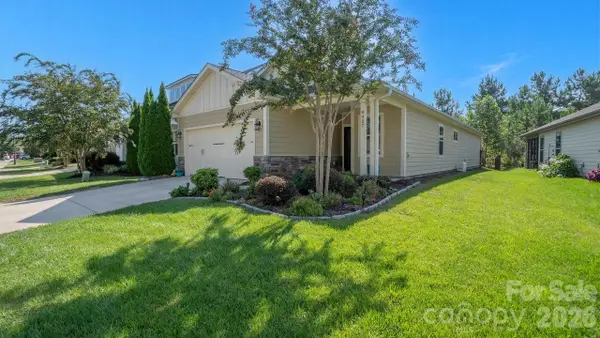 $455,119Active2 beds 2 baths1,575 sq. ft.
4927 Looking Glass Trail, Denver, NC 28037
MLS# 4424346Listed by: SOUTHERN HOMES OF THE CAROLINAS, INC


Protect your home and budget from life's surprises with an Assurant Home Warranty, backed by a partner that supports you through every step of homeownership. Explore Plans.
©2026 Century 21 Real Estate LLC. All rights reserved. CENTURY 21®, the CENTURY 21 Logo and C21® are service marks owned by Century 21 Real Estate LLC. Century 21 Real Estate LLC fully supports the principles of the Fair Housing Act and the Equal Opportunity Act. Each office is independently owned and operated. Listing information is deemed reliable but not guaranteed accurate.