
175 Glastonbury Drive, Mooresville, NC 28115
Local realty services provided by:CENTURY 21 Triangle Group
Listed by: chad meredith
Office: northgroup real estate llc.
MLS#:4410034
Source:CH
175 Glastonbury Drive,Mooresville, NC 28115
$442,500
- 4 Beds
- 3 Baths
- 2,384 sq. ft.
- Single family
- Active
Price summary
- Price:$442,500
- Price per sq. ft.:$185.61
- Monthly HOA dues:$69
About this home
Welcome Home! Nestled in the sought-after Heritage at Neel Ranch community, this beautiful home offers the perfect blend of comfort, style, and space for a growing family.
A charming covered front porch welcomes you into a bright, open foyer. Just off the entry, the versatile living room provides the ideal space for entertaining guests, a home office, or a cozy sitting area. The formal dining room is perfect for hosting family gatherings and holiday meals. The heart of the home is the spacious kitchen, which seamlessly opens to the great room, creating an inviting layout for everyday living and entertaining. The kitchen features a large breakfast bar overlooking the great room, a center island, stainless steel appliances, a stylish tile backsplash, and a generous pantry for added storage. The great room is warm and inviting with a ceiling fan, abundant natural light, and sliding glass doors leading to the backyard, making indoor-outdoor living effortless. The relaxing primary suite offers neutral décor, a ceiling fan, and a private en-suite bath complete with a dual-sink vanity, an oversized walk-in shower, and a spacious walk-in closet. Three additional bedrooms provide plenty of space for family, guests, or hobbies, each featuring neutral finishes that are ready for your personal touch. The secondary bathroom includes a dual-sink vanity and a convenient tub/shower combination. Step outside to your own backyard retreat, where a covered gazebo provides the perfect place to relax, dine outdoors, or entertain friends. A storage shed offers excellent space for lawn equipment, tools, and seasonal items.
Residents of Heritage at Neel Ranch enjoy wonderful community amenities, including a refreshing pool and scenic walking trails, making this an exceptional place to call home....
Contact an agent
Home facts
- Year built:2017
- Subdivision & Development:Heritage at Neel Ranch
- Listing ID #:4410034
- Updated:September 16, 2026 at 01:22 PM
Rooms and interior
- Bedrooms:4
- Total bathrooms:3
- Full bathrooms:2
- Half bathrooms:1
- Kitchen Description:Dishwasher, Electric Cooktop, Electric Range, Microwave
- Living area:2,384 sq. ft.
Heating and cooling
- Cooling:Central Air
- Central air:Yes
Structure and exterior
- Year built:2017
- Building area:2,384 sq. ft.
- Lot area:0.19 Acres
- Construction Materials:Vinyl
- Foundation Description:Slab
Schools
- High school:Unspecified
- Elementary school:Unspecified
Utilities
- Sewer:Public Sewer
Finances and disclosures
- Price:$442,500
- Price per sq. ft.:$185.61
Features and amenities
- Laundry features:Laundry Room
Parking
- Parking description:Attached Garage, Driveway
- Garage:Yes
- Garage spaces:2
 Listings courtesy of Canopy MLS as distributed by MLS GRID. Copyright 2021 Canopy MLS. All rights reserved. Canopy MLS, provides content displayed here (“provided content”) on an “as is” basis and makes no representations or warranties regarding the provided content, including, but not limited to those of non-infringement, timeliness, accuracy, or completeness. Individuals and companies using information presented are responsible for verification and validation of information they utilize and present to their customers and clients. Canopy MLS will not be liable for any damage or loss resulting from use of the provided content or the products available through Portals, IDX, VOW, and/or Syndication. Recipients of this information shall not resell, redistribute, reproduce, modify, or otherwise copy any portion thereof without the expressed written consent of Canopy MLS. CH Member Broker: Pat Flanagan
New listings near 175 Glastonbury Drive
- Coming Soon
 $975,000Coming Soon4 beds 4 baths3,904 sq. ft.
178 Cove Creek Loop, Mooresville, NC 28117
MLS# 4424968Listed by: ERA LIVE MOORE - Coming Soon
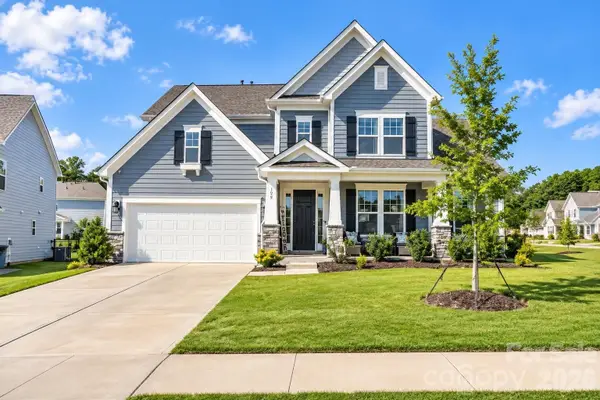 $769,000Coming Soon5 beds 4 baths3,356 sq. ft.
129 Clawton Loop, Mooresville, NC 28115
MLS# 4422977Listed by: IVESTER JACKSON CHRISTIE'S - Coming Soon
 $3,625,000Coming Soon4 beds 5 baths5,068 sq. ft.
125 Falmouth Road, Mooresville, NC 28117
MLS# 4424663Listed by: IVESTER JACKSON CHRISTIE'S - Coming SoonOpen Sat, 1 to 3pm
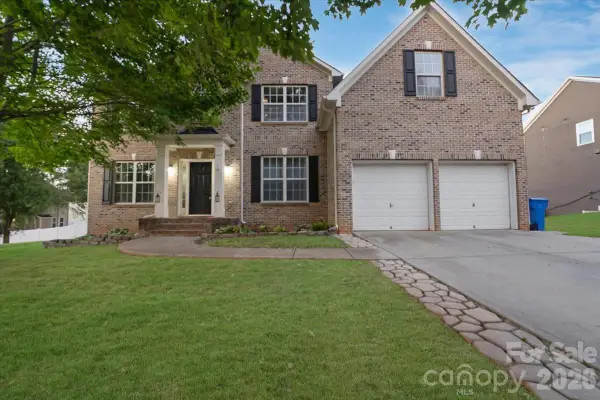 $700,000Coming Soon5 beds 4 baths4,732 sq. ft.
144 Steeplechase Avenue, Mooresville, NC 28117
MLS# 4424163Listed by: ERA LIVE MOORE - Coming SoonOpen Sat, 1 to 3pm
 $1,150,000Coming Soon4 beds 4 baths3,235 sq. ft.
372 Linwood Road, Mooresville, NC 28115
MLS# 4424534Listed by: HOWARD HANNA ALLEN TATE MOORESVILLE/LKN - Coming Soon
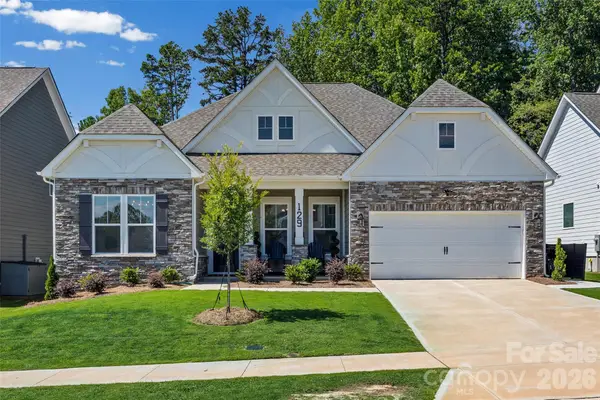 $715,000Coming Soon3 beds 2 baths2,564 sq. ft.
129 Glenn Drive, Mooresville, NC 28115
MLS# 4425120Listed by: KELLER WILLIAMS BALLANTYNE AREA - Coming Soon
 $550,000Coming Soon4 beds 3 baths3,291 sq. ft.
149 Longleaf Drive, Mooresville, NC 28117
MLS# 4424546Listed by: HOWARD HANNA ALLEN TATE LAKE NORMAN - Coming Soon
 $338,000Coming Soon2 beds 2 baths1,228 sq. ft.
124 Keswick Lane, Mooresville, NC 28117
MLS# 4424692Listed by: THE CAROLINA PROPERTY GROUP - Coming Soon
 $5,300,000Coming Soon2 beds 4 baths3,220 sq. ft.
129 Sebring Drive, Mooresville, NC 28117
MLS# 4424046Listed by: HIGH GROUND INVESTMENT PROPERTIES - Coming Soon
 $1,325,000Coming Soon3 beds 4 baths4,329 sq. ft.
135 Ridgetop Road, Mooresville, NC 28117
MLS# 4417337Listed by: COTTAGE REAL ESTATE


Protect your home and budget from life's surprises with an Assurant Home Warranty, backed by a partner that supports you through every step of homeownership. Explore Plans.
©2026 Century 21 Real Estate LLC. All rights reserved. CENTURY 21®, the CENTURY 21 Logo and C21® are service marks owned by Century 21 Real Estate LLC. Century 21 Real Estate LLC fully supports the principles of the Fair Housing Act and the Equal Opportunity Act. Each office is independently owned and operated. Listing information is deemed reliable but not guaranteed accurate.