
187 Sunfish Drive, Mooresville, NC 28117
Local realty services provided by:CENTURY 21 Rucker Real Estate
Listed by: diane hofert, naomi hofert
Office: howard hanna allen tate lake norman
MLS#:4422073
Source:CH
187 Sunfish Drive,Mooresville, NC 28117
$550,000
- 3 Beds
- 2 Baths
- 1,673 sq. ft.
- Single family
- Active
Price summary
- Price:$550,000
- Price per sq. ft.:$328.75
About this home
Welcome Home t this charming ranch nestled on a beautiful 2.18-acre lot with no HOA, offering a wonderful combination of privacy, space, and convenience. Surrounded by mature trees along the property borders and featuring a partially fenced yard, this property provides a peaceful setting to enjoy the outdoors. A spacious composite deck overlooks the private backyard, creating the perfect spot for morning coffee, entertaining, or simply relaxing. An outbuilding with a concrete pad provides additional space for storage, hobbies, or projects.
Step inside to a warm and inviting open floor plan where the dining room and kitchen feature beautiful wood-look plank ceramic tile and flow seamlessly into the great room through a large open area. The great room features built-ins, carpeting, and a striking stone wood-burning fireplace that creates a cozy focal point. The remodeled kitchen offers granite countertops, updated cabinetry, under-cabinet lighting, modern plumbing fixtures, and KitchenAid appliances, including a glass cooktop range and microwave. A farmhouse-style sink sits beneath a bay window overlooking the private backyard. While there is no traditional pantry, a tall pantry cabinet provides convenient storage. The laundry room is conveniently located between the kitchen and two-car garage and includes cabinetry and matching wood-look ceramic tile.
The spacious primary suite offers hardwood flooring and sliding glass doors leading directly to the composite deck and private backyard. The primary bath features dual vanities, a separate walk-in tiled shower, private water closet, and a walk-in closet with custom storage units. Two additional bedrooms feature hardwood flooring, with one offering a custom closet system, ceiling fan, and 2-inch blinds. The hall bath has tile flooring and a tub with tile surround.
This home has been thoughtfully maintained and extensively updated, including a new roof in July 2026 with an Owens Corning TruDefinition Duration Series roof and transferable warranty, exterior repainting in July 2026, and a complete HVAC system installed in November 2025. The HVAC system includes all-new ductwork, a variable-speed air handler, smart thermostat with app control, and transferable warranties. The remodeled kitchen was completed in 2017, bathrooms were remodeled in 2018, and the electric water heater was replaced in 2017. A Speed Queen washer and dryer were added in 2025.
Additional features include Anderson windows and sliding glass doors with SmartSun Low-E4 glass, solid wood interior doors and front door, central vacuum, Shutter Gutter system, motorized Hunter Douglas PowerView blinds with remote and app control, security system with transferable monitoring, five-channel audio wiring, attic antenna, select Ethernet wiring, and availability of both cable and fiber internet. The two-car garage features an insulated garage door and LiftMaster myQ Wi-Fi-enabled opener, while a front-door bell camera offers convenient app control.
With major systems and many of the home's most important features recently updated, this lovingly maintained ranch offers the space, privacy, and peace of mind buyers are looking for—all on 2.18 acres with no HOA. Come see all that this special property has to offer!...
Contact an agent
Home facts
- Year built:1990
- Subdivision & Development:Clippers Run
- Listing ID #:4422073
- Updated:September 14, 2026 at 08:11 PM
Rooms and interior
- Bedrooms:3
- Total bathrooms:2
- Full bathrooms:2
- Flooring:Carpet, Tile, Wood
- Kitchen Description:Convection Oven, Dishwasher, Electric Cooktop, Refrigerator
- Living area:1,673 sq. ft.
Heating and cooling
- Cooling:Heat Pump
- Heating:Heat Pump
- Central air:Yes
Structure and exterior
- Year built:1990
- Building area:1,673 sq. ft.
- Lot area:2.18 Acres
- Lot Features:Level, Wooded
- Architectural Style:Transitional
- Construction Materials:Hardboard, Wood
- Foundation Description:Crawl Space
Schools
- High school:Unspecified
- Elementary school:Unspecified
Utilities
- Water:Well
- Sewer:Septic (At Site)
Finances and disclosures
- Price:$550,000
- Price per sq. ft.:$328.75
Features and amenities
- Laundry features:Dryer, Laundry Room, Washer
- Amenities:Attic Stairs Pulldown, Walk-In Closet(s)
Parking
- Parking description:Attached Garage
- Garage:Yes
- Garage spaces:2
 Listings courtesy of Canopy MLS as distributed by MLS GRID. Copyright 2021 Canopy MLS. All rights reserved. Canopy MLS, provides content displayed here (“provided content”) on an “as is” basis and makes no representations or warranties regarding the provided content, including, but not limited to those of non-infringement, timeliness, accuracy, or completeness. Individuals and companies using information presented are responsible for verification and validation of information they utilize and present to their customers and clients. Canopy MLS will not be liable for any damage or loss resulting from use of the provided content or the products available through Portals, IDX, VOW, and/or Syndication. Recipients of this information shall not resell, redistribute, reproduce, modify, or otherwise copy any portion thereof without the expressed written consent of Canopy MLS. CH Member Broker: Arica Rucker
New listings near 187 Sunfish Drive
- Coming Soon
 $950,000Coming Soon4 beds 4 baths3,809 sq. ft.
270 S San Agustin Drive, Mooresville, NC 28117
MLS# 4423681Listed by: EXP REALTY LLC - Coming Soon
 $299,900Coming Soon3 beds 2 baths
1175 Mecklenburg Highway, Mooresville, NC 28115
MLS# 4423998Listed by: REAL BROKER, LLC - Coming Soon
 $5,300,000Coming Soon2 beds 4 baths3,220 sq. ft.
129 Sebring Drive, Mooresville, NC 28117
MLS# 4424046Listed by: HIGH GROUND INVESTMENT PROPERTIES - Coming Soon
 $1,325,000Coming Soon3 beds 4 baths4,329 sq. ft.
135 Ridgetop Road, Mooresville, NC 28117
MLS# 4417337Listed by: COTTAGE REAL ESTATE - Coming Soon
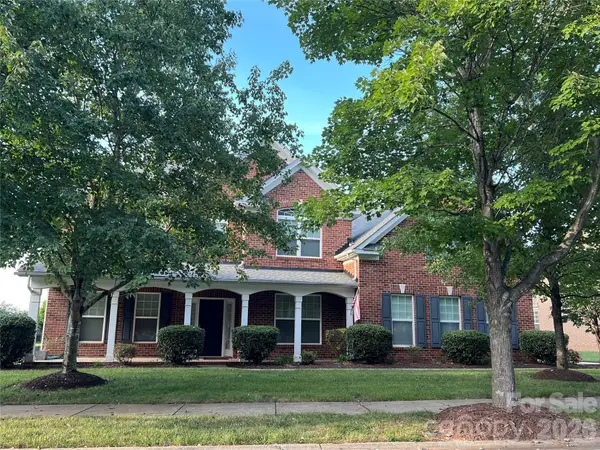 $677,800Coming Soon5 beds 4 baths3,906 sq. ft.
146 Northbridge Drive, Mooresville, NC 28115
MLS# 4423173Listed by: HOWARD HANNA ALLEN TATE MOORESVILLE/LKN - Coming Soon
 $425,000Coming Soon3 beds 3 baths2,528 sq. ft.
133 Dawn Run Loop, Mooresville, NC 28115
MLS# 4417022Listed by: KELLER WILLIAMS PREMIER - Coming Soon
 $615,000Coming Soon2 beds 2 baths1,632 sq. ft.
118 Mercyview Lane, Mooresville, NC 28117
MLS# 4420321Listed by: HOWARD HANNA ALLEN TATE LAKE NORMAN - Coming SoonOpen Sat, 11am to 1pm
 $1,599,900Coming Soon4 beds 4 baths3,578 sq. ft.
108 Dunn Ross Court, Mooresville, NC 28117
MLS# 4422425Listed by: EXP REALTY LLC MOORESVILLE - Coming Soon
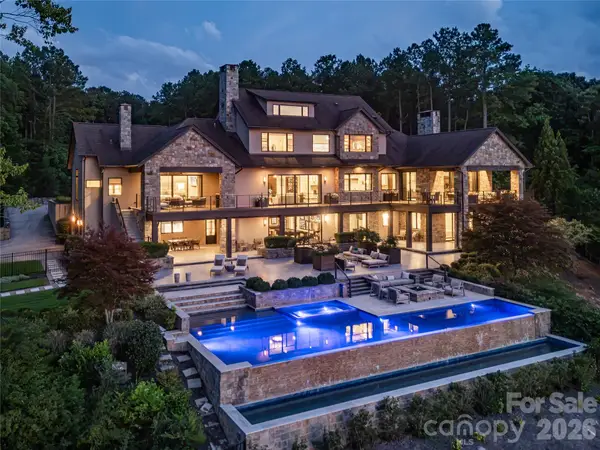 $11,111,111Coming Soon8 beds 9 baths9,857 sq. ft.
125 Quiet Waters Drive, Mooresville, NC 28117
MLS# 4411417Listed by: YATES REALTY INC


Protect your home and budget from life's surprises with an Assurant Home Warranty, backed by a partner that supports you through every step of homeownership. Explore Plans.
©2026 Century 21 Real Estate LLC. All rights reserved. CENTURY 21®, the CENTURY 21 Logo and C21® are service marks owned by Century 21 Real Estate LLC. Century 21 Real Estate LLC fully supports the principles of the Fair Housing Act and the Equal Opportunity Act. Each office is independently owned and operated. Listing information is deemed reliable but not guaranteed accurate.