
188 Alenda Lux Circle, Mooresville, NC 28115
Local realty services provided by:CENTURY 21 Mountain Lifestyles
Listed by: ryan plowman
Office: plowman properties llc.
MLS#:4386009
Source:CH
188 Alenda Lux Circle,Mooresville, NC 28115
$1,030,901
- 3 Beds
- 3 Baths
- 3,423 sq. ft.
- Single family
- Active
Price summary
- Price:$1,030,901
- Price per sq. ft.:$301.17
- Monthly HOA dues:$285
About this home
This proposed home is a luxury ranch featuring the Verona Basement floor plan with 3 bdrm, den/flex space, 3baths. Verona Basement highlights: A rare gem, 55+ community with wooded and Lake Davidson home site. A grand entrance leading to an open layout, luxurious amenities, spacious owner's suite with a beautiful bathroom with double vanities and zero threshold walk in shower. With many convenient features, such as a centrally located laundry room, and plenty of storage, and large kitchen with oversized Island. The Verona offers an unmatched blend of luxury and comfort. Our homes are designed to make your life easier and more enjoyable. The Courtyards at Lake Davidson, a 55+ Active Lifestyle community with resort style amenities located in Mooresville, NC and only .9 miles from the beautiful, highly sought after town of Davidson. Amenities include: Clubhouse, pool, fitness center, lake access with kayak pavilion, pickleball and 15 acres of green space!
Contact an agent
Home facts
- Year built:2026
- Subdivision & Development:The Courtyards at Lake Davidson
- Listing ID #:4386009
- Updated:October 29, 2026 at 01:28 PM
Rooms and interior
- Bedrooms:3
- Total bathrooms:3
- Full bathrooms:3
- Flooring:Tile, Vinyl
- Kitchen Description:Dishwasher, Disposal, Electric Range, Microwave, Oven, Plumbed For Ice Maker, Refrigerator
- Basement:Yes
- Living area:3,423 sq. ft.
Heating and cooling
- Heating:Forced Air
- Central air:Yes
Structure and exterior
- Year built:2026
- Building area:3,423 sq. ft.
- Lot area:0.2 Acres
- Lot Features:Level, Wooded
- Architectural Style:Ranch
- Construction Materials:Hardboard
- Exterior Features:Lawn Maintenance
- Foundation Description:Basement
- Levels:1 Story
Schools
- High school:Lake Norman
- Elementary school:Coddle Creek
Utilities
- Water:Community Well
Finances and disclosures
- Price:$1,030,901
- Price per sq. ft.:$301.17
Features and amenities
- Laundry features:Laundry Room, Main Level
- Amenities:Open Floorplan, Walk-In Closet(s)
Parking
- Parking description:Attached Garage, Driveway, Garage Door Opener, Keypad Entry
- Garage:Yes
- Garage spaces:2
 Listings courtesy of Canopy MLS as distributed by MLS GRID. Copyright 2021 Canopy MLS. All rights reserved. Canopy MLS, provides content displayed here (“provided content”) on an “as is” basis and makes no representations or warranties regarding the provided content, including, but not limited to those of non-infringement, timeliness, accuracy, or completeness. Individuals and companies using information presented are responsible for verification and validation of information they utilize and present to their customers and clients. Canopy MLS will not be liable for any damage or loss resulting from use of the provided content or the products available through Portals, IDX, VOW, and/or Syndication. Recipients of this information shall not resell, redistribute, reproduce, modify, or otherwise copy any portion thereof without the expressed written consent of Canopy MLS. CH Member Broker: Travis Alley
New listings near 188 Alenda Lux Circle
- Coming Soon
 $2,640,000Coming Soon3 beds 2 baths2,027 sq. ft.
158 Cooley Road, Mooresville, NC 28117
MLS# 4423143Listed by: SOUTHERN HOMES OF THE CAROLINAS, INC - Coming Soon
 $2,135,000Coming Soon4 beds 5 baths4,432 sq. ft.
126 Great Point Drive, Mooresville, NC 28117
MLS# 4438636Listed by: TRUMP INTERNATIONAL REALTY CHARLOTTE - Coming Soon
 $325,000Coming Soon3 beds 3 baths2,009 sq. ft.
142 S Arcadian Way, Mooresville, NC 28117
MLS# 4435203Listed by: TECH REALTY LLC - Coming Soon
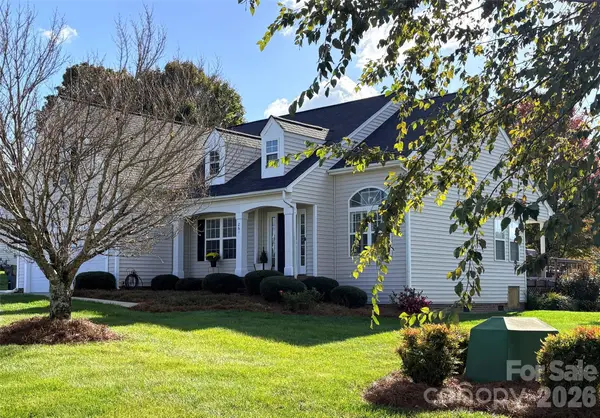 $425,000Coming Soon3 beds 2 baths1,711 sq. ft.
261 Brook Glen Drive, Mooresville, NC 28115
MLS# 4438502Listed by: LAKE NORMAN REALTY, INC. - Coming SoonOpen Fri, 11am to 1pm
 $2,200,000Coming Soon4 beds 5 baths5,236 sq. ft.
812 Mckendree Road, Mooresville, NC 28117
MLS# 4437861Listed by: STAYLAKENORMAN LLC - Coming Soon
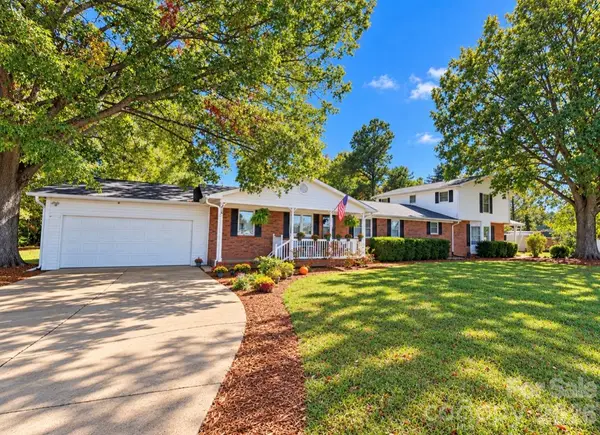 $650,000Coming Soon5 beds 5 baths3,125 sq. ft.
375 & 377 Talbert Road, Mooresville, NC 28117
MLS# 4438224Listed by: ALLY PLUS REALTY LLC - Coming Soon
 $449,000Coming Soon2 beds 2 baths1,420 sq. ft.
902 Cornelius Road, Mooresville, NC 28117
MLS# 4437198Listed by: COMPASS - Coming Soon
 $445,000Coming Soon4 beds 3 baths2,613 sq. ft.
217 Blossom Ridge Drive, Mooresville, NC 28117
MLS# 4427414Listed by: RE/MAX EXECUTIVE - Coming SoonOpen Sat, 1 to 3pm
 $395,000Coming Soon3 beds 3 baths1,966 sq. ft.
131 Forest Lake Boulevard #A, Mooresville, NC 28117
MLS# 4435515Listed by: SOUTHERN HOMES OF THE CAROLINAS, INC - Coming Soon
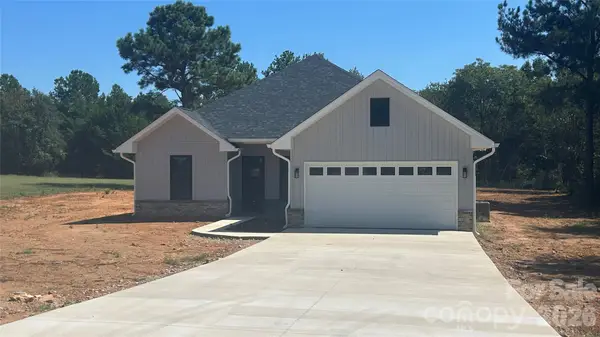 $415,000Coming Soon3 beds 2 baths1,600 sq. ft.
139 Kendra Drive, Mooresville, NC 28117
MLS# 4436073Listed by: JANE MCGILL REAL ESTATE


Protect your home and budget from life's surprises with an Assurant Home Warranty, backed by a partner that supports you through every step of homeownership. Explore Plans.
©2026 Century 21 Real Estate LLC. All rights reserved. CENTURY 21®, the CENTURY 21 Logo and C21® are service marks owned by Century 21 Real Estate LLC. Century 21 Real Estate LLC fully supports the principles of the Fair Housing Act and the Equal Opportunity Act. Each office is independently owned and operated. Listing information is deemed reliable but not guaranteed accurate.