
248 Wellshire Street, Mooresville, NC 28115
Local realty services provided by:CENTURY 21 Rucker Real Estate
Listed by: maria wilhelm, meghan hanna
Office: dr horton inc
MLS#:4404257
Source:CH
248 Wellshire Street,Mooresville, NC 28115
$465,000
- 5 Beds
- 3 Baths
- 2,910 sq. ft.
- Single family
- Pending
Price summary
- Price:$465,000
- Price per sq. ft.:$159.79
- Monthly HOA dues:$66
About this home
Come see 248 Wellshire Street located in Mooresville, North Carolina!!!!
The Summer is a spacious and thoughtfully designed two-story home that offers the perfect combination of comfort, flexibility, and modern living. Featuring 5 bedrooms, 3 full baths, and a 2-car garage, this versatile floor plan provides plenty of room for growing households, entertaining guests, and everyday life.
The main level welcomes you with a charming front porch and inviting foyer that opens to beautifully connected living spaces. At the heart of the home, the expansive family room flows seamlessly into the breakfast area and kitchen, creating an open-concept layout designed for gathering and entertaining. The kitchen offers generous counter space, a large pantry, and a center island that makes meal preparation and casual dining effortless. A separate dining room provides the ideal setting for holiday meals, special occasions, or hosting family and friends.
A standout feature of the Summer is the first-floor guest bedroom and full bath, offering a private retreat for visitors, multi-generational living, or a flexible space for a home office.
Upstairs, the spacious primary suite serves as a relaxing sanctuary, complete with a large walk-in closet and a well-appointed en-suite bathroom featuring dual vanities and ample storage. Three additional secondary bedrooms, two full baths, and a conveniently located laundry room provide comfort and functionality for everyone. A central loft creates the perfect flex space for a study area, playroom, or media lounge, while the oversized recreation room offers endless possibilities for family movie nights, gaming, hobbies, or entertaining.
With its open-concept design, flexible living spaces, and thoughtful layout across both levels, The Summer delivers exceptional versatility and comfort—making it a wonderful place to call home for years to come....
Contact an agent
Home facts
- Year built:2026
- Subdivision & Development:Logan Farms
- Listing ID #:4404257
- Updated:October 13, 2026 at 07:59 AM
Rooms and interior
- Bedrooms:5
- Total bathrooms:3
- Full bathrooms:3
- Flooring:Vinyl
- Kitchen Description:Dishwasher, Disposal, Electric Range, Microwave, Refrigerator
- Living area:2,910 sq. ft.
Heating and cooling
- Heating:Natural Gas
- Central air:Yes
Structure and exterior
- Year built:2026
- Building area:2,910 sq. ft.
- Lot area:0.14 Acres
- Construction Materials:Hardboard, Stone
- Foundation Description:Slab
Schools
- High school:Mooresville
- Elementary school:Park View / East Mooresville IS
Utilities
- Sewer:Public Sewer
Finances and disclosures
- Price:$465,000
- Price per sq. ft.:$159.79
Features and amenities
- Laundry features:Laundry Room, Main Level
- Amenities:Attic Stairs Pulldown
Parking
- Parking description:Attached Garage, Driveway
- Garage:Yes
- Garage spaces:2
 Listings courtesy of Canopy MLS as distributed by MLS GRID. Copyright 2021 Canopy MLS. All rights reserved. Canopy MLS, provides content displayed here (“provided content”) on an “as is” basis and makes no representations or warranties regarding the provided content, including, but not limited to those of non-infringement, timeliness, accuracy, or completeness. Individuals and companies using information presented are responsible for verification and validation of information they utilize and present to their customers and clients. Canopy MLS will not be liable for any damage or loss resulting from use of the provided content or the products available through Portals, IDX, VOW, and/or Syndication. Recipients of this information shall not resell, redistribute, reproduce, modify, or otherwise copy any portion thereof without the expressed written consent of Canopy MLS. CH Member Broker: Arica Rucker
New listings near 248 Wellshire Street
- Coming Soon
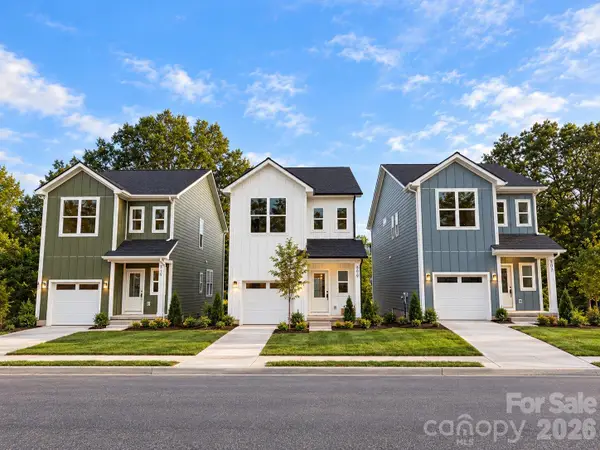 $325,000Coming Soon3 beds 3 baths1,535 sq. ft.
509 Oak Street, Mooresville, NC 28115
MLS# 4433192Listed by: EXP REALTY LLC BALLANTYNE - Coming Soon
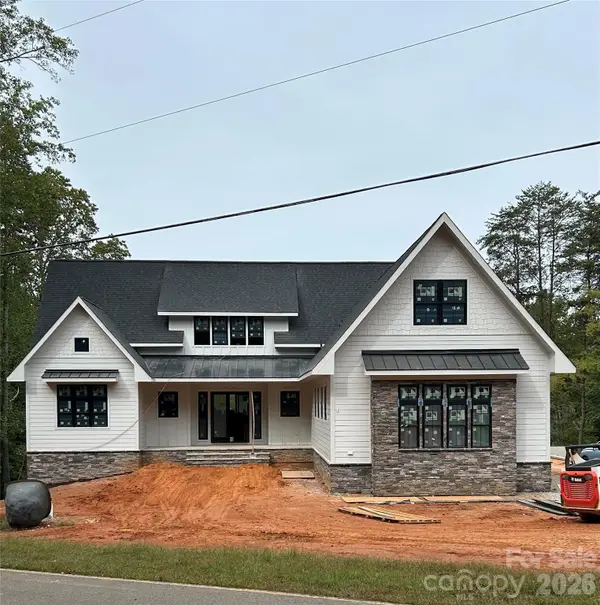 $2,999,000Coming Soon6 beds 8 baths5,810 sq. ft.
541 Kemp Road, Mooresville, NC 28117
MLS# 4425485Listed by: MAGNOLIA REAL ESTATE - Coming Soon
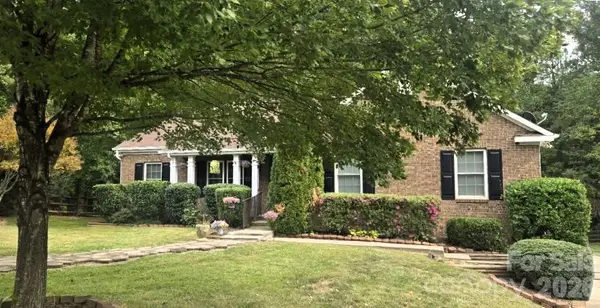 $449,900Coming Soon4 beds 3 baths2,502 sq. ft.
380 Reed Creek Road, Mooresville, NC 28117
MLS# 4433382Listed by: LKN PROPERTY PROS LLC - Coming Soon
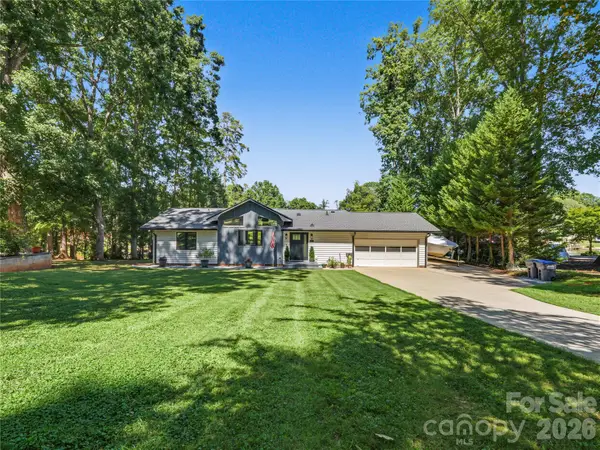 $1,150,000Coming Soon3 beds 2 baths1,488 sq. ft.
201 Wood Duck Loop, Mooresville, NC 28117
MLS# 4425713Listed by: NAGY PROPERTIES - Coming Soon
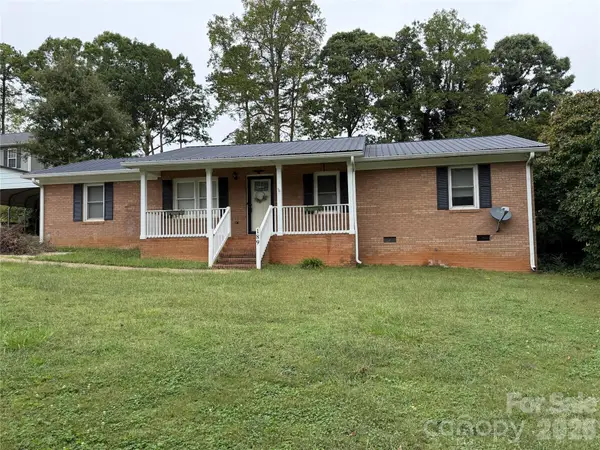 $299,000Coming Soon3 beds 3 baths1,610 sq. ft.
189 Fremont Loop, Mooresville, NC 28115
MLS# 4431331Listed by: RE/MAX PROPERTIES PLUS, INC. - New
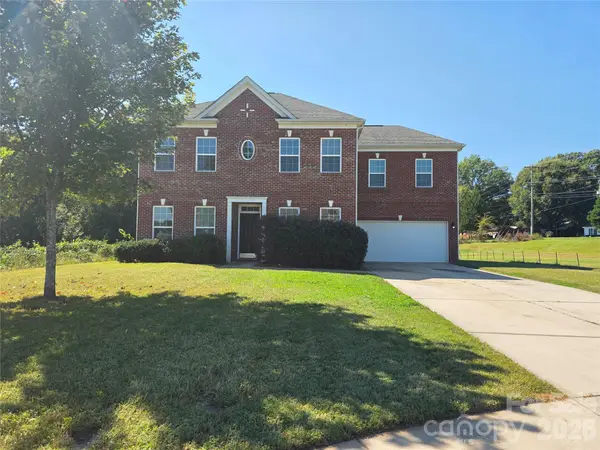 $409,900Active4 beds 3 baths2,536 sq. ft.
104 Sassafras Road, Mooresville, NC 28115
MLS# 4433353Listed by: 360 REALTY - New
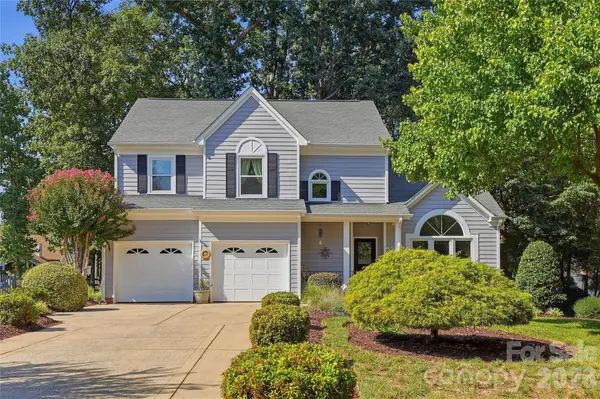 $685,000Active4 beds 3 baths2,416 sq. ft.
180 Bridgeport Drive, Mooresville, NC 28117
MLS# 4431939Listed by: RE/MAX EXECUTIVE - New
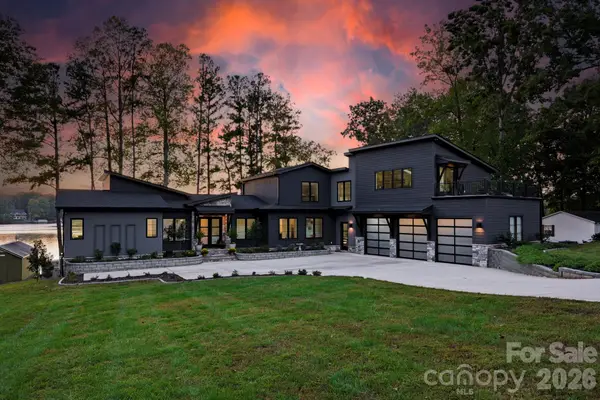 $6,600,000Active4 beds 7 baths6,975 sq. ft.
298 Marietta Road, Mooresville, NC 28117
MLS# 4432795Listed by: ERA LIVE MOORE - Open Sat, 11am to 1pmNew
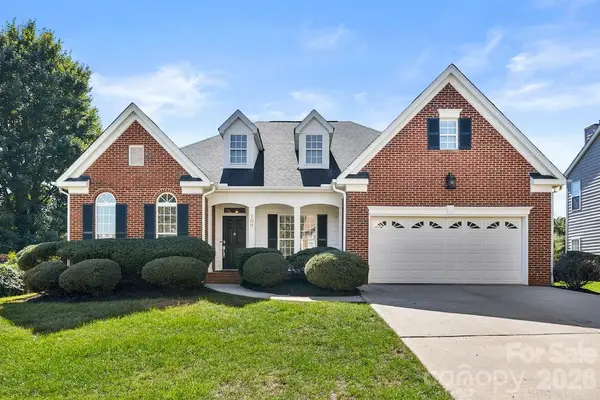 $464,900Active4 beds 2 baths2,260 sq. ft.
109 Coronilla Road #32, Mooresville, NC 28117
MLS# 4429708Listed by: EXP REALTY LLC MOORESVILLE - New
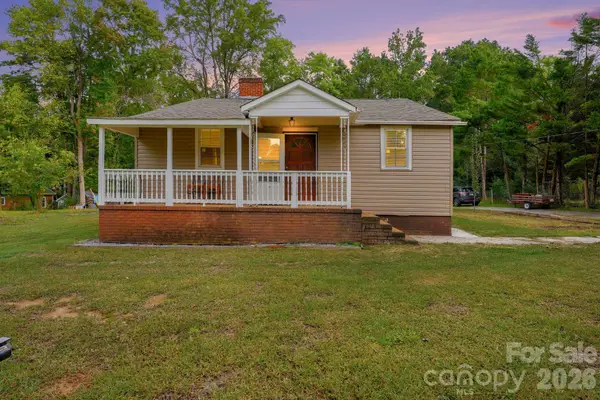 $290,000Active3 beds 2 baths1,339 sq. ft.
144 Ginger Lane, Mooresville, NC 28115
MLS# 4432451Listed by: COSTELLO REAL ESTATE AND INVESTMENTS LLC


Protect your home and budget from life's surprises with an Assurant Home Warranty, backed by a partner that supports you through every step of homeownership. Explore Plans.
©2026 Century 21 Real Estate LLC. All rights reserved. CENTURY 21®, the CENTURY 21 Logo and C21® are service marks owned by Century 21 Real Estate LLC. Century 21 Real Estate LLC fully supports the principles of the Fair Housing Act and the Equal Opportunity Act. Each office is independently owned and operated. Listing information is deemed reliable but not guaranteed accurate.