
286 Corona Circle, Mooresville, NC 28117
Local realty services provided by:CENTURY 21 Mountain Lifestyles
Listed by: stephanie pantaleo, jamie christensen
Office: mooresville realty llc.
MLS#:4385796
Source:CH
286 Corona Circle,Mooresville, NC 28117
$900,000
- 4 Beds
- 4 Baths
- 4,380 sq. ft.
- Single family
- Pending
Price summary
- Price:$900,000
- Price per sq. ft.:$205.48
- Monthly HOA dues:$74.67
About this home
Welcome to this stunning home nestled in one of the Mooresville’s most sought-after subdivisions Sundown Cove! Offering 4 spacious bedrooms, 3.5 baths, 3 car garage and a spacious floorplan, this beautifully designed residence combines timeless elegance with everyday comfort and functionality.
Step inside to find an impressive layout featuring formal living and dining rooms, a private office, den with a fireplace opening to a brand new large kitchen with island and bright sunroom. You will also find the laundry/mud room, and a versatile flex space perfect for a playroom, gym, or additional entertaining area. The heart of the home flows effortlessly for both everyday living and hosting guests. Kitchen comes with a R/O faucet, and there is a whole home water softener system mounted in the garage.
Upstairs, you’ll find three secondary bedrooms, including one with its own private bath, plus an expansive primary retreat complete with a luxurious en suite and separate his-and-hers walk-in closets.
Outside, your backyard oasis awaits with a stunning in-ground pool, spa, spacious patio areas, screened porch, and gazebo. Creating the perfect setting for relaxing or entertaining all summer long.
With incredible space, beautiful curb appeal, and resort-style outdoor living, this home truly has it all. A rare opportunity in a highly desirable neighborhood. Community does have a community pool too. This is one you don’t want to miss!...
Contact an agent
Home facts
- Year built:2005
- Listing ID #:4385796
- Updated:July 15, 2026 at 11:21 AM
Rooms and interior
- Bedrooms:4
- Total bathrooms:4
- Full bathrooms:3
- Half bathrooms:1
- Flooring:Carpet, Tile, Wood
- Kitchen Description:Dishwasher, Disposal, Double Oven, Electric Range, Gas Cooktop
- Living area:4,380 sq. ft.
Heating and cooling
- Heating:Forced Air
- Central air:Yes
Structure and exterior
- Year built:2005
- Building area:4,380 sq. ft.
- Lot area:0.57 Acres
- Lot Features:Level
- Construction Materials:Vinyl
- Foundation Description:Crawl Space
Schools
- High school:Lake Norman
- Elementary school:Lake Norman
Utilities
- Water:Community Well
- Sewer:Public Sewer
Finances and disclosures
- Price:$900,000
- Price per sq. ft.:$205.48
Features and amenities
- Laundry features:Gas Dryer Hookup, Main Level
- Amenities:Attic Stairs Pulldown, Open Floorplan, Walk-In Closet(s), Walk-In Pantry
Parking
- Parking description:Attached Garage, Driveway
- Garage:Yes
- Garage spaces:3
 Listings courtesy of Canopy MLS as distributed by MLS GRID. Copyright 2021 Canopy MLS. All rights reserved. Canopy MLS, provides content displayed here (“provided content”) on an “as is” basis and makes no representations or warranties regarding the provided content, including, but not limited to those of non-infringement, timeliness, accuracy, or completeness. Individuals and companies using information presented are responsible for verification and validation of information they utilize and present to their customers and clients. Canopy MLS will not be liable for any damage or loss resulting from use of the provided content or the products available through Portals, IDX, VOW, and/or Syndication. Recipients of this information shall not resell, redistribute, reproduce, modify, or otherwise copy any portion thereof without the expressed written consent of Canopy MLS. CH Member Broker: Travis Alley
New listings near 286 Corona Circle
- Coming Soon
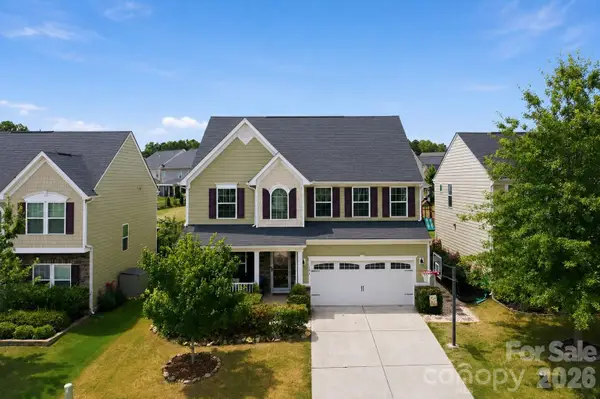 $548,000Coming Soon3 beds 3 baths
196 Welcombe Street, Mooresville, NC 28115
MLS# 4403920Listed by: KELLER WILLIAMS LAKE NORMAN - New
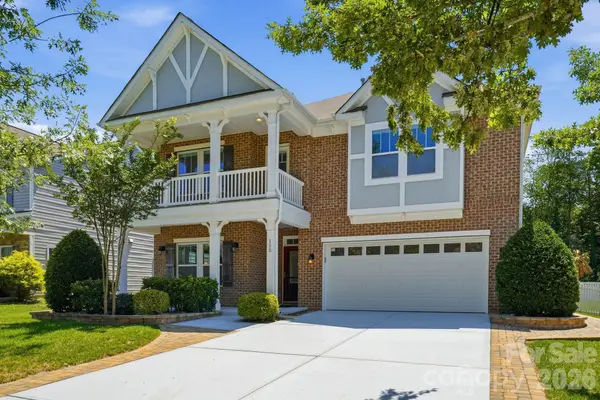 $669,999Active5 beds 4 baths3,328 sq. ft.
125 Paradise Hills Circle, Mooresville, NC 28115
MLS# 4401948Listed by: COMPASS - New
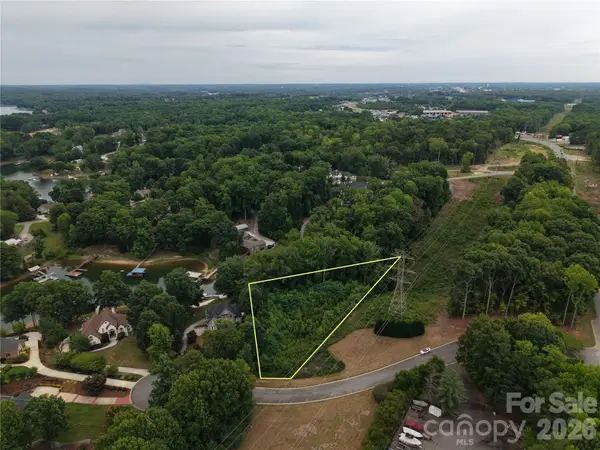 $267,000Active1.13 Acres
118 Indigo Lane #17, Mooresville, NC 28117
MLS# 4403031Listed by: EXP REALTY LLC BALLANTYNE - New
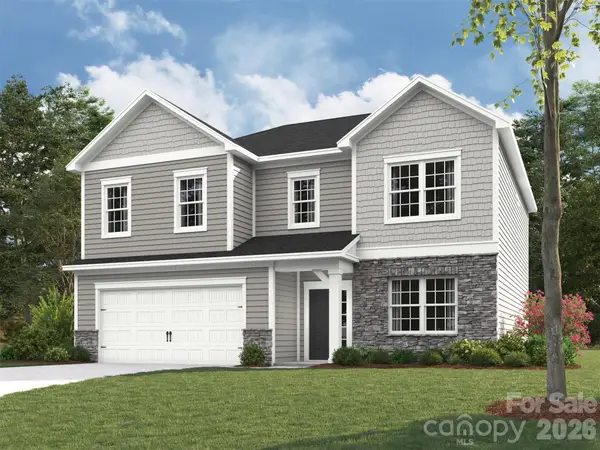 $573,429Active4 beds 3 baths2,549 sq. ft.
111 Tonbridge Way #HAF0030, Mooresville, NC 28115
MLS# 4403640Listed by: EHC BROKERAGE LP - New
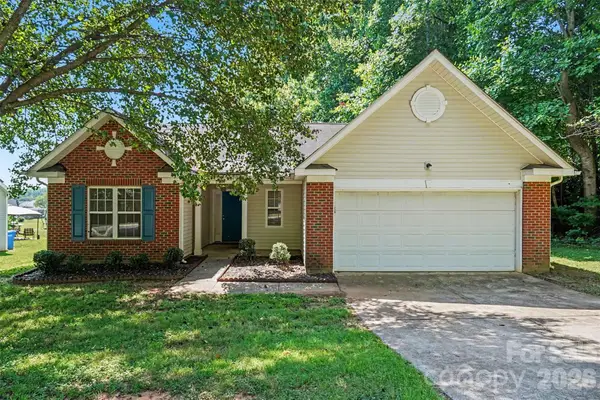 $299,900Active3 beds 2 baths1,381 sq. ft.
146 Mott Road, Mooresville, NC 28115
MLS# 4403340Listed by: IVY PROPERTY GROUP LLC - Coming Soon
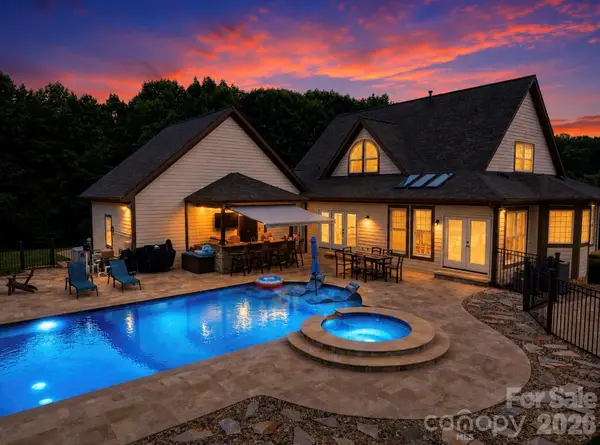 $1,950,000Coming Soon3 beds 5 baths
211 Winthrow Creek Road, Mooresville, NC 28115
MLS# 4401607Listed by: COLDWELL BANKER REALTY - New
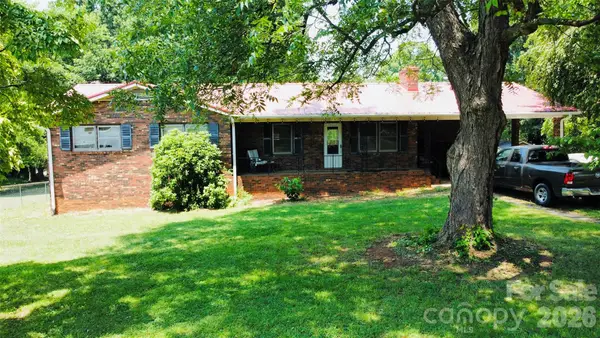 $255,000Active3 beds 2 baths3,560 sq. ft.
175 Westmoreland Road, Mooresville, NC 28115
MLS# 4403128Listed by: REAL BROKER, LLC 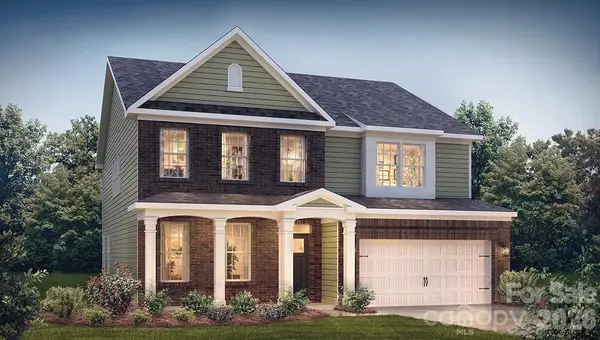 $509,000Pending5 beds 4 baths3,940 sq. ft.
129 Bromyard Trail, Mooresville, NC 28115
MLS# 4403274Listed by: DR HORTON INC- $509,000Pending5 beds 4 baths3,940 sq. ft.
129 Bromyard Trail, Mooresville, NC 28115
MLS# 4403274Listed by: DR HORTON INC - $509,000Pending5 beds 4 baths3,940 sq. ft.
129 Bromyard Trail, Mooresville, NC 28115
MLS# 4403274Listed by: DR HORTON INC


Protect your home and budget from life's surprises with an Assurant Home Warranty, backed by a partner that supports you through every step of homeownership. Explore Plans.
©2026 Century 21 Real Estate LLC. All rights reserved. CENTURY 21®, the CENTURY 21 Logo and C21® are service marks owned by Century 21 Real Estate LLC. Century 21 Real Estate LLC fully supports the principles of the Fair Housing Act and the Equal Opportunity Act. Each office is independently owned and operated. Listing information is deemed reliable but not guaranteed accurate.