
304 Stutts Road #451, Mooresville, NC 28117
Local realty services provided by:CENTURY 21 The Harrelson Group
Listed by: tracy cromie, kim davis
Office: mooresville realty llc.
MLS#:4413513
Source:CH
304 Stutts Road #451,Mooresville, NC 28117
$1,180,000
- 4 Beds
- 3 Baths
- 2,990 sq. ft.
- Single family
- Active
Price summary
- Price:$1,180,000
- Price per sq. ft.:$394.65
About this home
***PRICE IMPROVEMENT***FROM TOP TO BOTTOM THIS HOME IS IMMACULATLY MAINTAINED! BEAUTIFUL CUSTOM HOME, OVERSIZED KITCHEN OPEN TO GREAT ROOM W FIREPLACE, QUARTZ ENTERTAINING BAR, FARM SINK, BARN STYLE PANTRY DOOR, TONS OF CABINETS, STAINLESS APPLIANCES, DBL CONVECTION ELECTRIC OVEN, MAIN LEVEL PRIMARY ENSUITE W OVERSIZED TUB & PRIVATE SHOWER/WATER CLOSET, GUEST BEDROOM ENSUITE ON MAIN W FULL BATH, LAUNDRY ON MAIN, WOOD FLOORS, UPPER LEVEL HAS 2 BEDS & OVERSIZED LOFT/FAMILY ROOM, BED/BONUS W CLOSET, RHEEM WATER SOFTNER & TANKLESS HOT WATER HEATER, SURROUND SOUND IN GREAT RM & LOFT, SHUTTERS THRU OUT, NEW STONE PATIO (WATER FOUNTAIN NEGOTIABLE) AMAZING COVERED LIVING AREA W OUTDOOR STONE BLOCK FIREPLACE, FLATSCREEN, SPEAKERS, (BULL PROPANE GAS GRILL & KAMADOJOE GRILL NEGOTIABLE) (ELECTRIC HOT TUB ROOF & HOT TUB (HOT SPRING) NEGOTIABLE), BULL OUTDOOR FRIDGE, NEW STONE PORCH W PLENTY OF SITTING AREA, CEDAR BEAMS, METAL ROOF, CENTRAL VACCUMN, IRRIGATION, PAINTED INSIDE AND OUT 2023, GREAT LOCATION TO ALL SHOPS, SCHOOLS, STORAGE IS OFF THE CHART, UNDER THE STAIR CASE FOR OVER FLOW KITCHEN ITEMS, ATTIC ACCESS IN 2 UPPER CLOSETS & PULL DOWN IN UPPER HALL. SEPTIC IS PERKED FOR 4 BED, BONUS CAN BE 5TH BED. SELLER LENDER INCENTIVE UP TO $10K APPROVED FOR BUY DOWN/CLOSING COST OR WHATEVER THE BUYER CHOOSES IF USING OUR PREFERRED LENDER....
Contact an agent
Home facts
- Year built:2014
- Subdivision & Development:Stutts Cove
- Listing ID #:4413513
- Updated:October 15, 2026 at 02:05 PM
Rooms and interior
- Bedrooms:4
- Total bathrooms:3
- Full bathrooms:3
- Flooring:Carpet, Tile, Wood
- Kitchen Description:Bar Fridge, Convection Oven, Dishwasher, Disposal, Double Oven, Electric Cooktop, Electric Oven, Exhaust Fan, Microwave, Plumbed For Ice Maker
- Living area:2,990 sq. ft.
Heating and cooling
- Cooling:Central Air
- Central air:Yes
Structure and exterior
- Roof:Composition
- Year built:2014
- Building area:2,990 sq. ft.
- Lot area:0.71 Acres
- Lot Features:Cleared, Level, Wooded
- Architectural Style:Traditional, Transitional
- Construction Materials:Hardboard
- Exterior Features:In-Ground Irrigation, Outdoor Kitchen, Storage
- Foundation Description:Crawl Space
Schools
- High school:Lake Norman
- Elementary school:Woodland Heights
Utilities
- Water:Well
Finances and disclosures
- Price:$1,180,000
- Price per sq. ft.:$394.65
Features and amenities
- Laundry features:Main Level, Utility Room
- Amenities:Attic Stairs Pulldown, Breakfast Bar, Garden Tub, Hot Tub, Open Floorplan, Walk-In Closet(s)
Parking
- Parking description:Attached Garage, Driveway, Garage Door Opener
- Garage:Yes
- Garage spaces:2
 Listings courtesy of Canopy MLS as distributed by MLS GRID. Copyright 2021 Canopy MLS. All rights reserved. Canopy MLS, provides content displayed here (“provided content”) on an “as is” basis and makes no representations or warranties regarding the provided content, including, but not limited to those of non-infringement, timeliness, accuracy, or completeness. Individuals and companies using information presented are responsible for verification and validation of information they utilize and present to their customers and clients. Canopy MLS will not be liable for any damage or loss resulting from use of the provided content or the products available through Portals, IDX, VOW, and/or Syndication. Recipients of this information shall not resell, redistribute, reproduce, modify, or otherwise copy any portion thereof without the expressed written consent of Canopy MLS. CH Member Broker: Wendy Knott
New listings near 304 Stutts Road #451
- Coming Soon
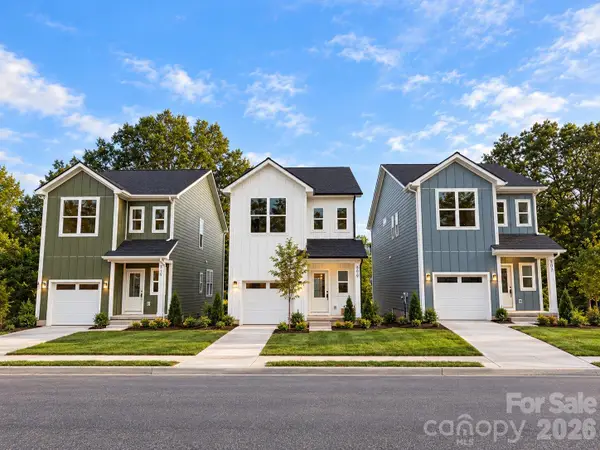 $325,000Coming Soon3 beds 3 baths1,535 sq. ft.
509 Oak Street, Mooresville, NC 28115
MLS# 4433192Listed by: EXP REALTY LLC BALLANTYNE - Coming Soon
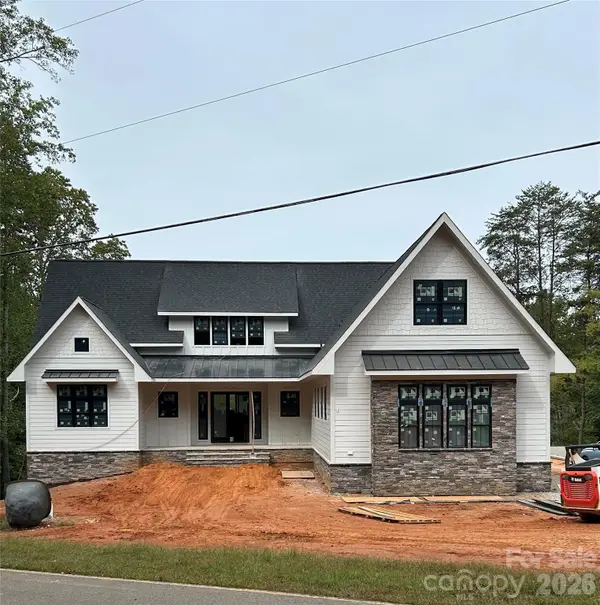 $2,999,000Coming Soon6 beds 8 baths5,810 sq. ft.
541 Kemp Road, Mooresville, NC 28117
MLS# 4425485Listed by: MAGNOLIA REAL ESTATE - Coming SoonOpen Sat, 1 to 3pm
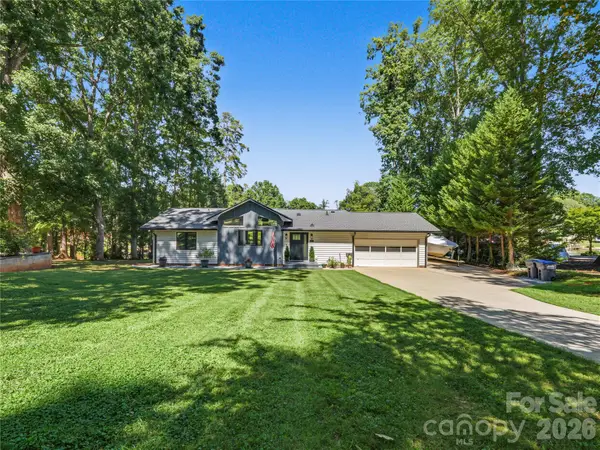 $1,150,000Coming Soon3 beds 2 baths1,488 sq. ft.
201 Wood Duck Loop, Mooresville, NC 28117
MLS# 4425713Listed by: NAGY PROPERTIES - Coming Soon
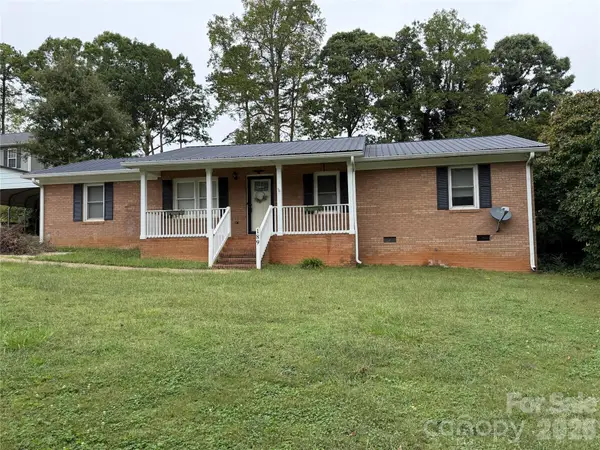 $299,000Coming Soon3 beds 3 baths1,610 sq. ft.
189 Fremont Loop, Mooresville, NC 28115
MLS# 4431331Listed by: RE/MAX PROPERTIES PLUS, INC. - New
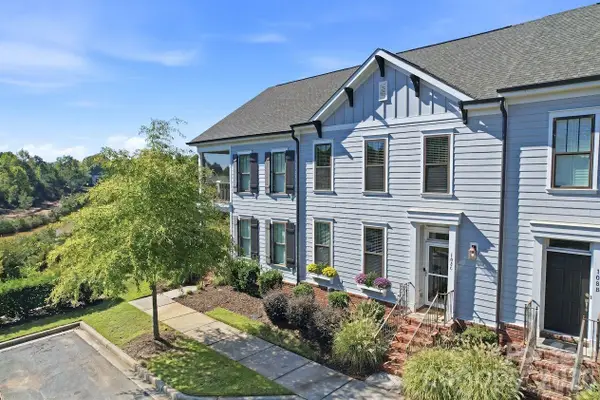 $449,000Active3 beds 3 baths2,119 sq. ft.
108 Certificate Street, Mooresville, NC 28117
MLS# 4434915Listed by: TRUMP INTERNATIONAL REALTY CHARLOTTE - New
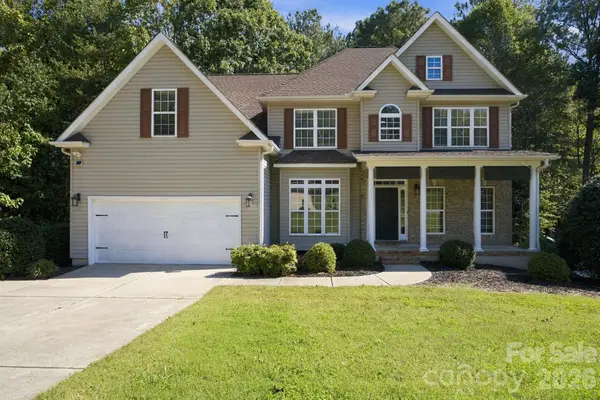 $850,000Active4 beds 4 baths3,303 sq. ft.
214 Harbor Landing Drive, Mooresville, NC 28117
MLS# 4432944Listed by: KELLER WILLIAMS SOUTH PARK - New
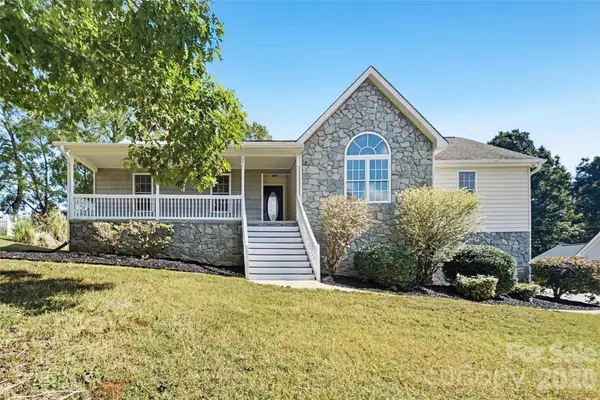 $449,900Active3 beds 2 baths2,832 sq. ft.
192 Olympia Drive, Mooresville, NC 28117
MLS# 4434857Listed by: OFFERPAD BROKERAGE LLC - Open Sun, 2 to 4pmNew
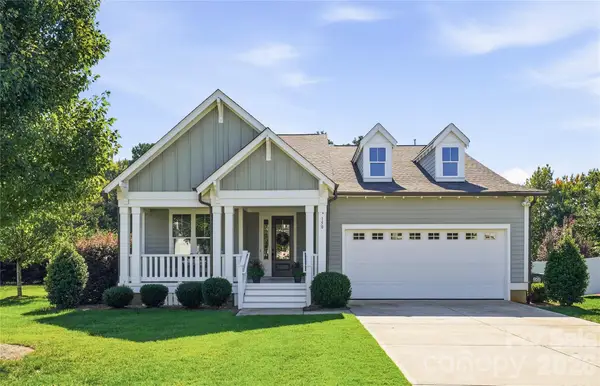 $759,000Active3 beds 2 baths2,377 sq. ft.
150 Slocumb Lane, Mooresville, NC 28117
MLS# 4434702Listed by: TRUMP INTERNATIONAL REALTY CHARLOTTE - New
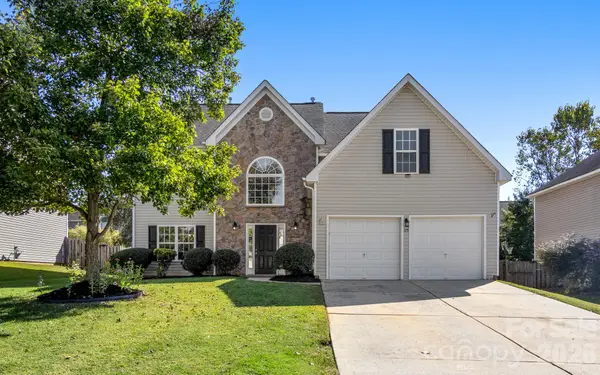 $465,000Active4 beds 3 baths2,868 sq. ft.
175 Scanlon Road, Mooresville, NC 28115
MLS# 4431575Listed by: RE/MAX EXECUTIVE - New
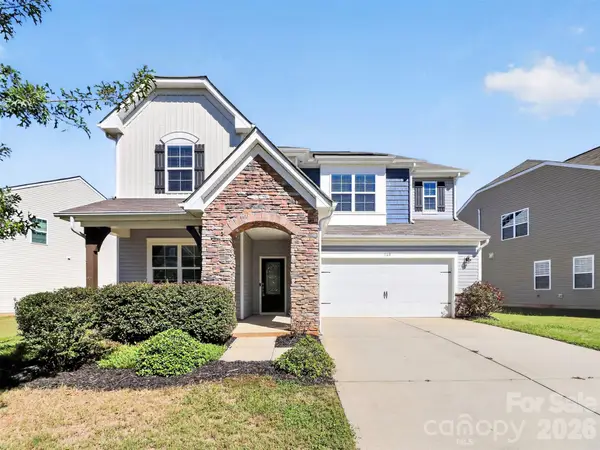 $459,900Active5 beds 4 baths2,925 sq. ft.
160 Wrangell Drive, Mooresville, NC 28117
MLS# 4404829Listed by: HOWARD HANNA ALLEN TATE HUNTERSVILLE


Protect your home and budget from life's surprises with an Assurant Home Warranty, backed by a partner that supports you through every step of homeownership. Explore Plans.
©2026 Century 21 Real Estate LLC. All rights reserved. CENTURY 21®, the CENTURY 21 Logo and C21® are service marks owned by Century 21 Real Estate LLC. Century 21 Real Estate LLC fully supports the principles of the Fair Housing Act and the Equal Opportunity Act. Each office is independently owned and operated. Listing information is deemed reliable but not guaranteed accurate.