
326 W Stewart Avenue, Mooresville, NC 28115
Local realty services provided by:CENTURY 21 First Choice Realty
Listed by: stephanie richart
Office: howard hanna allen tate mooresville/lkn
MLS#:4439522
Source:CH
326 W Stewart Avenue,Mooresville, NC 28115
$259,000
- 2 Beds
- 2 Baths
- 1,036 sq. ft.
- Single family
- Coming Soon
Price summary
- Price:$259,000
- Price per sq. ft.:$250
About this home
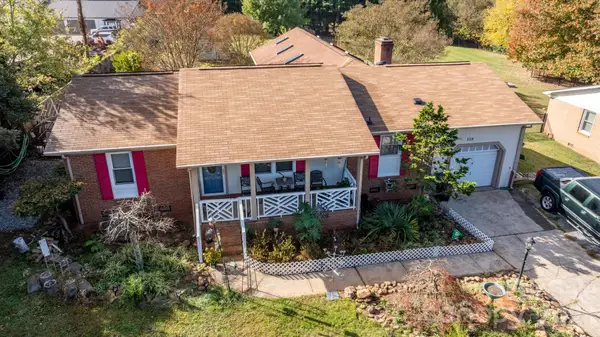
Fall in love with the timeless charm and quality craftsmanship of this move-in-ready, full-brick ranch in one of Mooresville’s most desirable areas! Gleaming hardwood floors welcome you into a bright, impeccably maintained interior designed for comfortable, low-maintenance living. Step outside to unwind on your relaxing covered side porch or host weekend cookouts on the rear deck, all surrounded by picturesque mature magnolias and blooming crepe myrtles. The walk-out basement provides endless possibilities for future living space, a workshop or superior storage. Out back, enjoy the peace and security of a fully fenced, private yard complete with a detached storage building. Turnkey brick ranches with basements and private lots in Mooresville are in high demand and sell fast—don’t miss your opportunity, schedule your private tour today before it’s gone!
Refrigerator and Washer/Dryer Convey.
Professional Photos and Measurements Coming Soon! Showings start on Friday, November 6th.
Fireplace is decorative only and non-operational....
Contact an agent
Home facts
- Year built:1945
- Subdivision & Development:None
- Listing ID #:4439522
- Updated:November 04, 2026 at 12:17 AM
Rooms and interior
- Bedrooms:2
- Total bathrooms:2
- Full bathrooms:1
- Half bathrooms:1
- Flooring:Wood
- Kitchen Description:Dishwasher, Electric Range, Refrigerator
- Basement:Yes
- Living area:1,036 sq. ft.
Heating and cooling
- Heating:Forced Air
- Central air:Yes
Structure and exterior
- Year built:1945
- Building area:1,036 sq. ft.
- Lot area:0.33 Acres
- Foundation Description:Basement
Schools
- High school:Mooresville
- Elementary school:Park View / East Mooresville IS
Utilities
- Sewer:Public Sewer
Finances and disclosures
- Price:$259,000
- Price per sq. ft.:$250
Features and amenities
- Laundry features:In Basement
Parking
- Parking description:Driveway
 Listings courtesy of Canopy MLS as distributed by MLS GRID. Copyright 2021 Canopy MLS. All rights reserved. Canopy MLS, provides content displayed here (“provided content”) on an “as is” basis and makes no representations or warranties regarding the provided content, including, but not limited to those of non-infringement, timeliness, accuracy, or completeness. Individuals and companies using information presented are responsible for verification and validation of information they utilize and present to their customers and clients. Canopy MLS will not be liable for any damage or loss resulting from use of the provided content or the products available through Portals, IDX, VOW, and/or Syndication. Recipients of this information shall not resell, redistribute, reproduce, modify, or otherwise copy any portion thereof without the expressed written consent of Canopy MLS.
New listings near 326 W Stewart Avenue
- Coming Soon
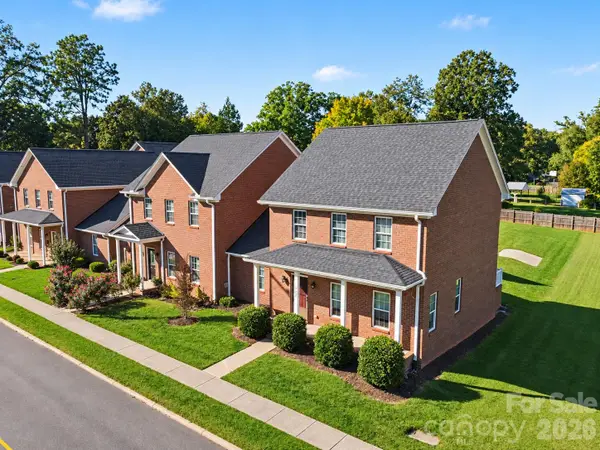 $325,000Coming Soon4 beds 3 baths1,611 sq. ft.
712 N Main Street, Mooresville, NC 28115
MLS# 4440181Listed by: HOWARD HANNA ALLEN TATE CHARLOTTE SOUTH - Coming Soon
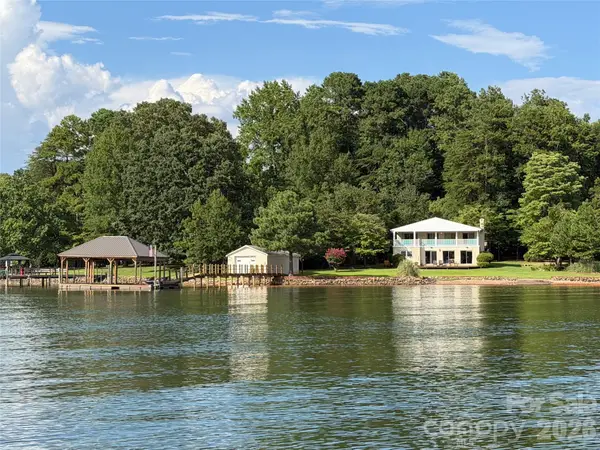 $1,795,000Coming Soon2 beds 2 baths1,802 sq. ft.
443 Kemp Road, Mooresville, NC 28117
MLS# 4440314Listed by: HOWARD HANNA ALLEN TATE CHARLOTTE SOUTH - Coming Soon
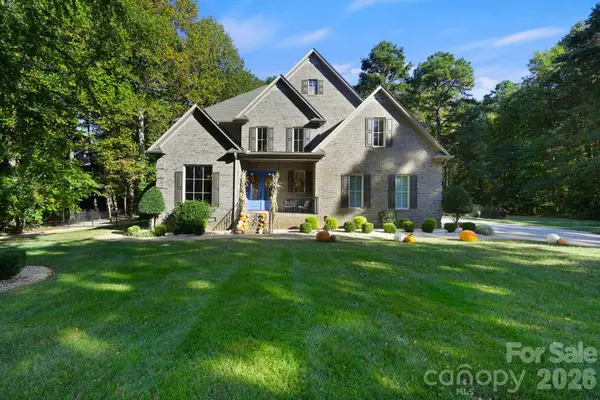 $1,575,000Coming Soon4 beds 5 baths3,610 sq. ft.
106 Jade Spring Court, Mooresville, NC 28117
MLS# 4432808Listed by: IVESTER JACKSON CHRISTIE'S - Coming Soon
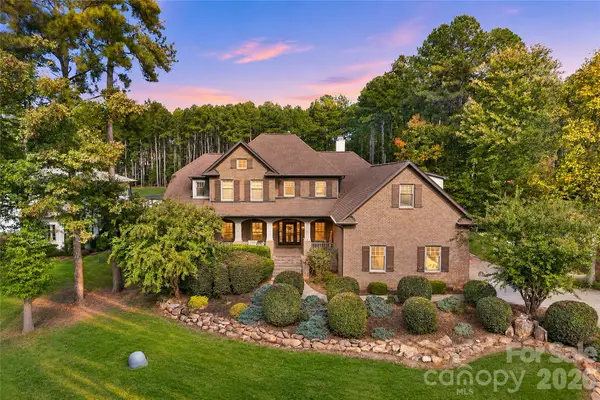 $1,000,000Coming Soon4 beds 5 baths4,124 sq. ft.
336 Kenway Loop, Mooresville, NC 28117
MLS# 4439639Listed by: SERHANT - Coming Soon
 $479,900Coming Soon3 beds 3 baths2,027 sq. ft.
119 Mckendree Road, Mooresville, NC 28117
MLS# 4439611Listed by: SOUTHERN HOMES OF THE CAROLINAS, INC - Coming Soon
 $449,000Coming Soon4 beds 3 baths2,739 sq. ft.
208 Paradise Hills Circle #61, Mooresville, NC 28115
MLS# 4438931Listed by: SOUTHERN HOMES OF THE CAROLINAS, INC - Coming Soon
 $550,000Coming Soon4 beds 3 baths2,701 sq. ft.
121 Bald Cypress Lane, Mooresville, NC 28115
MLS# 4438823Listed by: KELLER WILLIAMS UNIFIED - Coming Soon
 $2,640,000Coming Soon3 beds 2 baths2,027 sq. ft.
158 Cooley Road, Mooresville, NC 28117
MLS# 4423143Listed by: SOUTHERN HOMES OF THE CAROLINAS, INC - Coming Soon
 $2,135,000Coming Soon4 beds 5 baths4,432 sq. ft.
126 Great Point Drive, Mooresville, NC 28117
MLS# 4438636Listed by: TRUMP INTERNATIONAL REALTY CHARLOTTE


Protect your home and budget from life's surprises with an Assurant Home Warranty, backed by a partner that supports you through every step of homeownership. Explore Plans.
©2026 Century 21 Real Estate LLC. All rights reserved. CENTURY 21®, the CENTURY 21 Logo and C21® are service marks owned by Century 21 Real Estate LLC. Century 21 Real Estate LLC fully supports the principles of the Fair Housing Act and the Equal Opportunity Act. Each office is independently owned and operated. Listing information is deemed reliable but not guaranteed accurate.