
537 Stutts Road, Mooresville, NC 28117
Local realty services provided by:CENTURY 21 First Choice Realty
Listed by: nick huscroft
Office: chosen realty of nc llc.
MLS#:4409348
Source:CH
537 Stutts Road,Mooresville, NC 28117
$1,300,000
- 3 Beds
- 4 Baths
- 3,614 sq. ft.
- Single family
- Pending
Price summary
- Price:$1,300,000
- Price per sq. ft.:$359.71
About this home
OPPORTUNITY KNOCKS Waterfront and dock with unsurpassed views and excellent water depth! Spacious "luxury vintage-classic" Mooresville waterfront cottage with charming character tongue & groove and shiplap, two story river rock gas fireplace classic refinished hardwood floors throughout! Lovingly remodeled ALL Brand new pump and well and ALL Brand new septic!! Brand new carpet in bedrooms and Brand new paint and many other updates throughout!! All the perfect backdrop for the best vintage rustic lake vibes Here's your ultimate chance to get deep waterfront on Lake Norman DONT MISS THIS! Gigantic deck over the lake for high end luxury entertaining. Absolutely ideal classic water lakefront home with 3 stories of gorgeous lake views, permitted dock, Newer & well maintained HVAC, add your garage now for instant equity or later after finances improve and you've built some equity. PRICED BELOW COMPS FOR FAST SALE!!!. No HOA! So, If you choose to airbnb it for a period of time this place is your CASH MACHINE! Rents around lake for similar properties are often 1700/night for main house and 400/night for walk- out daylight waterfront basement. Tremendous short term rental income potential for separate entrance walkout basement & main house!!! Ideal private laundry access for both! Your STR guests will really truly love the highly upgraded marina with convenient gas station & restaurant next door which makes everything extra convenient! Marina is only open in the summer. DONT MISS OUT on your most affordable and unique opportunity for your lake front home with tremendous lake views from every bedroom and main space! Fully furnished pictures are all virtual staging only and show what an excellent floor-plan this beautiful vintage home really is!! All virtual staging !!!...
Contact an agent
Home facts
- Year built:1977
- Subdivision & Development:Bayview Estates
- Listing ID #:4409348
- Updated:September 13, 2026 at 07:29 AM
Rooms and interior
- Bedrooms:3
- Total bathrooms:4
- Full bathrooms:3
- Half bathrooms:1
- Flooring:Carpet, Laminate, Tile, Wood
- Kitchen Description:Dishwasher, Disposal
- Basement:Yes
- Living area:3,614 sq. ft.
Heating and cooling
- Cooling:Heat Pump
- Heating:Forced Air, Heat Pump, Propane
- Central air:Yes
Structure and exterior
- Roof:Metal
- Year built:1977
- Building area:3,614 sq. ft.
- Lot area:0.54 Acres
- Lot Features:Views
- Architectural Style:Cottage
- Construction Materials:Cedar Shake, Vinyl
- Foundation Description:Crawl Space
Schools
- High school:Unspecified
- Elementary school:Unspecified
Utilities
- Water:Well
- Sewer:Septic (At Site)
Finances and disclosures
- Price:$1,300,000
- Price per sq. ft.:$359.71
Features and amenities
- Laundry features:Dryer, In Basement, Washer
- Amenities:Garden Tub, Walk-In Closet(s), Whirlpool
Parking
- Parking description:Driveway
 Listings courtesy of Canopy MLS as distributed by MLS GRID. Copyright 2021 Canopy MLS. All rights reserved. Canopy MLS, provides content displayed here (“provided content”) on an “as is” basis and makes no representations or warranties regarding the provided content, including, but not limited to those of non-infringement, timeliness, accuracy, or completeness. Individuals and companies using information presented are responsible for verification and validation of information they utilize and present to their customers and clients. Canopy MLS will not be liable for any damage or loss resulting from use of the provided content or the products available through Portals, IDX, VOW, and/or Syndication. Recipients of this information shall not resell, redistribute, reproduce, modify, or otherwise copy any portion thereof without the expressed written consent of Canopy MLS.
New listings near 537 Stutts Road
- Coming Soon
 $950,000Coming Soon4 beds 4 baths3,809 sq. ft.
270 S San Agustin Drive, Mooresville, NC 28117
MLS# 4423681Listed by: EXP REALTY LLC - Coming Soon
 $299,900Coming Soon3 beds 2 baths
1175 Mecklenburg Highway, Mooresville, NC 28115
MLS# 4423998Listed by: REAL BROKER, LLC - Coming Soon
 $5,300,000Coming Soon2 beds 4 baths3,220 sq. ft.
129 Sebring Drive, Mooresville, NC 28117
MLS# 4424046Listed by: HIGH GROUND INVESTMENT PROPERTIES - Coming Soon
 $1,325,000Coming Soon3 beds 4 baths4,329 sq. ft.
135 Ridgetop Road, Mooresville, NC 28117
MLS# 4417337Listed by: COTTAGE REAL ESTATE - Coming Soon
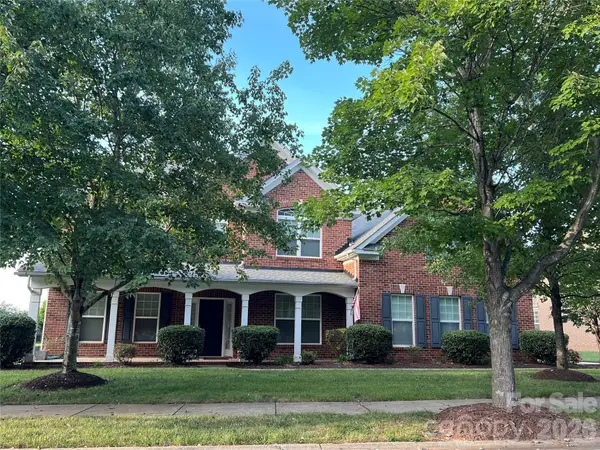 $677,800Coming Soon5 beds 4 baths3,906 sq. ft.
146 Northbridge Drive, Mooresville, NC 28115
MLS# 4423173Listed by: HOWARD HANNA ALLEN TATE MOORESVILLE/LKN - Coming Soon
 $425,000Coming Soon3 beds 3 baths2,528 sq. ft.
133 Dawn Run Loop, Mooresville, NC 28115
MLS# 4417022Listed by: KELLER WILLIAMS PREMIER - Coming Soon
 $615,000Coming Soon2 beds 2 baths1,632 sq. ft.
118 Mercyview Lane, Mooresville, NC 28117
MLS# 4420321Listed by: HOWARD HANNA ALLEN TATE LAKE NORMAN - Coming SoonOpen Sat, 11am to 1pm
 $1,599,900Coming Soon4 beds 4 baths3,578 sq. ft.
108 Dunn Ross Court, Mooresville, NC 28117
MLS# 4422425Listed by: EXP REALTY LLC MOORESVILLE - Coming Soon
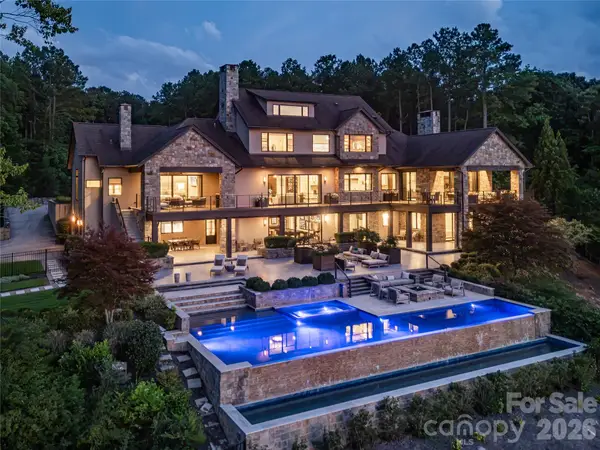 $11,111,111Coming Soon8 beds 9 baths9,857 sq. ft.
125 Quiet Waters Drive, Mooresville, NC 28117
MLS# 4411417Listed by: YATES REALTY INC - Open Sat, 11am to 3pmNew
 $2,395,000Active3 beds 3 baths3,647 sq. ft.
2985 Bradshaw Road, Mooresville, NC 28115
MLS# 1234743Listed by: KEY REAL ESTATE INC


Protect your home and budget from life's surprises with an Assurant Home Warranty, backed by a partner that supports you through every step of homeownership. Explore Plans.
©2026 Century 21 Real Estate LLC. All rights reserved. CENTURY 21®, the CENTURY 21 Logo and C21® are service marks owned by Century 21 Real Estate LLC. Century 21 Real Estate LLC fully supports the principles of the Fair Housing Act and the Equal Opportunity Act. Each office is independently owned and operated. Listing information is deemed reliable but not guaranteed accurate.