
1506 Chip Shot Drive, Morehead City, NC 28557
Local realty services provided by:CENTURY 21 Jeff Keller Realty
1506 Chip Shot Drive,Morehead City, NC 28557
$649,900
- 3 Beds
- 3 Baths
- 2,333 sq. ft.
- Single family
- Active
Listed by: bradberry garner real estate
Office: keller williams crystal coast
MLS#:100610808
Source:NC_CCAR
Price summary
- Price:$649,900
- Price per sq. ft.:$278.57
About this home
COMING SOON in Country Club East!
Situated on a beautifully landscaped half-acre corner lot, this distinctive three-bedroom, two-and-a-half-bath home offers a spacious and versatile floor plan in one of Morehead City's established neighborhoods.
The primary suite is conveniently located on the first floor and features a walk-in shower, along with a private deck overlooking the fenced backyard. Also on the main level is an office/flex room with a striking spiral staircase leading to the second-floor loft. Upstairs, you'll find two additional bedrooms connected by a Jack-and-Jill bathroom. The sunken living room is highlighted by vaulted ceilings, recessed lighting, plantation shutters, and a beautiful stone fireplace. Plantation shutters continue throughout the home, adding timeless character and style.
The kitchen offers granite countertops, a double oven, pantry, tile backsplash, center island, and JennAir cooktop, with easy access to the rear deck for outdoor dining and entertaining. The interior has also been freshly painted. Additional features include a first-floor half bath, geothermal heat pump system, covered front porch with double-door entry, attached two-car side garage and driveway, and a fully fenced backyard. A detached shed/workshop with electricity provides excellent additional storage or workspace. Located less than a mile from Morehead City Country Club, the home is also convenient to a public boat ramp, Crystal Coast beaches, restaurants, shopping, and everything Morehead City has to offer.
More details and photos coming soon!...
Contact an agent
Home facts
- Year built:1986
- Subdivision & Development:Country Club East
- Listing ID #:100610808
- Added:8 day(s) ago
- Updated:October 25, 2026 at 09:40 AM
Rooms and interior
- Bedrooms:3
- Total bathrooms:3
- Full bathrooms:2
- Half bathrooms:1
- Rooms Total:8
- Flooring:Carpet, Tile, Wood
- Bathrooms Description:Walk-in Shower
- Kitchen Description:Dishwasher, Double Oven, Refrigerator
- Bedroom Description:Master Downstairs
- Living area:2,333 sq. ft.
Heating and cooling
- Cooling:Central Air
- Heating:Geothermal, Heat Pump, Heating
- Central air:Yes
Structure and exterior
- Roof:Architectural Shingle
- Year built:1986
- Building area:2,333 sq. ft.
- Lot area:0.5 Acres
- Lot Features:Corner Lot
- Construction Materials:Vinyl Siding, Wood Frame
- Exterior Features:Covered, Open
- Foundation Description:Crawl Space
- Levels:2 Story
Schools
- High school:West Carteret
- Middle school:Morehead City
- Elementary school:Morehead City Elem
Utilities
- Water:Well
Finances and disclosures
- Price:$649,900
- Price per sq. ft.:$278.57
Features and amenities
- Appliances:Dishwasher, Double Oven, Dryer, Refrigerator, Washer, Water Softener
- Laundry features:Dryer, In Garage, Washer
- Amenities:Blinds/Shades, Ceiling Fan(s), Solid Surface, Vaulted Ceiling(s)
Parking
- Total parking spaces:2
- Parking description:Attached Garage, Garage
- Garage:Yes
- Garage spaces:2

New listings near 1506 Chip Shot Drive
- New
 $725,000Active4 beds 3 baths2,325 sq. ft.
2403 Ferabee Street, Morehead City, NC 28557
MLS# 100612409Listed by: RE/MAX OCEAN PROPERTIES - New
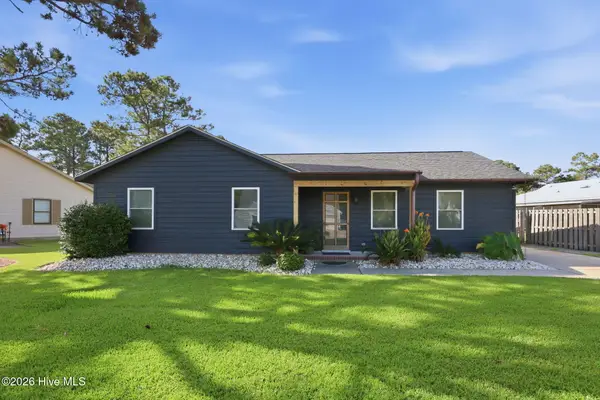 $349,900Active3 beds 2 baths1,284 sq. ft.
2913 Mandy Lane, Morehead City, NC 28557
MLS# 100612167Listed by: KELLER WILLIAMS CRYSTAL COAST - New
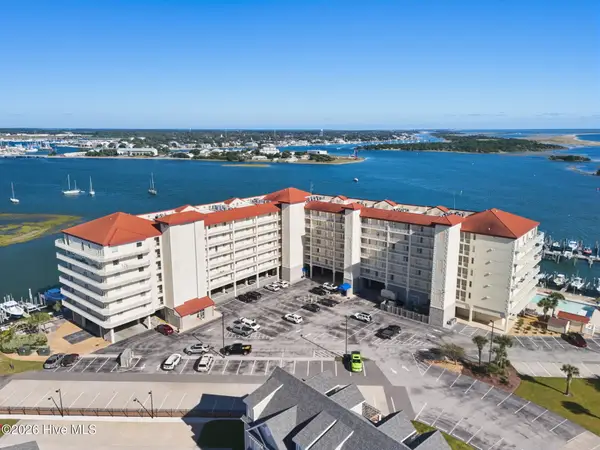 $952,000Active3 beds 2 baths1,491 sq. ft.
100 Olde Towne Yacht Club Drive #205, Beaufort, NC 28516
MLS# 100611851Listed by: KELLER WILLIAMS CRYSTAL COAST - New
 $1,895,000Active6 beds 6 baths4,896 sq. ft.
500 Arendell Street, Morehead City, NC 28557
MLS# 100611721Listed by: RE/MAX OCEAN PROPERTIES - New
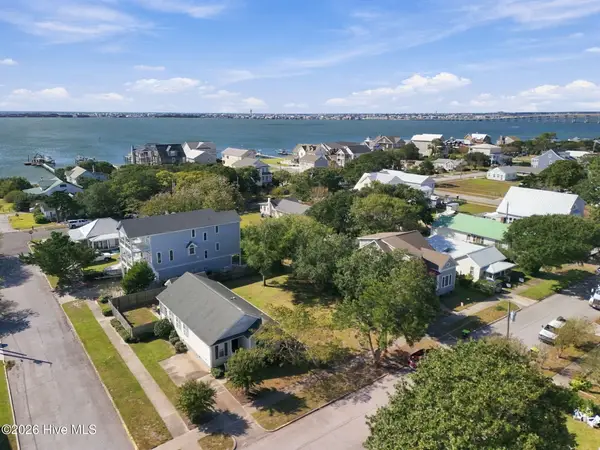 $475,000Active0.11 Acres
1303 Shepard Street, Morehead City, NC 28557
MLS# 100611456Listed by: RE/MAX OCEAN PROPERTIES - New
 $3,100,000Active3 beds 4 baths3,450 sq. ft.
202 & 204 Bogue Drive, Morehead City, NC 28557
MLS# 100611345Listed by: BARAN PROPERTIES  $299,500Pending2 beds 3 baths1,330 sq. ft.
175 Old Murdoch Road #304, Morehead City, NC 28557
MLS# 100611294Listed by: COLDWELL BANKER SEA COAST AB- New
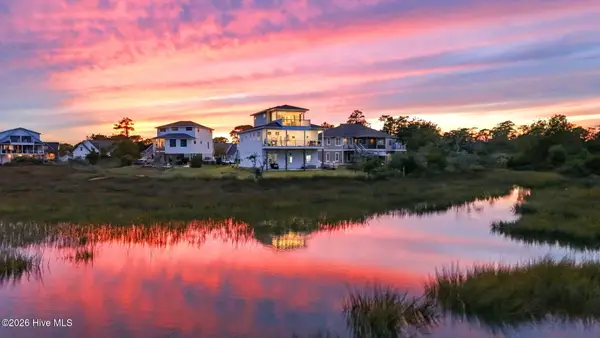 $1,195,000Active4 beds 4 baths3,309 sq. ft.
916 Calamanda Court, Morehead City, NC 28557
MLS# 100611108Listed by: COLDWELL BANKER SEA COAST ADV EI - New
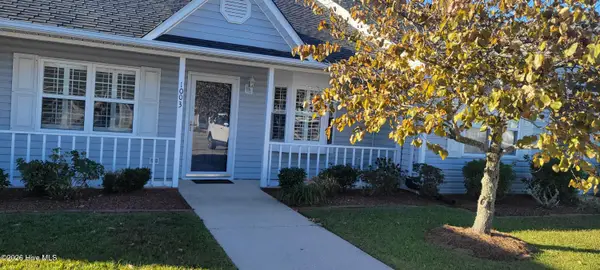 $234,000Active2 beds 2 baths1,003 sq. ft.
303 Barbour Road #1003, Morehead City, NC 28557
MLS# 100610979Listed by: BLUE OCEAN REALTY


Protect your home and budget from life's surprises with an Assurant Home Warranty, backed by a partner that supports you through every step of homeownership. Explore Plans.
©2026 Century 21 Real Estate LLC. All rights reserved. CENTURY 21®, the CENTURY 21 Logo and C21® are service marks owned by Century 21 Real Estate LLC. Century 21 Real Estate LLC fully supports the principles of the Fair Housing Act and the Equal Opportunity Act. Each office is independently owned and operated. Listing information is deemed reliable but not guaranteed accurate.