
175 Old Murdoch Road #304, Morehead City, NC 28557
Local realty services provided by:CENTURY 21 New Beginnings
175 Old Murdoch Road #304,Morehead City, NC 28557
$299,500
- 2 Beds
- 3 Baths
- 1,330 sq. ft.
- Townhouse
- Pending
Listed by: kathryn anne calling
Office: coldwell banker sea coast ab
MLS#:100611294
Source:NC_CCAR
Price summary
- Price:$299,500
- Price per sq. ft.:$225.19
About this home
Enjoy easy living in this move in ready townhome in a great location. Located just off highway 70 in Morehead City, you are minutes away from stores, restaurants , the hospital and Atlantic Beach. This end unit is bright and airy with lots of windows and sliders to a patio that overlooks the community pool. It has an open floor plan with dining, kitchen and living area and half bath on the first floor. The second floor has 2 large bedrooms, each with its own bathroom and a laundry closet .Park directly in front of your unit , your lawn gets mowed and life becomes a little less hectic.
Is it calling your name??
Contact an agent
Home facts
- Year built:2020
- Subdivision & Development:Park Villas
- Listing ID #:100611294
- Added:5 day(s) ago
- Updated:October 25, 2026 at 08:16 AM
Rooms and interior
- Bedrooms:2
- Total bathrooms:3
- Full bathrooms:2
- Half bathrooms:1
- Rooms Total:5
- Kitchen Description:Refrigerator
- Living area:1,330 sq. ft.
Heating and cooling
- Cooling:Heat Pump
- Heating:Electric, Heat Pump, Heating
Structure and exterior
- Roof:Shingle
- Year built:2020
- Building area:1,330 sq. ft.
- Lot area:0.04 Acres
- Construction Materials:Fiber Cement, Wood Frame
- Exterior Features:Patio
- Foundation Description:Slab
- Levels:2 Story
Schools
- High school:West Carteret
- Middle school:Morehead City
- Elementary school:Morehead City Elem
Utilities
- Water:Water Connected
- Sewer:Sewer Connected
Finances and disclosures
- Price:$299,500
- Price per sq. ft.:$225.19
Features and amenities
- Appliances:Dryer, Refrigerator, Washer
- Laundry features:Dryer, Washer
- Amenities:Blinds/Shades, Community Pool
- Pool features:Community Pool
Parking
- Total parking spaces:2
- Parking description:Asphalt
- Garage:Yes
- Garage spaces:2

New listings near 175 Old Murdoch Road #304
- New
 $725,000Active4 beds 3 baths2,325 sq. ft.
2403 Ferabee Street, Morehead City, NC 28557
MLS# 100612409Listed by: RE/MAX OCEAN PROPERTIES - New
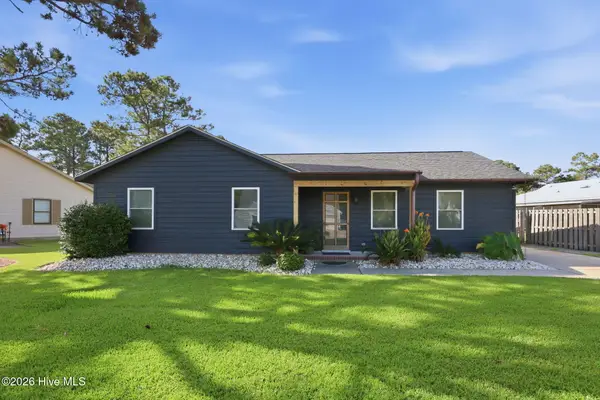 $349,900Active3 beds 2 baths1,284 sq. ft.
2913 Mandy Lane, Morehead City, NC 28557
MLS# 100612167Listed by: KELLER WILLIAMS CRYSTAL COAST - New
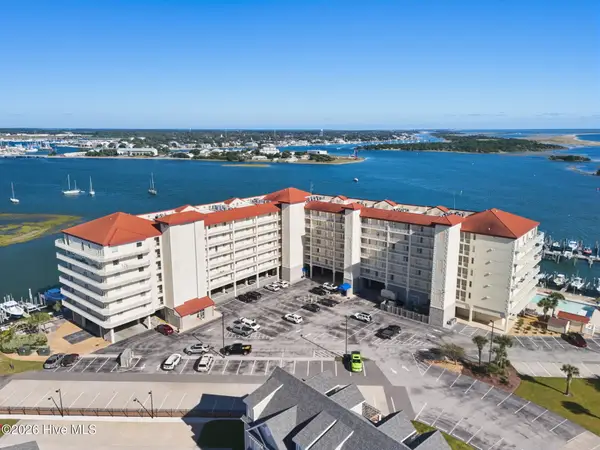 $952,000Active3 beds 2 baths1,491 sq. ft.
100 Olde Towne Yacht Club Drive #205, Beaufort, NC 28516
MLS# 100611851Listed by: KELLER WILLIAMS CRYSTAL COAST - New
 $1,895,000Active6 beds 6 baths4,896 sq. ft.
500 Arendell Street, Morehead City, NC 28557
MLS# 100611721Listed by: RE/MAX OCEAN PROPERTIES - New
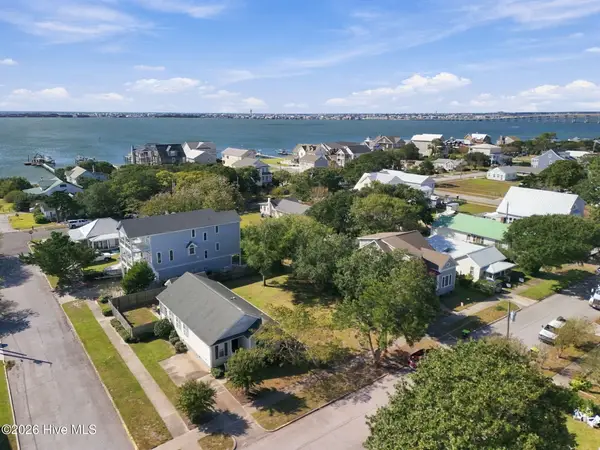 $475,000Active0.11 Acres
1303 Shepard Street, Morehead City, NC 28557
MLS# 100611456Listed by: RE/MAX OCEAN PROPERTIES - New
 $3,100,000Active3 beds 4 baths3,450 sq. ft.
202 & 204 Bogue Drive, Morehead City, NC 28557
MLS# 100611345Listed by: BARAN PROPERTIES - New
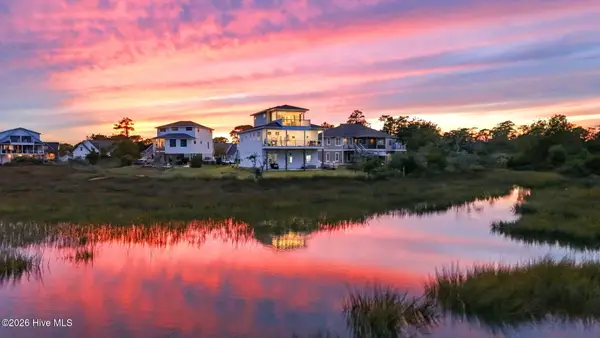 $1,195,000Active4 beds 4 baths3,309 sq. ft.
916 Calamanda Court, Morehead City, NC 28557
MLS# 100611108Listed by: COLDWELL BANKER SEA COAST ADV EI - New
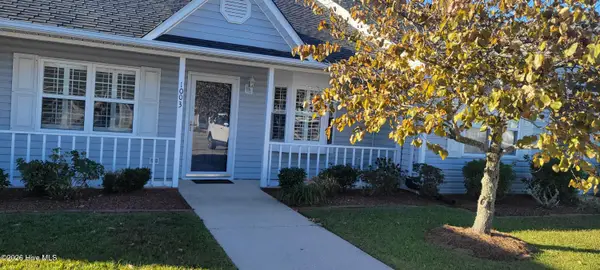 $234,000Active2 beds 2 baths1,003 sq. ft.
303 Barbour Road #1003, Morehead City, NC 28557
MLS# 100610979Listed by: BLUE OCEAN REALTY - New
 $649,900Active3 beds 3 baths2,333 sq. ft.
1506 Chip Shot Drive, Morehead City, NC 28557
MLS# 100610808Listed by: KELLER WILLIAMS CRYSTAL COAST


Protect your home and budget from life's surprises with an Assurant Home Warranty, backed by a partner that supports you through every step of homeownership. Explore Plans.
©2026 Century 21 Real Estate LLC. All rights reserved. CENTURY 21®, the CENTURY 21 Logo and C21® are service marks owned by Century 21 Real Estate LLC. Century 21 Real Estate LLC fully supports the principles of the Fair Housing Act and the Equal Opportunity Act. Each office is independently owned and operated. Listing information is deemed reliable but not guaranteed accurate.