
303 Barbour Road #Unit 902, Morehead City, NC 28557
Local realty services provided by:CENTURY 21 The Realty Group
303 Barbour Road #Unit 902,Morehead City, NC 28557
$239,000
- 2 Beds
- 2 Baths
- 982 sq. ft.
- Condominium
- Active
Listed by: frederick winstead
Office: destination realty corporation, llc.
MLS#:100613150
Source:NC_CCAR
Price summary
- Price:$239,000
- Price per sq. ft.:$243.38
About this home
Discover easy coastal living in this charming 2-bedroom, 2-bath condo in the heart of Morehead City! Thoughtful updates throughout. Enjoy the added storage of a spacious walk-in closet and relax on the screened-in porch—perfect for morning coffee or unwinding at the end of the day. The HOA offers added convenience and value, covering cable, trash, pest control, and master insurance, along with access to a community pool and Boat/RV storage. Conveniently located minutes from shopping, dining, schools, medical facilities, and Crystal Coast beaches, this low-maintenance home makes it easy to enjoy all that coastal living has to offer. Whether you're looking for a primary residence, a coastal getaway, or a place to simplify your lifestyle, this inviting condo is ready to welcome you home!
Contact an agent
Home facts
- Year built:1996
- Subdivision & Development:The Courtyard
- Listing ID #:100613150
- Added:1 day(s) ago
- Updated:October 29, 2026 at 12:14 PM
Rooms and interior
- Bedrooms:2
- Total bathrooms:2
- Full bathrooms:1
- Half bathrooms:1
- Rooms Total:4
- Flooring:Tile, Vinyl
- Dining Description:Eat-in Kitchen
- Bathrooms Description:Walk-in Shower
- Kitchen Description:Dishwasher, Eat-in Kitchen, Refrigerator
- Bedroom Description:Walk-In Closet(s)
- Living area:982 sq. ft.
Heating and cooling
- Cooling:Central Air, Heat Pump
- Heating:Electric, Forced Air, Heat Pump, Heating
- Central air:Yes
Structure and exterior
- Roof:Shingle
- Year built:1996
- Building area:982 sq. ft.
- Construction Materials:Vinyl Siding, Wood Frame
- Exterior Features:Screened
- Foundation Description:Slab
- Levels:2 Story
Schools
- High school:West Carteret
- Middle school:Morehead City
- Elementary school:Morehead City Elem
Utilities
- Water:Water Connected
- Sewer:Sewer Connected
Finances and disclosures
- Price:$239,000
- Price per sq. ft.:$243.38
Features and amenities
- Appliances:Dishwasher, Dryer, Refrigerator, Washer
- Laundry features:Dryer, Washer, Washer Hookup
- Amenities:Blinds/Shades, Ceiling Fan(s), Clubhouse, Community Pool, Maintenance Structure, Master Insure, Pest Control, RV/Boat Storage, Trash, Walk-In Closet(s)
- Pool features:Community Pool
Parking
- Parking description:Asphalt, Lighted, On Site, Paved

New listings near 303 Barbour Road #Unit 902
- Open Thu, 11am to 6pmNew
 $459,990Active3 beds 3 baths2,316 sq. ft.
1009 American Egret Way, Morehead City, NC 28557
MLS# 100612991Listed by: SM NORTH CAROLINA BROKERAGE LLC - New
 $425,000Active3 beds 3 baths2,252 sq. ft.
4316 Village Court, Morehead City, NC 28557
MLS# 100612795Listed by: KELLER WILLIAMS CRYSTAL COAST - New
 $725,000Active4 beds 3 baths2,325 sq. ft.
2403 Ferabee Street, Morehead City, NC 28557
MLS# 100612409Listed by: RE/MAX OCEAN PROPERTIES - Open Sat, 10am to 12pmNew
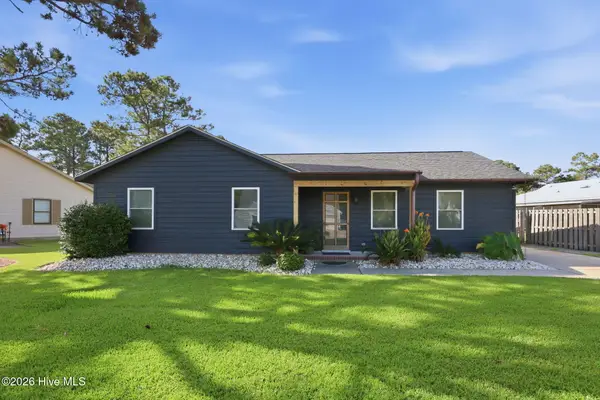 $349,900Active3 beds 2 baths1,284 sq. ft.
2913 Mandy Lane, Morehead City, NC 28557
MLS# 100612167Listed by: KELLER WILLIAMS CRYSTAL COAST - Open Sat, 11am to 2pmNew
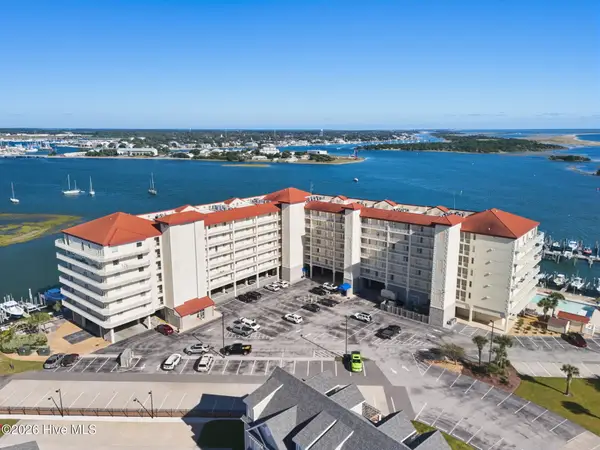 $952,000Active3 beds 2 baths1,491 sq. ft.
100 Olde Towne Yacht Club Drive #205, Beaufort, NC 28516
MLS# 100611851Listed by: KELLER WILLIAMS CRYSTAL COAST - New
 $1,895,000Active6 beds 6 baths4,896 sq. ft.
500 Arendell Street, Morehead City, NC 28557
MLS# 100611721Listed by: RE/MAX OCEAN PROPERTIES 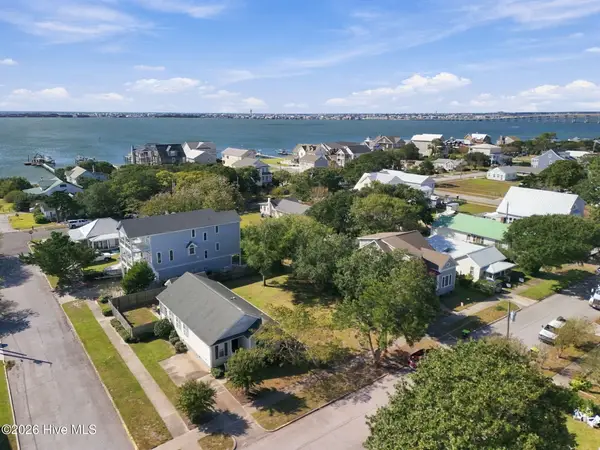 $475,000Pending0.11 Acres
1303 Shepard Street, Morehead City, NC 28557
MLS# 100611456Listed by: RE/MAX OCEAN PROPERTIES- New
 $3,100,000Active3 beds 4 baths3,450 sq. ft.
202 & 204 Bogue Drive, Morehead City, NC 28557
MLS# 100611345Listed by: BARAN PROPERTIES  $299,500Pending2 beds 3 baths1,330 sq. ft.
175 Old Murdoch Road #304, Morehead City, NC 28557
MLS# 100611294Listed by: COLDWELL BANKER SEA COAST AB


Protect your home and budget from life's surprises with an Assurant Home Warranty, backed by a partner that supports you through every step of homeownership. Explore Plans.
©2026 Century 21 Real Estate LLC. All rights reserved. CENTURY 21®, the CENTURY 21 Logo and C21® are service marks owned by Century 21 Real Estate LLC. Century 21 Real Estate LLC fully supports the principles of the Fair Housing Act and the Equal Opportunity Act. Each office is independently owned and operated. Listing information is deemed reliable but not guaranteed accurate.