
607 Robin Road, Morehead City, NC 28557
Local realty services provided by:CENTURY 21 Solomon Properties
Listed by: alan t leary
Office: re/max ocean properties
MLS#:100613712
Source:NC_CCAR
Price summary
- Price:$389,500
- Price per sq. ft.:$243.59
About this home
Affordable one level home in great neighborhood and location! Close to schools, sports fields, Morehead City Country Club and golf, Sports Center, hospital, shopping and more. Quiet subdivition with NO HOA or city taxes or water/sewer bills. State maintained streets. Sturdy brick ranch home with wood and tile floors, all appliances, fullyfenced backyard, two detached storage buildings, screened porch, patio, elevated playhouse PLUS a corner lot for privacy Good size living room PLUS rear den for multiple uses. Kitchen open to dining area and den. Primary bedroom has private full bath with step in shower. Floored attic storage with pull down stairs. Nice trees provide shade. Garden boxes in front yard. You can hear the quiet! Swinson Park within walking distance. This is home!
Contact an agent
Home facts
- Year built:1972
- Subdivision & Development:West Car Meadows
- Listing ID #:100613712
- Added:3 day(s) ago
- Updated:November 03, 2026 at 09:57 PM
Rooms and interior
- Bedrooms:3
- Total bathrooms:2
- Full bathrooms:2
- Rooms Total:7
- Flooring:Tile, Wood
- Bathrooms Description:Walk-in Shower
- Kitchen Description:Dishwasher, Range, Refrigerator
- Living area:1,599 sq. ft.
Heating and cooling
- Cooling:Central Air, Heat Pump
- Heating:Electric, Fireplace(s), Heat Pump, Heating
- Central air:Yes
Structure and exterior
- Roof:Shingle
- Year built:1972
- Building area:1,599 sq. ft.
- Lot area:0.47 Acres
- Lot Features:Corner Lot, Level
- Construction Materials:Brick Veneer, Wood Frame, Wood Siding
- Exterior Features:Screened
- Foundation Description:Crawl Space
- Levels:1 Story
Schools
- High school:West Carteret
- Middle school:Morehead City
- Elementary school:Morehead City Elem
Utilities
- Water:Well
Finances and disclosures
- Price:$389,500
- Price per sq. ft.:$243.59
Features and amenities
- Appliances:Dishwasher, Dryer, Range, Refrigerator, Washer, Water Softener
- Laundry features:Dryer, Laundry Closet, Washer, Washer Hookup
- Amenities:Ceiling Fan(s)
Parking
- Total parking spaces:4
- Parking description:Concrete, No Garage, Off Street, On Site

New listings near 607 Robin Road
- New
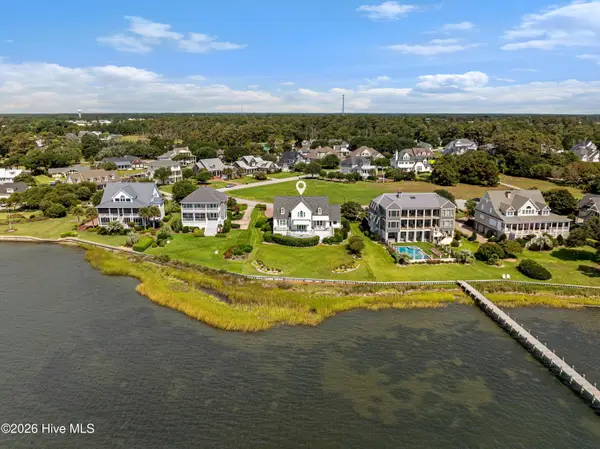 $3,995,000Active3 beds 5 baths4,174 sq. ft.
402 Sand Fiddler Court, Morehead City, NC 28557
MLS# 100614105Listed by: KELLER WILLIAMS CRYSTAL COAST 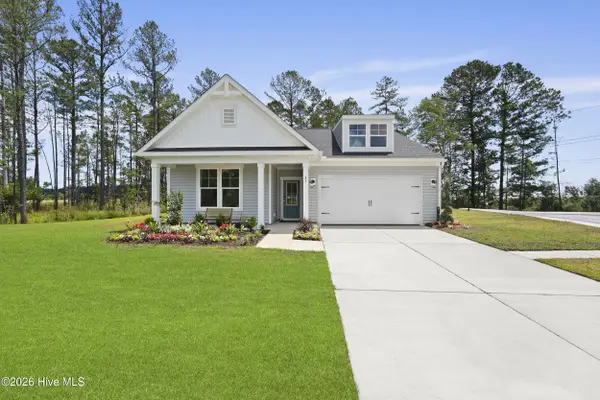 $451,665Pending3 beds 2 baths1,725 sq. ft.
1025 American Egret Way, Morehead City, NC 28557
MLS# 100613801Listed by: SM NORTH CAROLINA BROKERAGE LLC- New
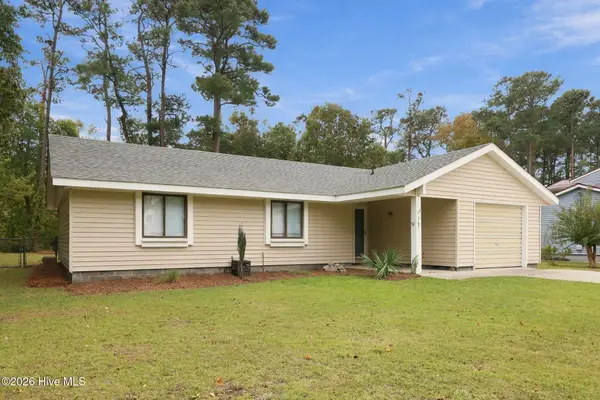 $299,990Active3 beds 2 baths1,158 sq. ft.
4105 Plantation Road, Morehead City, NC 28557
MLS# 100613723Listed by: COX DISTINCTIVE PROPERTIES, LL - New
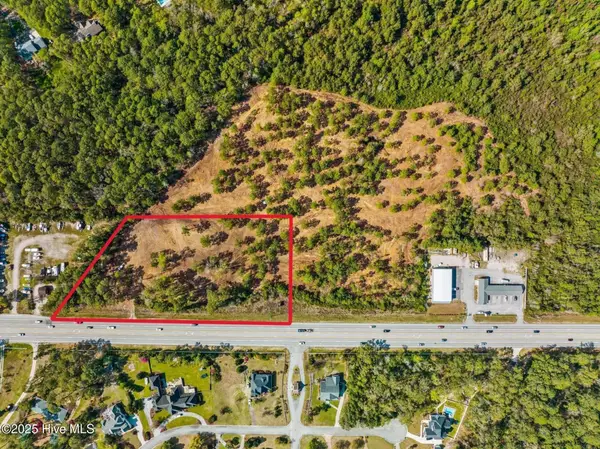 $1,195,000Active3.5 Acres
476 Hwy 24 - Tract 1, Morehead City, NC 28557
MLS# 100613290Listed by: RE/MAX OCEAN PROPERTIES - New
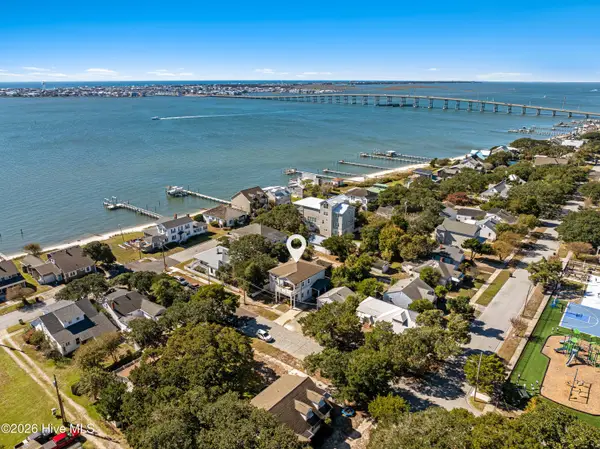 $1,195,000Active4 beds 5 baths2,377 sq. ft.
304 S 17th Street, Morehead City, NC 28557
MLS# 100613251Listed by: KELLER WILLIAMS CRYSTAL COAST - New
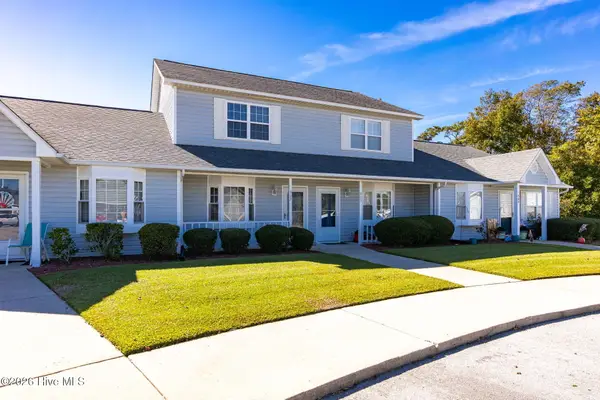 $239,000Active2 beds 2 baths982 sq. ft.
303 Barbour Road #Unit 902, Morehead City, NC 28557
MLS# 100613150Listed by: DESTINATION REALTY CORPORATION, LLC - Open Wed, 11am to 6pmNew
 $459,990Active3 beds 3 baths2,316 sq. ft.
1009 American Egret Way, Morehead City, NC 28557
MLS# 100612991Listed by: SM NORTH CAROLINA BROKERAGE LLC - New
 $425,000Active3 beds 3 baths2,252 sq. ft.
4316 Village Court, Morehead City, NC 28557
MLS# 100612795Listed by: KELLER WILLIAMS CRYSTAL COAST - New
 $725,000Active4 beds 3 baths2,325 sq. ft.
2403 Ferabee Street, Morehead City, NC 28557
MLS# 100612409Listed by: RE/MAX OCEAN PROPERTIES


Protect your home and budget from life's surprises with an Assurant Home Warranty, backed by a partner that supports you through every step of homeownership. Explore Plans.
©2026 Century 21 Real Estate LLC. All rights reserved. CENTURY 21®, the CENTURY 21 Logo and C21® are service marks owned by Century 21 Real Estate LLC. Century 21 Real Estate LLC fully supports the principles of the Fair Housing Act and the Equal Opportunity Act. Each office is independently owned and operated. Listing information is deemed reliable but not guaranteed accurate.