
101 Bluebird Lane, Morganton, NC 28655
Local realty services provided by:CENTURY 21 Heritage Realty
101 Bluebird Lane,Morganton, NC 28655
$359,900
- 3 Beds
- 4 Baths
- 2,365 sq. ft.
- Single family
- Active
Listed by: toni powers
Office: the powers realty group, llc.
MLS#:262216
Source:NC_HCAR
Price summary
- Price:$359,900
- Price per sq. ft.:$117.15
About this home
Beautifully updated 3 BR / 3.5 BA home with full basement on 1.25 acres minutes to downtown Morganton shopping, I-40, UNC Health Hospital conveniently located between Charlotte & Asheville. Natural light throughout the main level w/pristine hardwood & ceramic tile flooring. Det. garage, Dbl carport under deck, plus 2 det. metal roof carports, Lg. outbldg/workshop. Spacious open floor plan, replacement windows, glass doors to huge 24x24 deck freshly stained overlooking a private back yard. Updated eat-in kitchen w/pantry, ceramic tile floor, all appliances included. Primary En-suite BR with own full BA, 2 additional elegant bedrooms w/ modernized full bath. Fully heated basement with second full kitchen, third full bath along with separate half bath in laundry area, bonus/BR, recreation area. Walk-out basement entry & parking. Use for extended family or rental. Metal hip roof. Upper and lower circle driveways. Partially fenced yard for pets. Plenty of room for gardening or RV Parking. Home occupied. Shown by appointment....
Contact an agent
Home facts
- Year built:1957
- Listing ID #:262216
- Added:65 day(s) ago
- Updated:July 28, 2026 at 03:52 PM
Rooms and interior
- Bedrooms:3
- Total bathrooms:4
- Full bathrooms:3
- Half bathrooms:1
- Kitchen Description:Dishwasher, Electric Range, Microwave, Microwave Hood Fan, Refrigerator
- Basement:Yes
- Basement Description:Full, Interior Entry
- Living area:2,365 sq. ft.
Heating and cooling
- Heating:Electric, Heat Pump
Structure and exterior
- Roof:Metal
- Year built:1957
- Building area:2,365 sq. ft.
- Lot area:1.25 Acres
- Architectural Style:Ranch
- Construction Materials:Brick, Masonry
- Exterior Features:Fence, Storage
- Levels:1 Story
Schools
- High school:Out of Area
- Elementary school:Outside of Area
Utilities
- Water:Public
- Sewer:Septic Available, Septic Tank
Finances and disclosures
- Price:$359,900
- Price per sq. ft.:$117.15
- Tax amount:$1,229
Features and amenities
- Laundry features:Dryer, Washer
- Amenities:Window Treatment(s)
Parking
- Parking description:Attached, Carport, Detached, Driveway, Garage, Gravel, Gravel Driveway, Paved, Private
- Garage:Yes
New listings near 101 Bluebird Lane
- New
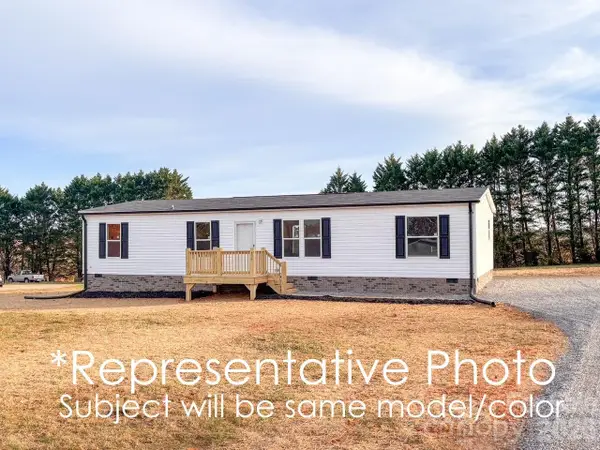 $234,900Active3 beds 2 baths1,503 sq. ft.
2485 Piney Road, Morganton, NC 28655
MLS# 4409180Listed by: COLDWELL BANKER BOYD & HASSELL - New
 $449,900Active4 beds 3 baths3,044 sq. ft.
100 Oakridge Lane, Morganton, NC 28655
MLS# 4406436Listed by: COLDWELL BANKER NEWTON RE - New
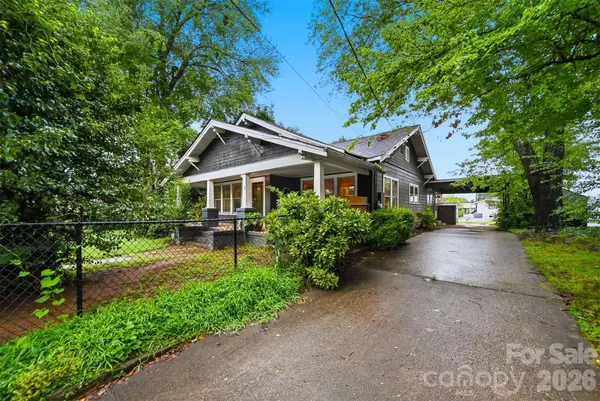 $330,000Active3 beds 2 baths1,812 sq. ft.
211 Lenoir Street, Morganton, NC 28655
MLS# 4408095Listed by: MCCOMBS & HOKE REAL ESTATE - Coming Soon
 $299,800Coming Soon-- Acres
2815 Playmore Beach Road, Morganton, NC 28655
MLS# 4408590Listed by: CHASE GRAY REALTY LLC - New
 $145,000Active3 beds 2 baths1,120 sq. ft.
1400 Sweet Water Drive, Morganton, NC 28655
MLS# 4408734Listed by: THE FIRM REAL ESTATE - New
 $300,000Active4 beds 2 baths1,716 sq. ft.
105 S Anderson Street, Morganton, NC 28655
MLS# 4407204Listed by: WESTERN PIEDMONT REAL ESTATE, LLC - New
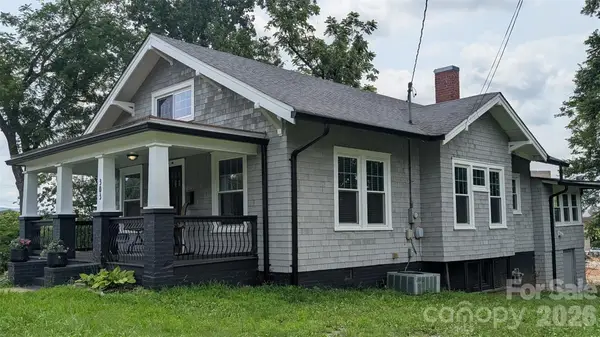 $259,900Active4 beds 1 baths1,534 sq. ft.
303 Bouchelle Street, Morganton, NC 28655
MLS# 4407416Listed by: BERKSHIRE HATHAWAY HOMESERVICES BLUE RIDGE REALTORS - New
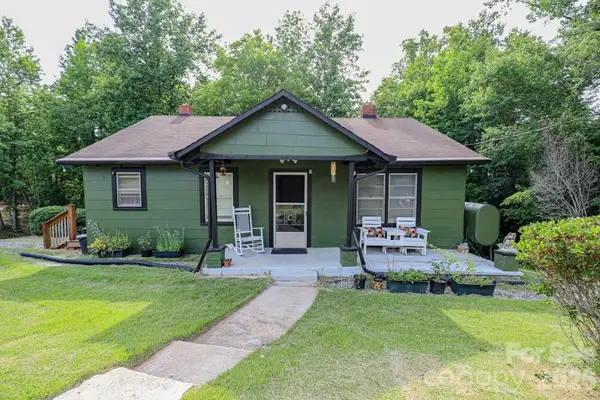 $197,900Active3 beds 1 baths952 sq. ft.
1646 Silver Street, Morganton, NC 28655
MLS# 4408426Listed by: RIVER & SPIRE LLC - New
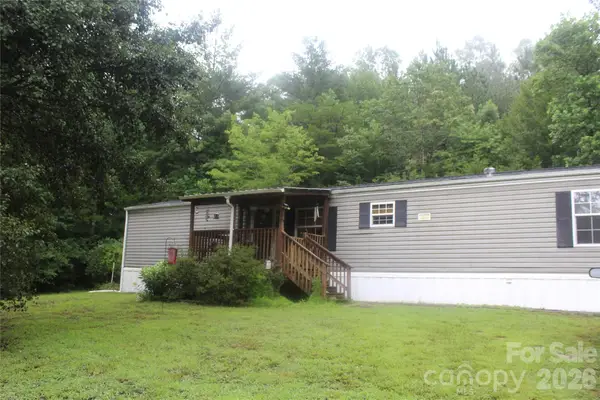 $149,900Active3 beds 2 baths1,008 sq. ft.
4951 Mount Olive Church Road, Morganton, NC 28655
MLS# 4407295Listed by: ROPER REAL ESTATE, LLC - New
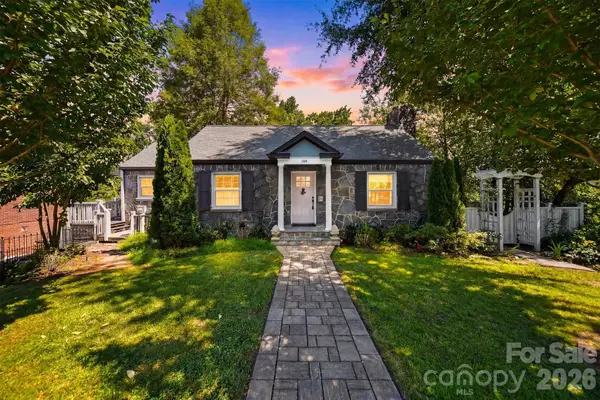 $333,000Active1 beds 1 baths1,288 sq. ft.
104 Jefferson Street, Morganton, NC 28655
MLS# 4408057Listed by: MCCOMBS & HOKE REAL ESTATE


Protect your home and budget from life's surprises with an Assurant Home Warranty, backed by a partner that supports you through every step of homeownership. Explore Plans.
©2026 Century 21 Real Estate LLC. All rights reserved. CENTURY 21®, the CENTURY 21 Logo and C21® are service marks owned by Century 21 Real Estate LLC. Century 21 Real Estate LLC fully supports the principles of the Fair Housing Act and the Equal Opportunity Act. Each office is independently owned and operated. Listing information is deemed reliable but not guaranteed accurate.