
102 Woodland Drive, Morganton, NC 28655
Local realty services provided by:CENTURY 21 Rucker Real Estate
Listed by: christie leonard
Office: wnc real estate at lake james
MLS#:4383576
Source:CH
102 Woodland Drive,Morganton, NC 28655
$519,900
- 4 Beds
- 3 Baths
- 3,847 sq. ft.
- Single family
- Active
Price summary
- Price:$519,900
- Price per sq. ft.:$135.14
About this home
Discover timeless charm and exceptional space in this executive-style home located in the heart of Morganton. This full brick residence offers 4 bedrooms, 2.5 bathrooms, and an abundance of flexible living areas designed for both everyday living and entertaining. The main level features an eat-in kitchen with updated appliances, a pantry, formal dining room, spacious living room w/ fireplace, and a study with a 2nd fireplace. Just off the kitchen, you'll find a large family room featuring a kitchenette and half bath, creating the perfect space for gatherings and recreation. Upstairs, find 4 generously sized bedrooms, including a large primary bedroom with an ensuite full bath and private exit to the home's HUGE sundeck, which is partially covered and screened in. This home's sundeck was just professionally remodeled! The basement adds even more versatility with 2 finished rooms plus an unfinished workshop/storage area. Throughout the home, you will enjoy the amount of storage and functional space. Outside, the property includes an attached double carport along with an additional workshop. This well-cared-for home is ready for your personal touch....
Contact an agent
Home facts
- Year built:1966
- Subdivision & Development:none
- Listing ID #:4383576
- Updated:September 15, 2026 at 01:27 PM
Rooms and interior
- Bedrooms:4
- Total bathrooms:3
- Full bathrooms:2
- Half bathrooms:1
- Flooring:Carpet, Tile, Wood
- Kitchen Description:Dishwasher, Electric Oven, Exhaust Hood, Freezer, Microwave, Refrigerator
- Basement:Yes
- Living area:3,847 sq. ft.
Heating and cooling
- Heating:Forced Air, Natural Gas
- Central air:Yes
Structure and exterior
- Year built:1966
- Building area:3,847 sq. ft.
- Lot area:0.35 Acres
- Lot Features:Cleared
- Foundation Description:Basement
Schools
- High school:Freedom
- Elementary school:Forest Hill
Utilities
- Sewer:Public Sewer
Finances and disclosures
- Price:$519,900
- Price per sq. ft.:$135.14
Features and amenities
- Laundry features:In Basement
- Amenities:Breakfast Bar, Walk-In Closet(s)
Parking
- Parking description:Driveway
- Carport spaces:2
 Listings courtesy of Canopy MLS as distributed by MLS GRID. Copyright 2021 Canopy MLS. All rights reserved. Canopy MLS, provides content displayed here (“provided content”) on an “as is” basis and makes no representations or warranties regarding the provided content, including, but not limited to those of non-infringement, timeliness, accuracy, or completeness. Individuals and companies using information presented are responsible for verification and validation of information they utilize and present to their customers and clients. Canopy MLS will not be liable for any damage or loss resulting from use of the provided content or the products available through Portals, IDX, VOW, and/or Syndication. Recipients of this information shall not resell, redistribute, reproduce, modify, or otherwise copy any portion thereof without the expressed written consent of Canopy MLS. CH Member Broker: Arica Rucker
New listings near 102 Woodland Drive
- Coming Soon
 $294,900Coming Soon3 beds 2 baths1,440 sq. ft.
1200 Luciano Camilo Drive, Morganton, NC 28655
MLS# 4424308Listed by: HUFFMAN REALTY GROUP, LLC - Coming Soon
 $629,900Coming Soon3 beds 4 baths2,885 sq. ft.
3890 Hyder Court, Morganton, NC 28655
MLS# 4411266Listed by: WNC REAL ESTATE AT LAKE JAMES - Coming Soon
 $375,000Coming Soon3 beds 2 baths1,801 sq. ft.
3105 Hunters Ridge Court, Morganton, NC 28655
MLS# 4422506Listed by: COLDWELL BANKER BOYD & HASSELL - Coming Soon
 $40,000Coming Soon2.8 Acres
0 Little Mountain Lane, Morganton, NC 28655
MLS# 4418431Listed by: BERKSHIRE HATHAWAY HOMESERVICES BLUE RIDGE REALTORS - New
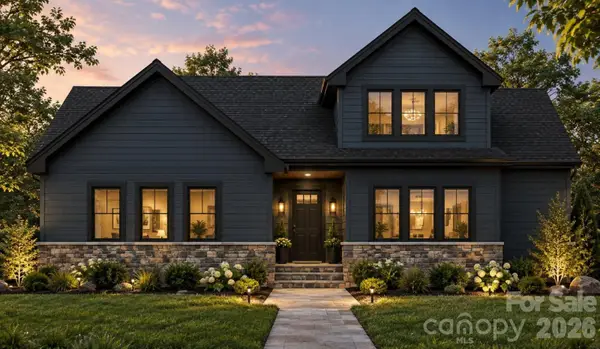 $505,000Active3 beds 2 baths2,265 sq. ft.
2438 Kimberly Avenue, Morganton, NC 28655
MLS# 4424724Listed by: RE/MAX PRESTIGE LEGACY - New
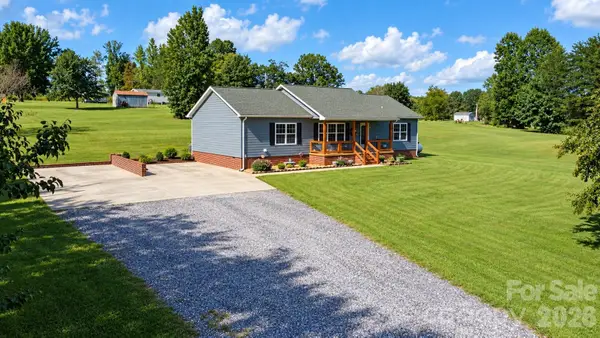 $349,900Active3 beds 2 baths1,736 sq. ft.
1046 Edgemont Terrace, Morganton, NC 28655
MLS# 4424386Listed by: C SHANE COOK & ASSOCIATES - New
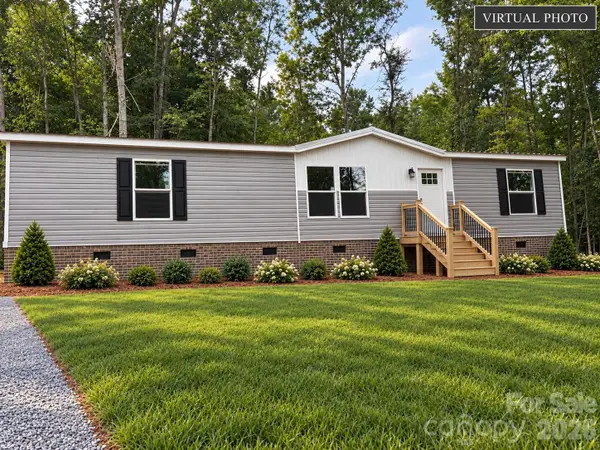 $259,900Active3 beds 2 baths1,495 sq. ft.
145 River Breeze Drive, Morganton, NC 28655
MLS# 4424415Listed by: CHASE GRAY REALTY LLC - New
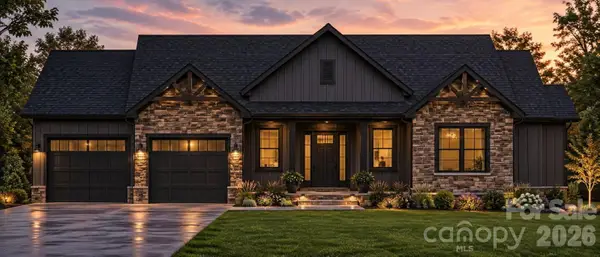 $485,000Active3 beds 3 baths2,066 sq. ft.
2439 Kimberly Avenue, Morganton, NC 28655
MLS# 4424270Listed by: CANNON & CANNON PROPERTIES,LLC - New
 $25,000Active1.22 Acres
3964 Pritchard Drive, Morganton, NC 28655
MLS# 4424288Listed by: AXEN REALTY LLC - New
 $205,000Active2 beds 1 baths1,045 sq. ft.
909 Us 70 Highway W, Morganton, NC 28655
MLS# 4422234Listed by: ERA LIVE MOORE


Protect your home and budget from life's surprises with an Assurant Home Warranty, backed by a partner that supports you through every step of homeownership. Explore Plans.
©2026 Century 21 Real Estate LLC. All rights reserved. CENTURY 21®, the CENTURY 21 Logo and C21® are service marks owned by Century 21 Real Estate LLC. Century 21 Real Estate LLC fully supports the principles of the Fair Housing Act and the Equal Opportunity Act. Each office is independently owned and operated. Listing information is deemed reliable but not guaranteed accurate.