
1044 Belvidere Lane, Morganton, NC 28655
Local realty services provided by:CENTURY 21 The Harrelson Group
Listed by: jade isenhour
Office: realty executives of hickory
MLS#:4407125
Source:CH
Price summary
- Price:$529,900
- Price per sq. ft.:$310.97
About this home
Experience refined country living on 5.45 beautifully private acres in a well-maintained neighborhood. This stunning custom-built home offers an inviting open-concept design where the kitchen, dining area, and living room flow effortlessly together—ideal for both elegant entertaining and everyday living. The gourmet-inspired kitchen features stainless steel appliances, a gas range, oversized island, and custom cabinetry. Enjoy the beauty of the outdoors from multiple thoughtfully designed spaces, including a screened-in porch, open back porch, and covered front porch. The main-level primary suite offers a private retreat with two spacious walk-in closets, heated flooring, double vanities, and walk-in shower. A desirable split-bedroom floor plan provides two additional bedrooms and a shared bath. Half Bath on main for guest. The finished basement area offers exceptional versatility with a two-car garage, workshop, full bathroom, and abundant storage. Circle drive and Separate driveways provide convenient access to both the basement garage and the main level. Ideally located just minutes from downtown Morganton, major highways, parks, the Johns River, and an abundance of hiking opportunities, this exceptional property offers privacy, comfort, and effortless access to the best of the outdoors....
Contact an agent
Home facts
- Year built:2001
- Subdivision & Development:Belvidere Plantation
- Listing ID #:4407125
- Updated:September 16, 2026 at 01:22 PM
Rooms and interior
- Bedrooms:3
- Total bathrooms:4
- Full bathrooms:3
- Half bathrooms:1
- Flooring:Carpet, Tile, Wood
- Kitchen Description:Dishwasher, Disposal, Gas Range, Refrigerator
- Basement:Yes
- Living area:1,704 sq. ft.
Heating and cooling
- Heating:Forced Air, Propane
- Central air:Yes
Structure and exterior
- Year built:2001
- Building area:1,704 sq. ft.
- Lot area:5.45 Acres
- Lot Features:Private, Wooded
- Architectural Style:Traditional
- Construction Materials:Wood
- Exterior Features:Storage
- Foundation Description:Basement
Schools
- High school:Freedom
- Elementary school:Chesterfield
Utilities
- Water:Public Water
- Sewer:Septic (At Site)
Finances and disclosures
- Price:$529,900
- Price per sq. ft.:$310.97
Features and amenities
- Laundry features:Laundry Room
Parking
- Parking description:Attached Garage, Basement
- Garage:Yes
- Garage spaces:2
 Listings courtesy of Canopy MLS as distributed by MLS GRID. Copyright 2021 Canopy MLS. All rights reserved. Canopy MLS, provides content displayed here (“provided content”) on an “as is” basis and makes no representations or warranties regarding the provided content, including, but not limited to those of non-infringement, timeliness, accuracy, or completeness. Individuals and companies using information presented are responsible for verification and validation of information they utilize and present to their customers and clients. Canopy MLS will not be liable for any damage or loss resulting from use of the provided content or the products available through Portals, IDX, VOW, and/or Syndication. Recipients of this information shall not resell, redistribute, reproduce, modify, or otherwise copy any portion thereof without the expressed written consent of Canopy MLS. CH Member Broker: Wendy Knott
New listings near 1044 Belvidere Lane
- Coming Soon
 $340,000Coming Soon3 beds 2 baths1,362 sq. ft.
1260 Star Lane, Morganton, NC 28655
MLS# 4403577Listed by: WESTERN PIEDMONT REAL ESTATE, LLC - Coming Soon
 $294,900Coming Soon3 beds 2 baths1,440 sq. ft.
1200 Luciano Camilo Drive, Morganton, NC 28655
MLS# 4424308Listed by: HUFFMAN REALTY GROUP, LLC - Coming Soon
 $629,900Coming Soon3 beds 4 baths2,885 sq. ft.
3890 Hyder Court, Morganton, NC 28655
MLS# 4411266Listed by: WNC REAL ESTATE AT LAKE JAMES - Coming Soon
 $375,000Coming Soon3 beds 2 baths1,801 sq. ft.
3105 Hunters Ridge Court, Morganton, NC 28655
MLS# 4422506Listed by: COLDWELL BANKER BOYD & HASSELL - Coming Soon
 $40,000Coming Soon2.8 Acres
0 Little Mountain Lane, Morganton, NC 28655
MLS# 4418431Listed by: BERKSHIRE HATHAWAY HOMESERVICES BLUE RIDGE REALTORS - New
 $445,000Active4 beds 2 baths2,273 sq. ft.
3740 Bennett Road, Morganton, NC 28655
MLS# 4421680Listed by: EMILY BARTLETT REAL ESTATE - New
 $195,000Active2 beds 1 baths956 sq. ft.
2287 Us 70 Highway, Morganton, NC 28655
MLS# 4425084Listed by: WESTERN PIEDMONT REAL ESTATE, LLC - New
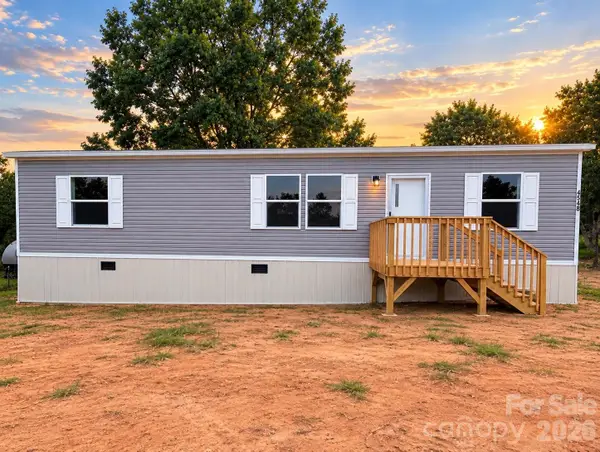 $215,000Active3 beds 2 baths1,275 sq. ft.
4548 Homestead Drive, Morganton, NC 28655
MLS# 4423853Listed by: C SHANE COOK & ASSOCIATES - New
 $150,000Active3 beds 1 baths1,008 sq. ft.
601 Hennessee Street, Morganton, NC 28655
MLS# 4425023Listed by: RU4 REAL ESTATE, INC. - New
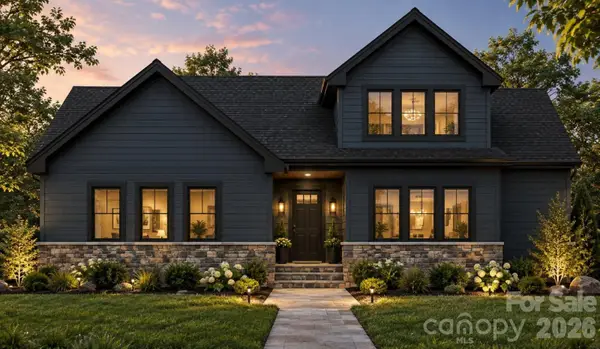 $505,000Active3 beds 2 baths2,265 sq. ft.
2438 Kimberly Avenue, Morganton, NC 28655
MLS# 4424724Listed by: RE/MAX PRESTIGE LEGACY


Protect your home and budget from life's surprises with an Assurant Home Warranty, backed by a partner that supports you through every step of homeownership. Explore Plans.
©2026 Century 21 Real Estate LLC. All rights reserved. CENTURY 21®, the CENTURY 21 Logo and C21® are service marks owned by Century 21 Real Estate LLC. Century 21 Real Estate LLC fully supports the principles of the Fair Housing Act and the Equal Opportunity Act. Each office is independently owned and operated. Listing information is deemed reliable but not guaranteed accurate.