
3740 Bennett Road, Morganton, NC 28655
Local realty services provided by:CENTURY 21 DiGioia Realty
Listed by: emily bartlett
Office: emily bartlett real estate
MLS#:4421680
Source:CH
Price summary
- Price:$445,000
- Price per sq. ft.:$195.78
About this home
Welcome to this beautiful and spacious 4-bedroom, 2-bath home in Morganton, offering a wonderful blend of comfort, style, and functionality. Thoughtfully designed with generous living spaces and features throughout, this home is perfect for both everyday living and entertaining. At the heart of the home is a beautiful kitchen featuring a large island with quartz countertop, extensive cabinetry complemented by a spacious walk-in pantry, and a roomy dining space. The bright and open living room creates a warm and inviting atmosphere, complete with a cozy woodstove that adds charm and comfort on cool evenings. The spacious primary suite offers a peaceful retreat, featuring a huge walk-in closet and a private ensuite bath with a luxurious whirlpool tub and large walk-in shower. Three additional bedrooms and a full bathroom on the main level provide plenty of room for family, guests, or a home office. Upstairs, you'll find a large bonus space with its own mini-split system, offering endless possibilities. Whether you envision an entertainment area, studio/ craft room, playroom, or additional storage, this versatile space can easily adapt to your needs. Outside, take in the peaceful surroundings and beautiful mountain views. Gather around the fire pit, enjoy the small fish pond, or take advantage of the separate fenced pasture area, which offers plenty of possibilities for animals, gardening, recreation, or hobbies. Conveniently located with easy access to I-40, you'll be just minutes from both downtown Marion and Morganton, making it easy to enjoy shopping, dining, entertainment, and other amenities while still being able to retreat to the peaceful setting this property offers. With its spacious layout, beautiful finishes, flexible bonus space, and inviting outdoor features, this home offers the perfect combination of comfort, convenience, and mountain living. Don't miss the opportunity to make this special property your own....
Contact an agent
Home facts
- Year built:2022
- Subdivision & Development:None
- Listing ID #:4421680
- Updated:September 16, 2026 at 01:41 PM
Rooms and interior
- Bedrooms:4
- Total bathrooms:2
- Full bathrooms:2
- Kitchen Description:Dishwasher, Electric Oven, Microwave, Refrigerator
- Living area:2,273 sq. ft.
Heating and cooling
- Cooling:Central Air, Ductless
- Heating:Ductless, Wood Stove
- Central air:Yes
Structure and exterior
- Year built:2022
- Building area:2,273 sq. ft.
- Lot area:2.38 Acres
- Lot Features:Cleared, Level, Pasture, Rolling Slope, Views
- Construction Materials:Vinyl
- Exterior Features:Fence, Fire Pit
- Foundation Description:Crawl Space
Schools
- High school:Freedom
- Elementary school:W.A. Young
Utilities
- Sewer:Septic (At Site)
Finances and disclosures
- Price:$445,000
- Price per sq. ft.:$195.78
Features and amenities
- Laundry features:Dryer, Main Level, Utility Room, Washer
- Amenities:Open Floorplan, Walk-In Closet(s), Whirlpool
Parking
- Parking description:Driveway
 Listings courtesy of Canopy MLS as distributed by MLS GRID. Copyright 2021 Canopy MLS. All rights reserved. Canopy MLS, provides content displayed here (“provided content”) on an “as is” basis and makes no representations or warranties regarding the provided content, including, but not limited to those of non-infringement, timeliness, accuracy, or completeness. Individuals and companies using information presented are responsible for verification and validation of information they utilize and present to their customers and clients. Canopy MLS will not be liable for any damage or loss resulting from use of the provided content or the products available through Portals, IDX, VOW, and/or Syndication. Recipients of this information shall not resell, redistribute, reproduce, modify, or otherwise copy any portion thereof without the expressed written consent of Canopy MLS.
New listings near 3740 Bennett Road
- Coming Soon
 $340,000Coming Soon3 beds 2 baths1,362 sq. ft.
1260 Star Lane, Morganton, NC 28655
MLS# 4403577Listed by: WESTERN PIEDMONT REAL ESTATE, LLC - Coming Soon
 $294,900Coming Soon3 beds 2 baths1,440 sq. ft.
1200 Luciano Camilo Drive, Morganton, NC 28655
MLS# 4424308Listed by: HUFFMAN REALTY GROUP, LLC - Coming Soon
 $629,900Coming Soon3 beds 4 baths2,885 sq. ft.
3890 Hyder Court, Morganton, NC 28655
MLS# 4411266Listed by: WNC REAL ESTATE AT LAKE JAMES - Coming Soon
 $375,000Coming Soon3 beds 2 baths1,801 sq. ft.
3105 Hunters Ridge Court, Morganton, NC 28655
MLS# 4422506Listed by: COLDWELL BANKER BOYD & HASSELL - Coming Soon
 $40,000Coming Soon2.8 Acres
0 Little Mountain Lane, Morganton, NC 28655
MLS# 4418431Listed by: BERKSHIRE HATHAWAY HOMESERVICES BLUE RIDGE REALTORS - New
 $275,000Active2 beds 2 baths1,047 sq. ft.
111 White Street #B, Morganton, NC 28655
MLS# 4425079Listed by: RUS/D REAL ESTATE - New
 $334,900Active4 beds 2 baths1,320 sq. ft.
202 Rockyford Street, Morganton, NC 28655
MLS# 4425315Listed by: RE/MAX PRESTIGE LEGACY - New
 $195,000Active2 beds 1 baths956 sq. ft.
2287 Us 70 Highway, Morganton, NC 28655
MLS# 4425084Listed by: WESTERN PIEDMONT REAL ESTATE, LLC - New
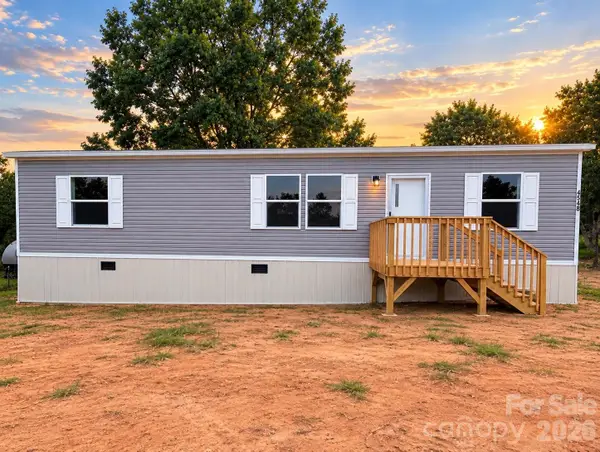 $215,000Active3 beds 2 baths1,275 sq. ft.
4548 Homestead Drive, Morganton, NC 28655
MLS# 4423853Listed by: C SHANE COOK & ASSOCIATES


Protect your home and budget from life's surprises with an Assurant Home Warranty, backed by a partner that supports you through every step of homeownership. Explore Plans.
©2026 Century 21 Real Estate LLC. All rights reserved. CENTURY 21®, the CENTURY 21 Logo and C21® are service marks owned by Century 21 Real Estate LLC. Century 21 Real Estate LLC fully supports the principles of the Fair Housing Act and the Equal Opportunity Act. Each office is independently owned and operated. Listing information is deemed reliable but not guaranteed accurate.