
2303 Paddock Circle, Morganton, NC 28655
Local realty services provided by:CENTURY 21 Triangle Group
Listed by: warren greenlee
Office: northgroup real estate llc.
MLS#:4416605
Source:CH
2303 Paddock Circle,Morganton, NC 28655
$1,495,000
- 4 Beds
- 4 Baths
- 3,111 sq. ft.
- Single family
- Active
Price summary
- Price:$1,495,000
- Price per sq. ft.:$480.55
- Monthly HOA dues:$125
About this home
Copy and paste this link for a 6 minute walkthrough video. https://player.vimeo.com/video/1234676267
This beautiful home is complete and move in ready. Welcome to this gorgeous new home in the highly desirable Catawba River Club, a private gated community where beautiful homes, open pastures, the Catawba River and the Blue Ridge foothills come together to create an exceptional lifestyle. This thoughtfully designed new construction sits on a beautiful homesite that backs directly to the community pastures, offering a picturesque rural setting and the unique opportunity to enjoy horses right outside your back door. The experience and craftsmanship developed through building multi-million-dollar luxury homes has been thoughtfully brought into this build, with an emphasis on premium materials, quality construction and elevated details throughout. For the equestrian enthusiast, the possibilities are especially exciting. The equestrian center features a 16-stall stable, pastures and paddocks, riding facilities and designated riding trails along the Catawba River. Imagine stepping outside each morning to views of horses grazing in the pasture and enjoying a community where the equestrian lifestyle is truly part of the character.
Inside, premium details and thoughtful upgrades are found throughout, including 2x6 exterior wall construction, enhanced insulation, spray-foam insulation at the roof deck, and two dedicated heat-pump HVAC systems serving each floor. Energy-efficient Low-E windows, smart thermostats, LED recessed lighting, a tankless gas water heater and a sealed crawlspace with dedicated dehumidification add comfort and efficiency. The interior features engineered French oak hardwood flooring, 8-foot solid-wood interior doors, real pine trim, custom built-in closet systems, quartz countertops and custom steel interior railings. The kitchen is especially impressive with a Thermador professional appliance package, while designer accent lighting and a dedicated beverage center with an undercounter refrigerator and LED-lit shelving add style and functionality. A 54-inch linear gas fireplace creates a dramatic living-room focal point, and the spacious rear screened-in porch provides an inviting extension of the living space for relaxing and entertaining.
Additional thoughtful features include a premium insulated carriage-house style garage door, wall-mounted Wi-Fi garage door opener with battery backup, epoxy-flake garage flooring, smart-home infrastructure, and an integrated security system with video doorbell and exterior cameras. Oversized windows and 8-foot exterior door openings bring abundant natural light inside while enhancing views of the surrounding landscape.
Catawba River Club offers far more than its equestrian amenities. Residents enjoy a peaceful, gated setting with miles of wooded and riverfront trails for walking, hiking and horseback riding, a scenic community pond, and multiple opportunities for river access. The Catawba River provides a beautiful backdrop for kayaking, canoeing, fishing and relaxing along the water. With more than 55 acres of common area incorporated into the community’s natural setting, there is an abundance of room to enjoy the outdoors....
Contact an agent
Home facts
- Year built:2026
- Subdivision & Development:The River Club
- Listing ID #:4416605
- Updated:October 25, 2026 at 01:19 PM
Rooms and interior
- Bedrooms:4
- Total bathrooms:4
- Full bathrooms:3
- Half bathrooms:1
- Flooring:Tile, Wood
- Kitchen Description:Dishwasher, Exhaust Hood, Gas Range, Microwave
- Living area:3,111 sq. ft.
Heating and cooling
- Cooling:Central Air, Heat Pump
- Heating:Heat Pump
- Central air:Yes
Structure and exterior
- Year built:2026
- Building area:3,111 sq. ft.
- Lot area:1.65 Acres
- Lot Features:Cleared
- Architectural Style:Transitional
- Construction Materials:Fiber Cement, Stone Veneer
- Foundation Description:Crawl Space
Schools
- High school:Freedom
- Elementary school:Glen Alpine
Utilities
- Sewer:Septic (At Site)
Finances and disclosures
- Price:$1,495,000
- Price per sq. ft.:$480.55
Features and amenities
- Laundry features:Laundry Room, Main Level
- Amenities:Open Floorplan, Walk-In Closet(s), Walk-In Pantry
- Smart home:Yes
Parking
- Parking description:Attached Garage, Driveway
- Garage:Yes
- Garage spaces:2
 Listings courtesy of Canopy MLS as distributed by MLS GRID. Copyright 2021 Canopy MLS. All rights reserved. Canopy MLS, provides content displayed here (“provided content”) on an “as is” basis and makes no representations or warranties regarding the provided content, including, but not limited to those of non-infringement, timeliness, accuracy, or completeness. Individuals and companies using information presented are responsible for verification and validation of information they utilize and present to their customers and clients. Canopy MLS will not be liable for any damage or loss resulting from use of the provided content or the products available through Portals, IDX, VOW, and/or Syndication. Recipients of this information shall not resell, redistribute, reproduce, modify, or otherwise copy any portion thereof without the expressed written consent of Canopy MLS. CH Member Broker: Pat Flanagan
New listings near 2303 Paddock Circle
- Coming Soon
 $424,900Coming Soon3 beds 2 baths1,751 sq. ft.
2543 Saratoga Run, Morganton, NC 28655
MLS# 4432966Listed by: CHASE GRAY REALTY LLC - New
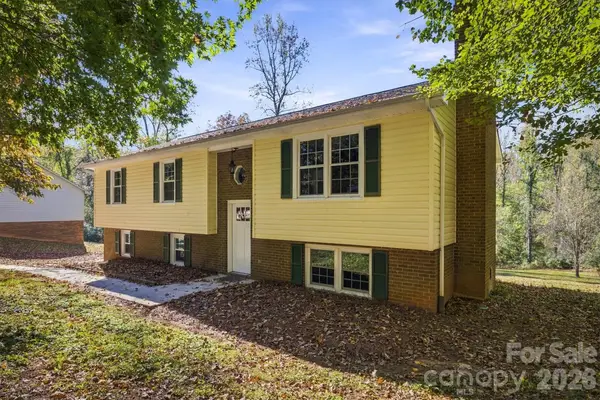 $350,000Active3 beds 3 baths1,835 sq. ft.
306 New Orleans Boulevard, Morganton, NC 28655
MLS# 4432848Listed by: C SHANE COOK & ASSOCIATES - New
 $229,900Active3 beds 2 baths1,503 sq. ft.
2485 Piney Road, Morganton, NC 28655
MLS# 4435883Listed by: WARD & WARD PROPERTIES - New
 $39,000Active0.27 Acres
0 Harris Drive, Morganton, NC 28655
MLS# 4436971Listed by: WNC REAL ESTATE AT LAKE JAMES  $59,900Pending5.71 Acres
18 Morrison Road, Morganton, NC 28655
MLS# 1240015Listed by: SHIPLEY CO LLC- New
 $39,000Active1.4 Acres
13 Morrison Road, Morganton, NC 28655
MLS# 1239998Listed by: SHIPLEY CO LLC - New
 $45,000Active1.59 Acres
14 Morrison Road, Morganton, NC 28655
MLS# 1240001Listed by: SHIPLEY CO LLC - New
 $99,000Active5.29 Acres
15 Morrison Road, Morganton, NC 28655
MLS# 1240004Listed by: SHIPLEY CO LLC - New
 $49,000Active2.31 Acres
16 Morrison Road, Morganton, NC 28655
MLS# 1240011Listed by: SHIPLEY CO LLC - New
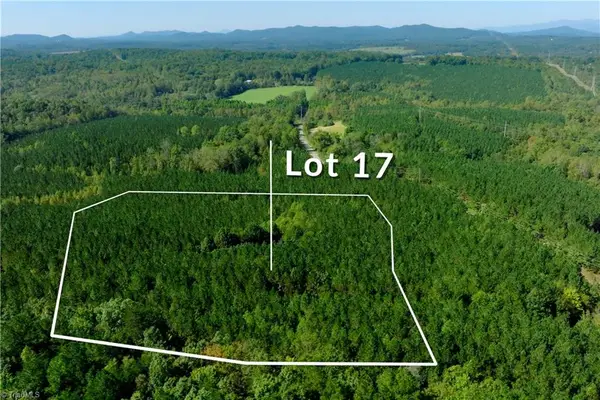 $115,000Active8.73 Acres
17 Morrison Road, Morganton, NC 28655
MLS# 1240014Listed by: SHIPLEY CO LLC


Protect your home and budget from life's surprises with an Assurant Home Warranty, backed by a partner that supports you through every step of homeownership. Explore Plans.
©2026 Century 21 Real Estate LLC. All rights reserved. CENTURY 21®, the CENTURY 21 Logo and C21® are service marks owned by Century 21 Real Estate LLC. Century 21 Real Estate LLC fully supports the principles of the Fair Housing Act and the Equal Opportunity Act. Each office is independently owned and operated. Listing information is deemed reliable but not guaranteed accurate.