
2991 Perkins Avenue, Morganton, NC 28655
Local realty services provided by:CENTURY 21 Mountain Lifestyles
Listed by: tim newton
Office: coldwell banker newton re
MLS#:4421223
Source:CH
2991 Perkins Avenue,Morganton, NC 28655
$224,500
- 3 Beds
- 1 Baths
- 1,096 sq. ft.
- Single family
- Active
Price summary
- Price:$224,500
- Price per sq. ft.:$204.84
About this home
Must see this updated 1 level brick home thats just minutes to downtown Morganton and features 3 bedrooms, 1 bath with covered front porch and a mostly level .56 acre lot with 2 single carports and paved driveway. Home features new carpet in the bedrooms, freshly painted inside, new architectural shingle roof, new vinyl plank in kitchen and living room, new appliances plus woodstove in living room as a backup heat. Large level lot great for kids to play or just enjoying the outdoors plus has large detached storage building and priced to sell at $224,500
Contact an agent
Home facts
- Year built:1948
- Subdivision & Development:None
- Listing ID #:4421223
- Updated:September 09, 2026 at 09:10 PM
Rooms and interior
- Bedrooms:3
- Total bathrooms:1
- Full bathrooms:1
- Flooring:Carpet, Vinyl
- Kitchen Description:Electric Range, Refrigerator
- Living area:1,096 sq. ft.
Heating and cooling
- Cooling:Central Air
- Central air:Yes
Structure and exterior
- Year built:1948
- Building area:1,096 sq. ft.
- Lot area:0.56 Acres
- Lot Features:Level, Views
- Architectural Style:Ranch
- Exterior Features:Storage
- Foundation Description:Crawl Space
- Levels:1 Story
Schools
- High school:Freedom
- Elementary school:Oak Hill
Utilities
- Water:Public Water
- Sewer:Septic (At Site)
Finances and disclosures
- Price:$224,500
- Price per sq. ft.:$204.84
Features and amenities
- Laundry features:Main Level, Porch
Parking
- Parking description:Driveway
- Carport spaces:2
 Listings courtesy of Canopy MLS as distributed by MLS GRID. Copyright 2021 Canopy MLS. All rights reserved. Canopy MLS, provides content displayed here (“provided content”) on an “as is” basis and makes no representations or warranties regarding the provided content, including, but not limited to those of non-infringement, timeliness, accuracy, or completeness. Individuals and companies using information presented are responsible for verification and validation of information they utilize and present to their customers and clients. Canopy MLS will not be liable for any damage or loss resulting from use of the provided content or the products available through Portals, IDX, VOW, and/or Syndication. Recipients of this information shall not resell, redistribute, reproduce, modify, or otherwise copy any portion thereof without the expressed written consent of Canopy MLS. CH Member Broker: Travis Alley
New listings near 2991 Perkins Avenue
- Coming Soon
 $375,000Coming Soon3 beds 3 baths3,031 sq. ft.
3105 Hunters Ridge Court, Morganton, NC 28655
MLS# 4422506Listed by: COLDWELL BANKER BOYD & HASSELL - Coming Soon
 $40,000Coming Soon2.8 Acres
0 Little Mountain Lane, Morganton, NC 28655
MLS# 4418431Listed by: BERKSHIRE HATHAWAY HOMESERVICES BLUE RIDGE REALTORS - New
 $299,000Active3 beds 2 baths1,493 sq. ft.
1878 W Us 70 Highway, Morganton, NC 28655
MLS# 4417830Listed by: COLDWELL BANKER NEWTON RE - New
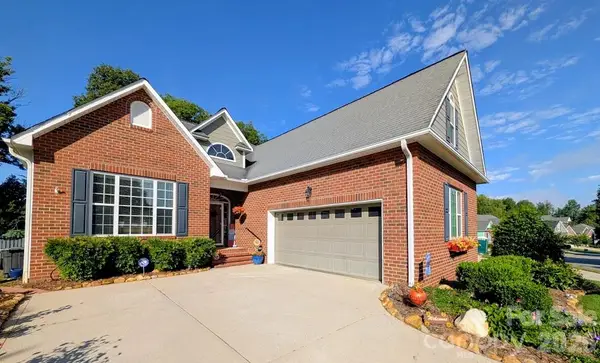 $480,000Active3 beds 2 baths1,880 sq. ft.
103 Henrys Glen Drive, Morganton, NC 28655
MLS# 4422225Listed by: COLDWELL BANKER NEWTON RE - New
 $419,900Active3 beds 2 baths1,950 sq. ft.
4815 Mount Olive Church Road, Morganton, NC 28655
MLS# 4418506Listed by: REALTY EXECUTIVES OF HICKORY - New
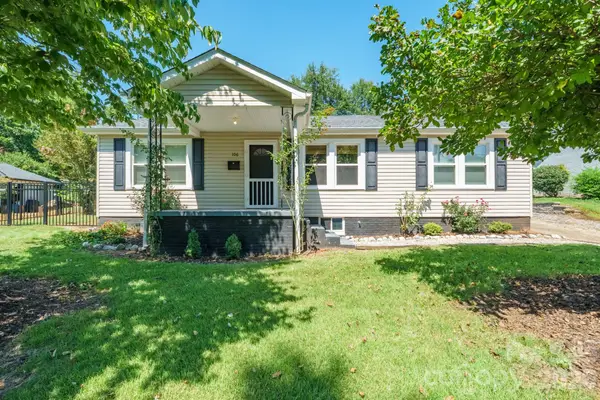 $315,000Active3 beds 2 baths1,322 sq. ft.
106 Cascade Street, Morganton, NC 28655
MLS# 4422549Listed by: HORIZON REALTY ASSOCIATES LLC - New
 $398,000Active3 beds 2 baths1,869 sq. ft.
107 Timberline Drive, Morganton, NC 28655
MLS# 4417249Listed by: MCCOMBS & HOKE REAL ESTATE - New
 $569,500Active3 beds 3 baths2,356 sq. ft.
402 Catawba Street, Morganton, NC 28655
MLS# 4420175Listed by: ENGEL & VOLKERS FOOTHILLS LAKE JAMES - New
 $625,000Active4 beds 3 baths2,978 sq. ft.
105 Montrose Street, Morganton, NC 28655
MLS# 4420850Listed by: BERKSHIRE HATHAWAY HOMESERVICES BLUE RIDGE REALTORS


Protect your home and budget from life's surprises with an Assurant Home Warranty, backed by a partner that supports you through every step of homeownership. Explore Plans.
©2026 Century 21 Real Estate LLC. All rights reserved. CENTURY 21®, the CENTURY 21 Logo and C21® are service marks owned by Century 21 Real Estate LLC. Century 21 Real Estate LLC fully supports the principles of the Fair Housing Act and the Equal Opportunity Act. Each office is independently owned and operated. Listing information is deemed reliable but not guaranteed accurate.