
3184 Conley Road, Morganton, NC 28655
Local realty services provided by:CENTURY 21 New Beginnings
3184 Conley Road,Morganton, NC 28655
$792,500
- 3 Beds
- 3 Baths
- 2,695 sq. ft.
- Single family
- Active
Listed by: mike cannon
Office: trinity real estate
MLS#:100603082
Source:NC_CCAR
Price summary
- Price:$792,500
- Price per sq. ft.:$294.06
About this home
Welcome to 3184 Conley Rd. This large 3-bed, 3-bath ranch is waiting for a new owner. This 2016-built home has a lot to offer with an open floor plan, a full basement, a baquacil swimming pool, 33.18 acres, and a landing strip. This mostly wooded acreage provides privacy with views of Grandfather Mountain, Table Rock, and South Mountain State Park. For the flying enthusiast, the partial grass landing strip measures approximately 1200' x 50' wide with no obstructions at the NW end, offering ample distance for many small aircraft. 3184 Conley is a MUST SEE!
Contact an agent
Home facts
- Year built:2016
- Subdivision & Development:Not In Subdivision
- Listing ID #:100603082
- Added:1 day(s) ago
- Updated:September 12, 2026 at 01:34 PM
Rooms and interior
- Bedrooms:3
- Total bathrooms:3
- Full bathrooms:3
- Rooms Total:7
- Flooring:Vinyl
- Dining Description:Eat-in Kitchen
- Bathrooms Description:Walk-in Shower
- Kitchen Description:Eat-in Kitchen, Kitchen Island, Range, Refrigerator
- Bedroom Description:Walk-In Closet(s)
- Living area:2,695 sq. ft.
Heating and cooling
- Cooling:Heat Pump
- Heating:Electric, Forced Air, Heat Pump, Heating
Structure and exterior
- Roof:Composition, Shingle
- Year built:2016
- Building area:2,695 sq. ft.
- Lot area:33.18 Acres
- Lot Features:Wooded
- Construction Materials:Stone, Vinyl Siding, Wood Frame
- Exterior Features:Covered, Deck, Porch
- Foundation Description:Block
- Levels:2 Story
Schools
- High school:Freedom
- Middle school:Table Rock MS
- Elementary school:Other
Utilities
- Water:County Water, Water Connected
- Sewer:Sewer Connected
Finances and disclosures
- Price:$792,500
- Price per sq. ft.:$294.06
Features and amenities
- Appliances:Range, Refrigerator
- Laundry features:Laundry Room, Washer Hookup
- Amenities:Ceiling Fan(s), Walk-In Closet(s)
Parking
- Total parking spaces:6
- Parking description:Additional Parking, Asphalt, Attached Garage, Garage, Garage Door Opener, Parking Pad
- Garage:Yes
- Garage spaces:2

New listings near 3184 Conley Road
- Coming Soon
 $375,000Coming Soon3 beds 2 baths1,801 sq. ft.
3105 Hunters Ridge Court, Morganton, NC 28655
MLS# 4422506Listed by: COLDWELL BANKER BOYD & HASSELL - Coming Soon
 $40,000Coming Soon2.8 Acres
0 Little Mountain Lane, Morganton, NC 28655
MLS# 4418431Listed by: BERKSHIRE HATHAWAY HOMESERVICES BLUE RIDGE REALTORS - New
 $99,000Active2 beds 2 baths
4691 Snowhill Church Road, Morganton, NC 28655
MLS# 4424071Listed by: EXP REALTY LLC BALLANTYNE - New
 $279,000Active4 beds 2 baths2,009 sq. ft.
2736 Willowtree Church Avenue, Morganton, NC 28655
MLS# 4422947Listed by: EXP REALTY LLC MOORESVILLE - New
 $275,000Active3 beds 2 baths1,554 sq. ft.
106 Myrtle Street, Morganton, NC 28655
MLS# 4422677Listed by: MOUNTAIN LAKE REALTY - New
 $299,000Active3 beds 2 baths1,493 sq. ft.
1878 W Us 70 Highway, Morganton, NC 28655
MLS# 4417830Listed by: COLDWELL BANKER NEWTON RE - New
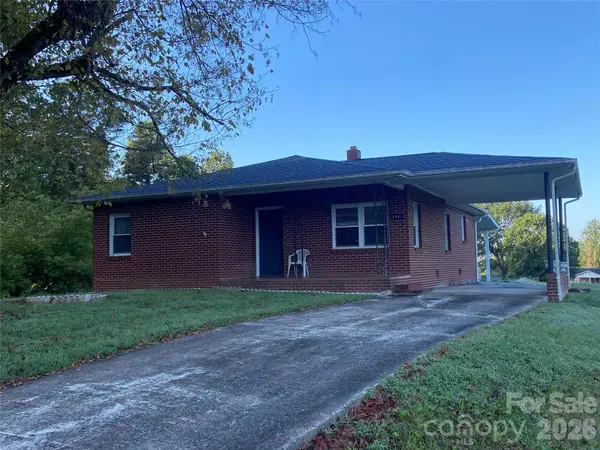 $224,500Active3 beds 1 baths1,096 sq. ft.
2991 Perkins Avenue, Morganton, NC 28655
MLS# 4421223Listed by: COLDWELL BANKER NEWTON RE - New
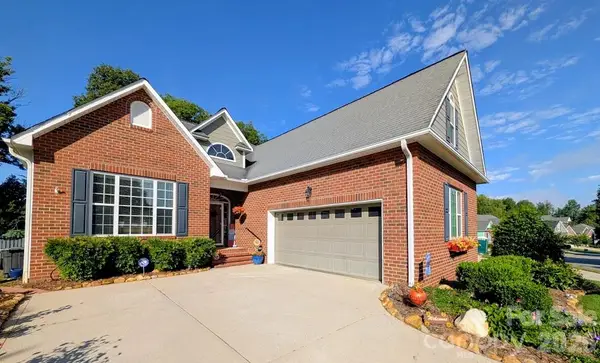 $480,000Active3 beds 2 baths1,880 sq. ft.
103 Henrys Glen Drive, Morganton, NC 28655
MLS# 4422225Listed by: COLDWELL BANKER NEWTON RE - New
 $419,900Active3 beds 2 baths1,950 sq. ft.
4815 Mount Olive Church Road, Morganton, NC 28655
MLS# 4418506Listed by: REALTY EXECUTIVES OF HICKORY


Protect your home and budget from life's surprises with an Assurant Home Warranty, backed by a partner that supports you through every step of homeownership. Explore Plans.
©2026 Century 21 Real Estate LLC. All rights reserved. CENTURY 21®, the CENTURY 21 Logo and C21® are service marks owned by Century 21 Real Estate LLC. Century 21 Real Estate LLC fully supports the principles of the Fair Housing Act and the Equal Opportunity Act. Each office is independently owned and operated. Listing information is deemed reliable but not guaranteed accurate.