
3445 Irish Hills Road, Morganton, NC 28655
Local realty services provided by:CENTURY 21 Towne & Country
Listed by: susan ayers
Office: homezu
MLS#:4385926
Source:CH
3445 Irish Hills Road,Morganton, NC 28655
$468,000
- 3 Beds
- 2 Baths
- 1,580 sq. ft.
- Single family
- Pending
Price summary
- Price:$468,000
- Price per sq. ft.:$296.2
About this home
Updated listing! Newer modern home with off- grid energy system, mountain views and creek along property line. Boasting 6 1/2 acres and close to Lake James State Park. This home is perfect for those who want to live off- grid in a peaceful, wooded area. All power is run by a sophisticated 48 volt solar panel system with backup batteries and generator power if needed. There are 58 solar panels, 2 inverters (that supply both 240/120 volt power) and 4 batteries with 600 amp hour capacity, making this capable of powering all normal appliances and then some! Partially furnished and all major appliances included. Amazing spring water system includes 2,100-gallon reservoir tank and four-way filtration. Energy efficient amenities are found throughout the three structures on the property: foam insulation, energy star appliances and systems. Large windows, tall ceilings, and an open-concept living make this home feel inviting. The upstairs boasts 3 bedrooms, an office attached to the master bedroom, and a large room that can be used as a second living room, school room, craft room, or any type of workspace. Natural light flows from room to room, even to the point or rarely needing to use light fixtures during the day. This amazing property includes three structures. Primary house is 2x6 construction with metal roof and concrete Hardie siding and trim. Separate 700sq ft 3-car garage has a wood burning stove. Small, separate office is built treehouse style. HVAC (heat and A/C) systems are in all 3 structures. Four garden beds are ready for use....
Contact an agent
Home facts
- Year built:2020
- Subdivision & Development:None
- Listing ID #:4385926
- Updated:September 15, 2026 at 05:17 PM
Rooms and interior
- Bedrooms:3
- Total bathrooms:2
- Full bathrooms:2
- Kitchen Description:Dishwasher, Disposal, Double Oven, Gas Cooktop, Gas Range, Refrigerator
- Living area:1,580 sq. ft.
Heating and cooling
- Cooling:Ductless
- Heating:Ductless
Structure and exterior
- Year built:2020
- Building area:1,580 sq. ft.
- Lot area:6.52 Acres
- Lot Features:Hilly, Private
- Architectural Style:Contemporary
- Construction Materials:Fiber Cement
- Exterior Features:In-Ground Irrigation
- Foundation Description:Slab
Schools
- High school:Freedom
- Elementary school:Glen Alpine
Utilities
- Water:Spring
- Sewer:Septic (At Site)
Finances and disclosures
- Price:$468,000
- Price per sq. ft.:$296.2
Features and amenities
- Laundry features:Dryer
Parking
- Parking description:Electric Vehicle Charging Station(s), Keypad Entry
- Garage:Yes
- Garage spaces:1
 Listings courtesy of Canopy MLS as distributed by MLS GRID. Copyright 2021 Canopy MLS. All rights reserved. Canopy MLS, provides content displayed here (“provided content”) on an “as is” basis and makes no representations or warranties regarding the provided content, including, but not limited to those of non-infringement, timeliness, accuracy, or completeness. Individuals and companies using information presented are responsible for verification and validation of information they utilize and present to their customers and clients. Canopy MLS will not be liable for any damage or loss resulting from use of the provided content or the products available through Portals, IDX, VOW, and/or Syndication. Recipients of this information shall not resell, redistribute, reproduce, modify, or otherwise copy any portion thereof without the expressed written consent of Canopy MLS. CH Member Broker: Dianne Y. Greene
New listings near 3445 Irish Hills Road
- Coming Soon
 $294,900Coming Soon3 beds 2 baths1,440 sq. ft.
1200 Luciano Camilo Drive, Morganton, NC 28655
MLS# 4424308Listed by: HUFFMAN REALTY GROUP, LLC - Coming Soon
 $629,900Coming Soon3 beds 4 baths2,885 sq. ft.
3890 Hyder Court, Morganton, NC 28655
MLS# 4411266Listed by: WNC REAL ESTATE AT LAKE JAMES - Coming Soon
 $375,000Coming Soon3 beds 2 baths1,801 sq. ft.
3105 Hunters Ridge Court, Morganton, NC 28655
MLS# 4422506Listed by: COLDWELL BANKER BOYD & HASSELL - Coming Soon
 $40,000Coming Soon2.8 Acres
0 Little Mountain Lane, Morganton, NC 28655
MLS# 4418431Listed by: BERKSHIRE HATHAWAY HOMESERVICES BLUE RIDGE REALTORS - New
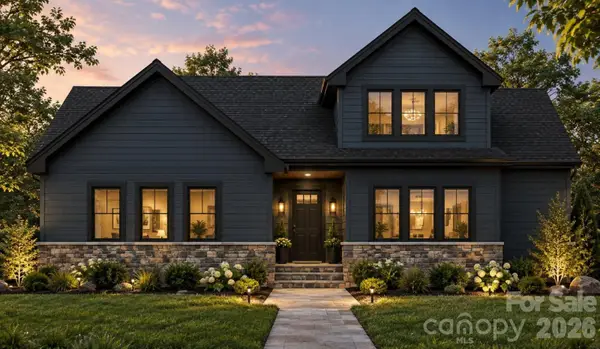 $505,000Active3 beds 2 baths2,265 sq. ft.
2438 Kimberly Avenue, Morganton, NC 28655
MLS# 4424724Listed by: RE/MAX PRESTIGE LEGACY - New
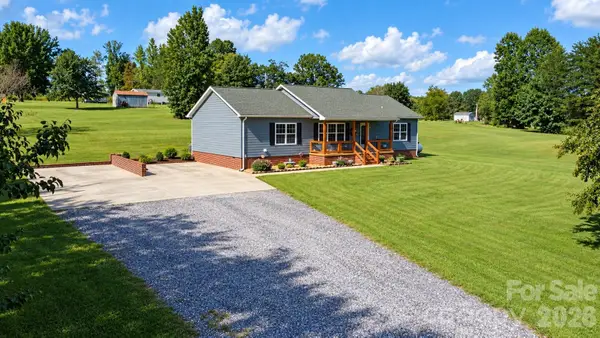 $349,900Active3 beds 2 baths1,736 sq. ft.
1046 Edgemont Terrace, Morganton, NC 28655
MLS# 4424386Listed by: C SHANE COOK & ASSOCIATES - New
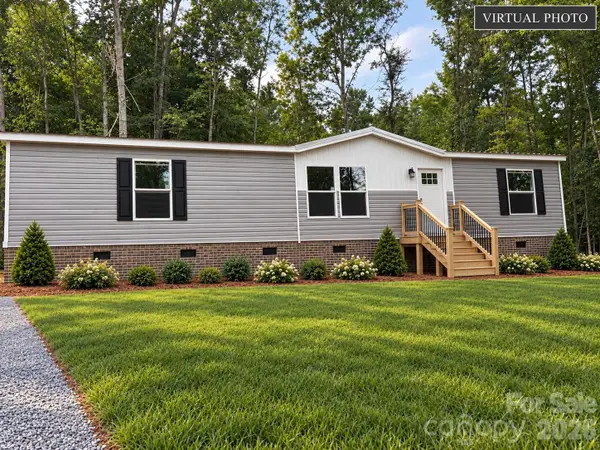 $259,900Active3 beds 2 baths1,495 sq. ft.
145 River Breeze Drive, Morganton, NC 28655
MLS# 4424415Listed by: CHASE GRAY REALTY LLC - New
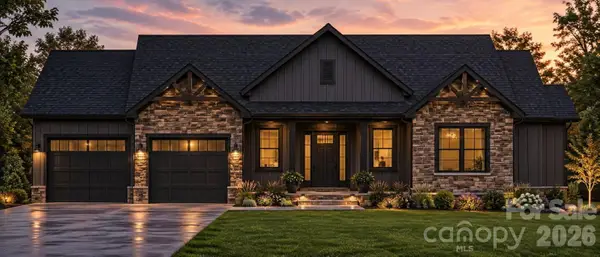 $485,000Active3 beds 3 baths2,066 sq. ft.
2439 Kimberly Avenue, Morganton, NC 28655
MLS# 4424270Listed by: CANNON & CANNON PROPERTIES,LLC - New
 $25,000Active1.22 Acres
3964 Pritchard Drive, Morganton, NC 28655
MLS# 4424288Listed by: AXEN REALTY LLC - New
 $205,000Active2 beds 1 baths1,045 sq. ft.
909 Us 70 Highway W, Morganton, NC 28655
MLS# 4422234Listed by: ERA LIVE MOORE


Protect your home and budget from life's surprises with an Assurant Home Warranty, backed by a partner that supports you through every step of homeownership. Explore Plans.
©2026 Century 21 Real Estate LLC. All rights reserved. CENTURY 21®, the CENTURY 21 Logo and C21® are service marks owned by Century 21 Real Estate LLC. Century 21 Real Estate LLC fully supports the principles of the Fair Housing Act and the Equal Opportunity Act. Each office is independently owned and operated. Listing information is deemed reliable but not guaranteed accurate.